$1,458,584
Postmodern Villa With Large Pool Facing The Sunset In Ficulle (Terni) Umbria Italy
- 6 Beds
- 8 Baths
- 8,935 Sqft
- 7.42 Ac lot
- 80
About the Property
Postmodern villa with large pool facing the sunset in Ficulle (Terni) Umbria Italy
Living area 830 sqm + outside living + 3 hectares park, swimming pool and land
Architecture & Co.
Villa Nibbio The construction dates back to the mid-1990s, born from an idea by the owner, a successful engineer, to integrate the characteristics of rural architecture with those of a rep
Living area 830 sqm + outside living + 3 hectares park, swimming pool and land
Architecture & Co.
Villa Nibbio The construction dates back to the mid-1990s, born from an idea by the owner, a successful engineer, to integrate the characteristics of rural architecture with those of a rep
Postmodern villa with large pool facing the sunset in Ficulle (Terni) Umbria Italy
Living area 830 sqm + outside living + 3 hectares park, swimming pool and land
Architecture & Co.
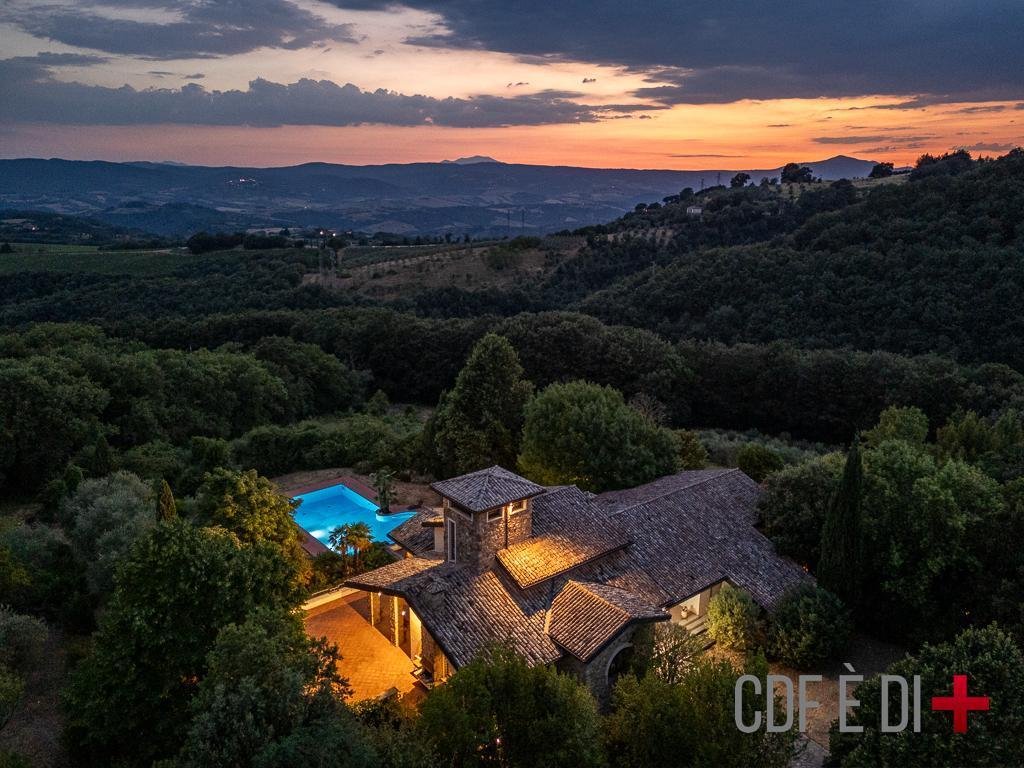
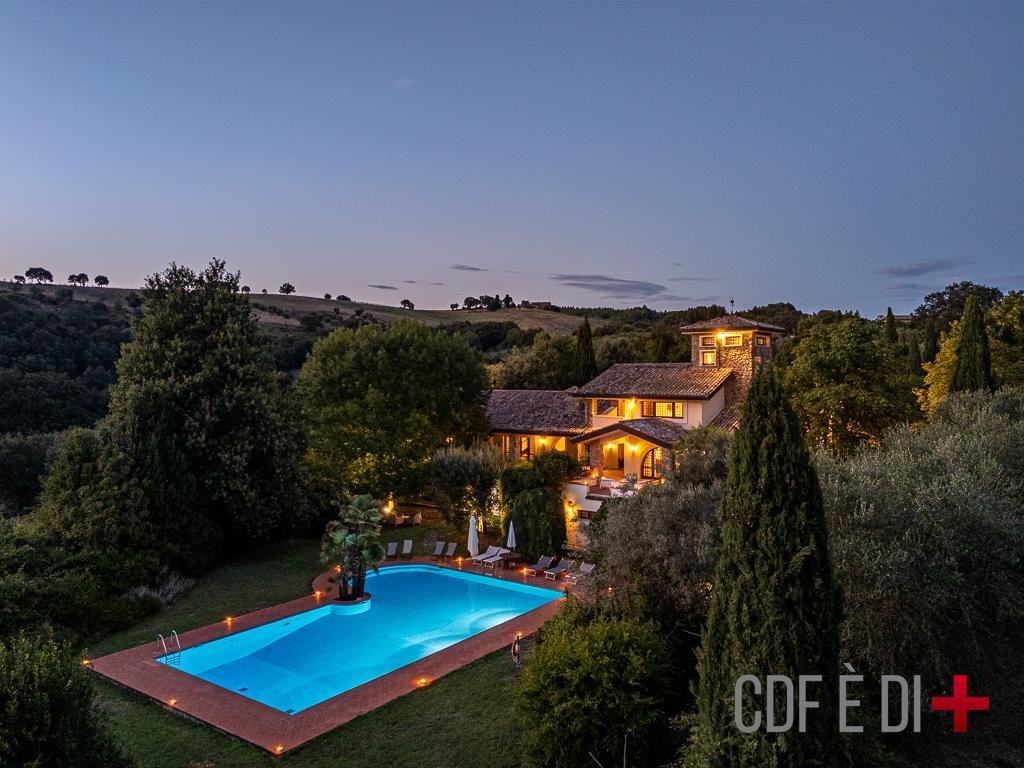
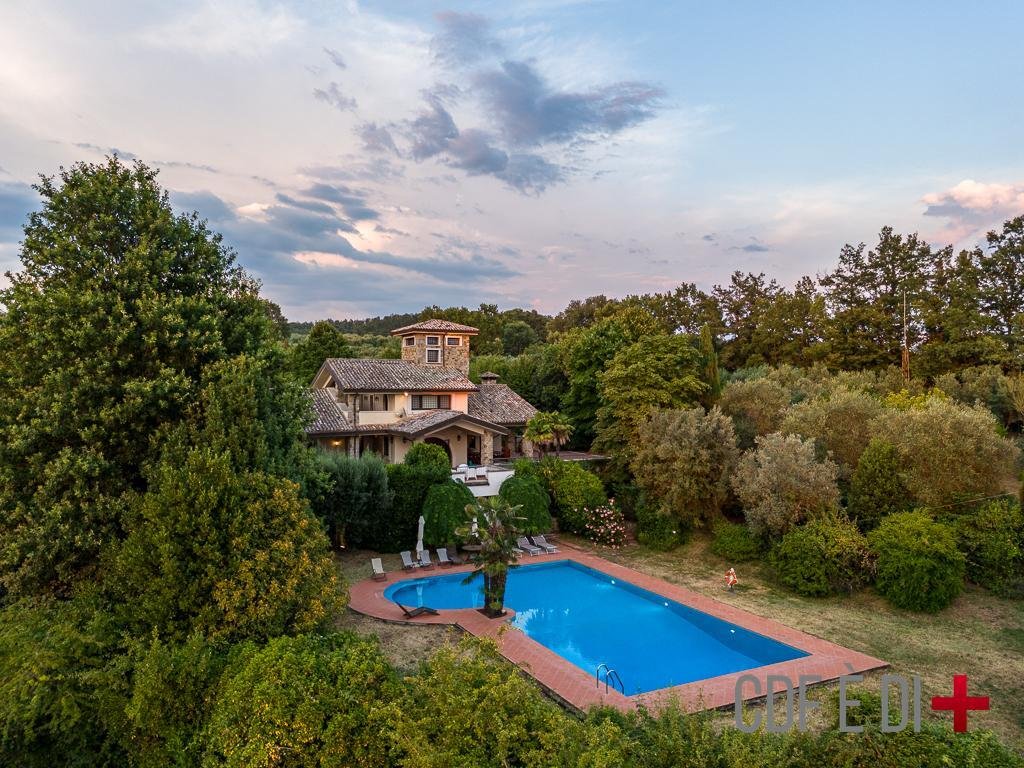
Villa Nibbio The construction dates back to the mid-1990s, born from an idea by the owner, a successful engineer, to integrate the characteristics of rural architecture with those of a representative villa with a facade and swimming pool exposed at sunset. The work done by the architect in charge was up to the task and technically we could define it as a postmodern architecture in neo-eclectic style.
Summary description of the property
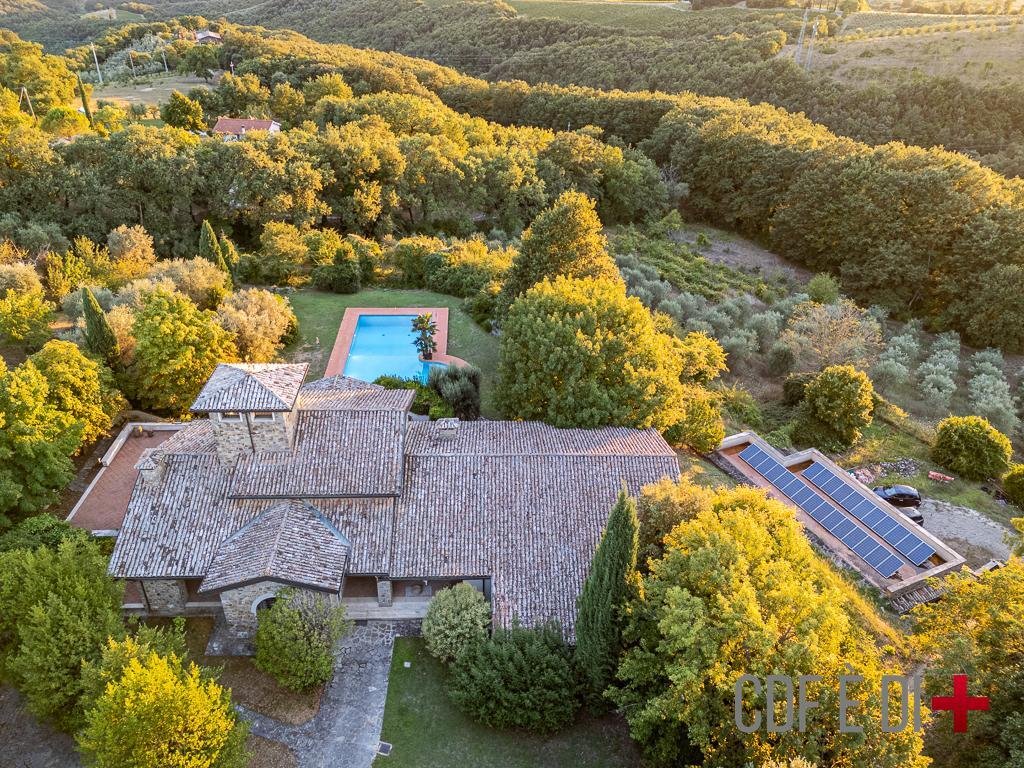
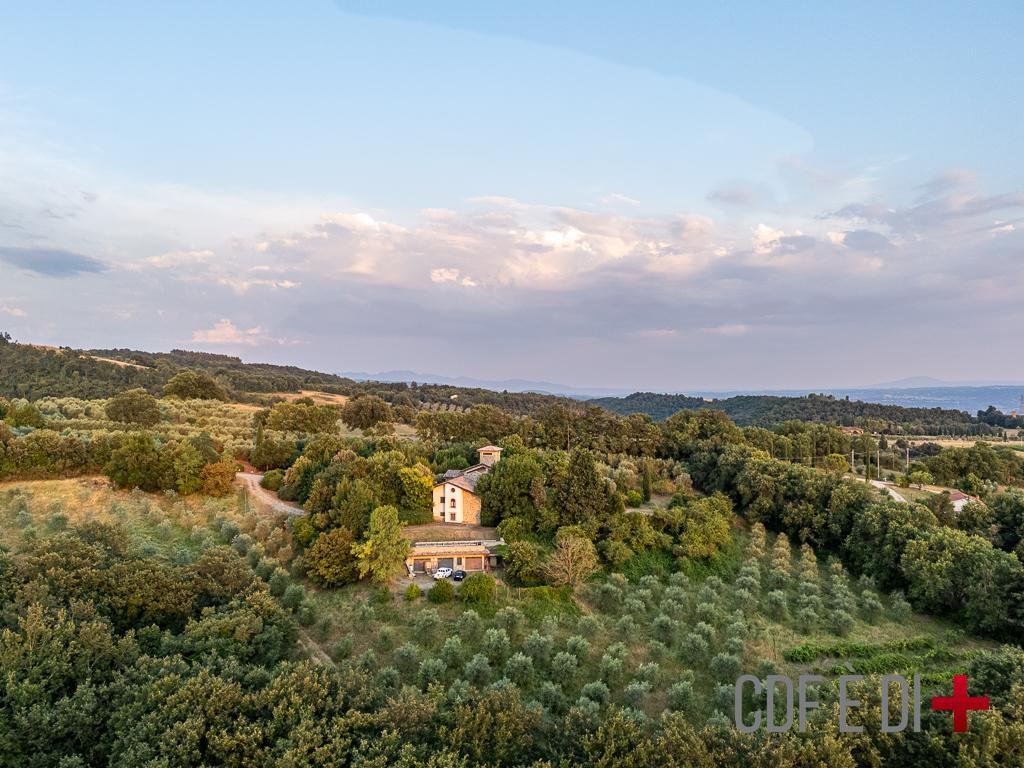
The villa is spread over three floors, surrounded by a park of a total of approximately 3 hectares that includes a swimming pool, various vegetation (fruit trees, productive olive trees, grape variety) and an adjoining forest of approximately 6 hectares. The cadastral category is A8 (luxury dwellings and villas).
The building is made up of:
Underground floor 499 m2 consisting of:
- reception hall (dining room and relaxation area) from which you access 1 storage room, 1 kitchen with bathroom and a cellar divided from the hall by a glass door (198 m2)
- garage with thermal and electrical power plant, cellar with oil mill (bottling and oil storage), hallway and laundry (190 m2),
- service accommodation for any custodians (kitchen, bathroom, hallway, approx. 46 m2)
- access area to the pool (2 bathrooms, 1 with shower, storage room) (22.23 m2).
Ground floor with 283 m2 composed of:
- shed
- kitchen and dining room,
- room with external bathroom (to be used as a study if desired),
- large lounge with fireplace and relaxation area from which you access 1 room with bathroom (ensuite) and 2 double rooms with connecting bathroom (total 264 m2)
- mezzanine with designer wooden staircase
First floor, 50m2, consisting of:
- double room with panoramic terrace, one side of which is covered
- high-quality wooden walk-in closet
- large bathroom with hydromassage shower and bathtub.
- turret to be used as a gym/meditation room reachable via a spiral staircase.
The pool
It measures 16x8 (11 at the widest point) meters.
Other information
Outside: a pen with a dog house; a garage storage room for agricultural equipment or other items; and a functioning photovoltaic system.
All the materials used are of high quality and quality: external flooring in original Tuscan terracotta, stones on the walls and columns original to the area). Bathroom travertine, cabinets and solid wood trim, fireplace; architecturally designed windows, armored doors and alarm, floodgates, and burglar-proof glass.
BEE: CLASS G (OVER 3.5 EP) - EPgl: 254.74 kWh/m2a
CADASTRAL DATA: CATEGORY: A/8 - CADASTRAL INCOME: € 4,028.36
THE INFORMATION, PLANS AND METRICS REPORTED ARE INDICATIVE AND DO NOT CONSTITUTE CONTRACTUAL ELEMENTS
Living area 830 sqm + outside living + 3 hectares park, swimming pool and land
Architecture & Co.
Villa Nibbio The construction dates back to the mid-1990s, born from an idea by the owner, a successful engineer, to integrate the characteristics of rural architecture with those of a representative villa with a facade and swimming pool exposed at sunset. The work done by the architect in charge was up to the task and technically we could define it as a postmodern architecture in neo-eclectic style.
Summary description of the property
The villa is spread over three floors, surrounded by a park of a total of approximately 3 hectares that includes a swimming pool, various vegetation (fruit trees, productive olive trees, grape variety) and an adjoining forest of approximately 6 hectares. The cadastral category is A8 (luxury dwellings and villas).
The building is made up of:
Underground floor 499 m2 consisting of:
- reception hall (dining room and relaxation area) from which you access 1 storage room, 1 kitchen with bathroom and a cellar divided from the hall by a glass door (198 m2)
- garage with thermal and electrical power plant, cellar with oil mill (bottling and oil storage), hallway and laundry (190 m2),
- service accommodation for any custodians (kitchen, bathroom, hallway, approx. 46 m2)
- access area to the pool (2 bathrooms, 1 with shower, storage room) (22.23 m2).
Ground floor with 283 m2 composed of:
- shed
- kitchen and dining room,
- room with external bathroom (to be used as a study if desired),
- large lounge with fireplace and relaxation area from which you access 1 room with bathroom (ensuite) and 2 double rooms with connecting bathroom (total 264 m2)
- mezzanine with designer wooden staircase
First floor, 50m2, consisting of:
- double room with panoramic terrace, one side of which is covered
- high-quality wooden walk-in closet
- large bathroom with hydromassage shower and bathtub.
- turret to be used as a gym/meditation room reachable via a spiral staircase.
The pool
It measures 16x8 (11 at the widest point) meters.
Other information
Outside: a pen with a dog house; a garage storage room for agricultural equipment or other items; and a functioning photovoltaic system.
All the materials used are of high quality and quality: external flooring in original Tuscan terracotta, stones on the walls and columns original to the area). Bathroom travertine, cabinets and solid wood trim, fireplace; architecturally designed windows, armored doors and alarm, floodgates, and burglar-proof glass.
BEE: CLASS G (OVER 3.5 EP) - EPgl: 254.74 kWh/m2a
CADASTRAL DATA: CATEGORY: A/8 - CADASTRAL INCOME: € 4,028.36
THE INFORMATION, PLANS AND METRICS REPORTED ARE INDICATIVE AND DO NOT CONSTITUTE CONTRACTUAL ELEMENTS
-
Property type
Villa
-
Floors
3
-
Year built
1995
-
Price/sqft
$163
-
Emissions
G
-
Consumption
G
Features
- Garden
- Pool
- Terrace
- Garage
- Fireplace
- Pergola
- Panoramic / Scenic View
- Basement
- Gate
Features
Lot
- Panoramic / Scenic View
- Privacy
Indoor
- High Ceiling
- Fireplace
- Gas Stovetop
- Laundry Room
- Basement
Outdoor
- Terrace
- Balcony
- Parking
- Pool
- Garage
- Outdoor Living Space
- Gate
- Pergola
- Garden
Explore the Area
05016 Ficulle, Province of Terni, Umbria, Italy
View on Google Maps
Price per sqft
Low
High
Nestled in the picturesque Umbrian countryside, Ficulle offers the serenity of rural Italy while being conveniently located. The village is within driving distance to major connections such as Perugia Airport (70 min) and Orvieto Train Station (20 min). Enjoy cultural attractions like Orvieto Cathedral and the nearby wineries. Ideal for those seeking a tranquil yet connected lifestyle.
Get nearby
Attractions
Perugia San Francesco d'Assisi Airport
Airport
70 min
Orvieto Train Station
Train Station
20 min
Orvieto Cathedral
Cultural & Heritage
20 min
Joined 9 months ago
You have inquired about this property
The agent will contact you soon by
Listed by
12
Listings
2026
Joined
Book home tour with Giuseppina Proietti
Choose a date and whether you'd like a virtual or in-person tour with the agent.
Preferred date
Tour type
First listed
January 19
Agent licence
Listing reference
RIF: FICULLE-290-14-W
Similar Properties Nearby
New Listings in Ficulle





Explore More Homes for Sale
Ficulle property types
Ficulle popular searches
- City View properties in Ficulle
- Duplex properties in Ficulle
- High Altitude properties in Ficulle
- Hilltop properties in Ficulle
- Modern properties in Ficulle
- Properties with Sauna in Ficulle
- Properties with Steam Room in Ficulle
- Properties with Library in Ficulle
- Properties with Jacuzzi in Ficulle
- Mansion properties in Ficulle
Related Guides & Stories
Trusted by the World's Leading Brokers
The agents behind the world's most exceptional properties list with JamesEdition.
- Listings from Sotheby's, Christie's, BARNES, and Engel & Völkers
- Every listing reviewed before it goes live
- Connect directly with verified listing agents
By continuing you agree to our Terms and Privacy Policy.