


$2,508,511
5 Bedroom Detached House
- 5 Beds
- 3 Baths
- 4,576 Sqft
- 3.0 Ac lot
- Updated: August 8
About the Property
Built in 1933 this former rectory is set on a mature 2/3rds of an acre plot. Enlarged and much improved by successive owners, many of the original features including fireplaces, doors and horizontal friezes have been retained. The accommodation extends to over 4,500 sq.ft. and includes a splendid reception hall, drawing room, formal dining room luxurious handmade kitchen/breakfast room with adjoin
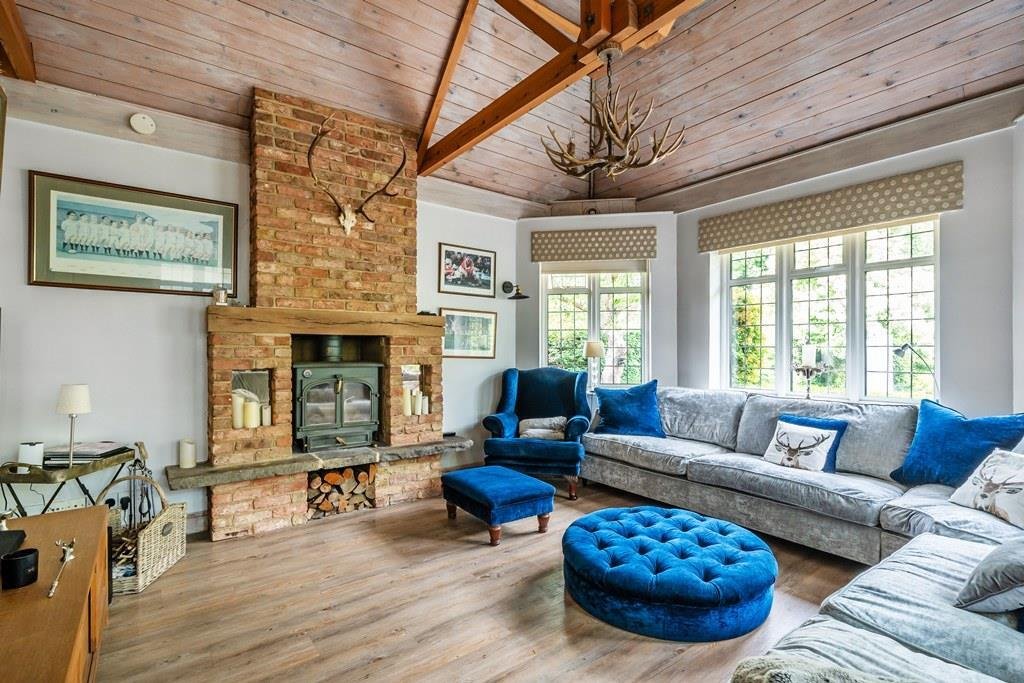
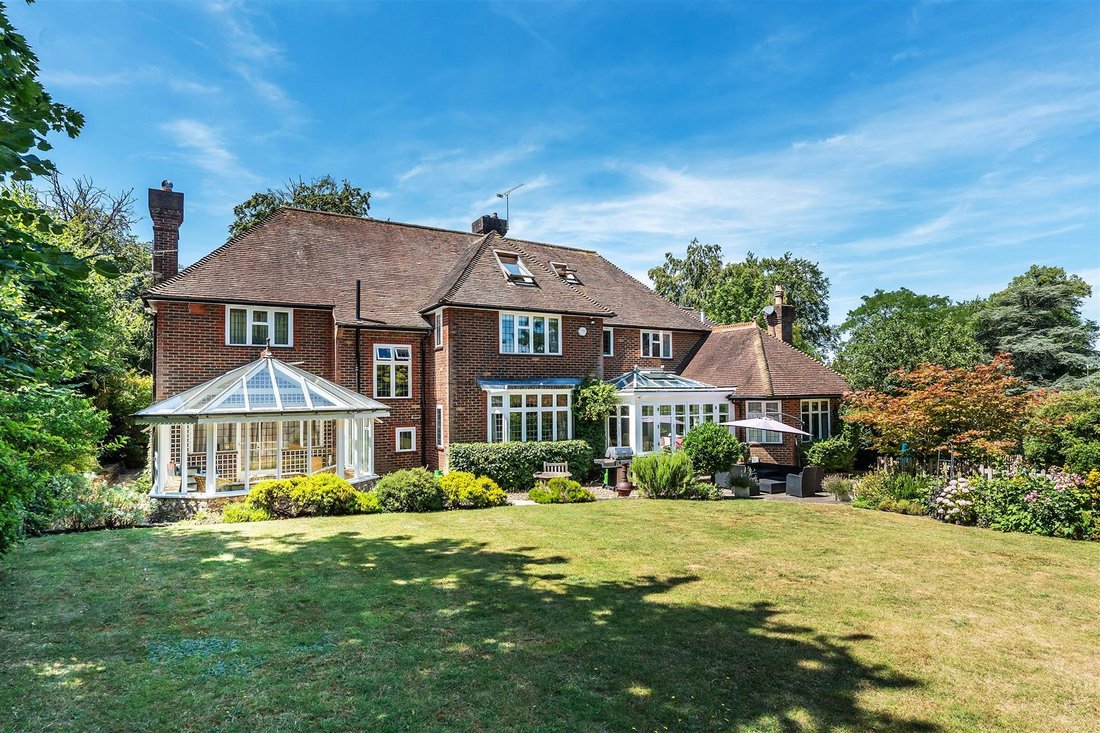
Built in 1933 this former rectory is set on a mature 2/3rds of an acre plot. Enlarged and much improved by successive owners, many of the original features including fireplaces, doors and horizontal friezes have been retained. The accommodation extends to over 4,500 sq.ft. and includes a splendid reception hall, drawing room, formal dining room luxurious handmade kitchen/breakfast room with adjoining orangery, family room with vaulted ceiling, 5 bedrooms (2 ensuites) and family bathroom. There is also a double garage and a staircase which leads to a semi-improved loft space.
-
Property type
House
-
Price/sqft
$548
Explore the Area
Hawks Hill, Fetcham, England
View on Google Maps
Price per sqft
Low
High
Joined 6 months ago
You have inquired about this property
The agent will contact you soon by
Listed by
74
Listings
2026
Joined
Book home tour with the agent
Choose a date and whether you'd like a virtual or in-person tour with the agent.
Preferred date
Tour type
Last updated
August 8
First listed
July 10
Listing reference
-
Trusted by the World's Leading Brokers
The agents behind the world's most exceptional properties list with JamesEdition.
- Listings from Sotheby's, Christie's, BARNES, and Engel & Völkers
- Every listing reviewed before it goes live
- Connect directly with verified listing agents
By continuing you agree to our Terms and Privacy Policy.