

$722,593
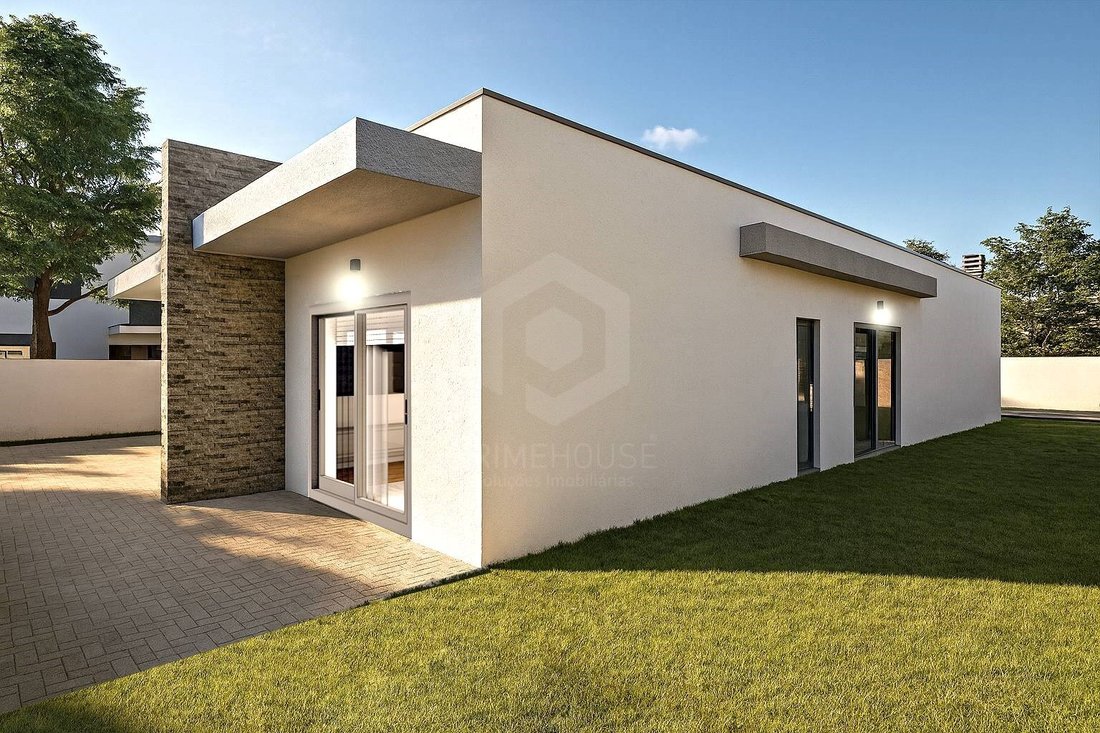
Single Storey 4 Bedroom Villa Under Construction Fernão Ferro
- 4 Beds
- 4 Baths
- 1,981 Sqft
- 3,919 Sqft lot
- Updated: Today
- 1
About the Property
New detached single-storey 4-bedroom house with swimming pool in Pinhal do General, Fernão Ferro, municipality of Seixal. A project under construction combining an open-plan living area with an outdoor space dedicated to leisure, in a growing residential area.
The entrance hall (6 m²), with a slatted feature panel, leads to the open-plan living room and kitchen (42,70 m²), with a wood-bur
The entrance hall (6 m²), with a slatted feature panel, leads to the open-plan living room and kitchen (42,70 m²), with a wood-bur
New detached single-storey 4-bedroom house with swimming pool in Pinhal do General, Fernão Ferro, municipality of Seixal. A project under construction combining an open-plan living area with an outdoor space dedicated to leisure, in a growing residential area.
The entrance hall (6 m²), with a slatted feature panel, leads to the open-plan living room and kitchen (42,70 m²), with a wood-burning stove insert and dining area. The kitchen is fully equipped with built-in AEG appliances: oven, microwave, induction hob with integrated extractor, side-by-side fridge-freezer, dishwasher and washing machine.
In the bedroom area, the corridor (7 m²) has built-in wardrobes. The master suite (27 m²) comprises a bedroom, dressing room and bathroom; the second suite (18 m²) has a wardrobe. The remaining bedrooms, measuring 12,30 m² and 14,70 m², also have wardrobes. The shared bathroom measures 6 m². The property details list 1 living room and 4 bathrooms.
The exterior includes an 18 m² swimming pool with pre-installation for a salt/pH system, pre-installation for a heat pump, a covered patio with barbecue, artificial grass, ceramic decking, a large pergola and a spacious leisure area. There is also a fully fitted outdoor bathroom (3,20 m²) and a garage for 1 vehicle.
There are discrepancies in the areas provided: the description refers to a 363 m² plot, a construction area of 166 m² and an outdoor area of around 197 m²; the property details show Usable floor area: 181 m² m², Gross floor area: 184 m² m², Plot area: 364 m² m² and Bathroom area: 4,55 m² m². The works are expected to be completed in September 2026.
The location is close to schools, shops, a pharmacy, public transport and green spaces. It is 5 min from the A33, 5 min from the A2 and 5 min from Coina station, 20 km from Lisbon. The description also states that it is 20 minutes from Lisbon and the beaches of Sesimbra, Lagoa de Albufeira and Costa da Caparica.
Come and discover your home!
Energy Rating: A
#ref:PH3558
The entrance hall (6 m²), with a slatted feature panel, leads to the open-plan living room and kitchen (42,70 m²), with a wood-burning stove insert and dining area. The kitchen is fully equipped with built-in AEG appliances: oven, microwave, induction hob with integrated extractor, side-by-side fridge-freezer, dishwasher and washing machine.
In the bedroom area, the corridor (7 m²) has built-in wardrobes. The master suite (27 m²) comprises a bedroom, dressing room and bathroom; the second suite (18 m²) has a wardrobe. The remaining bedrooms, measuring 12,30 m² and 14,70 m², also have wardrobes. The shared bathroom measures 6 m². The property details list 1 living room and 4 bathrooms.
The exterior includes an 18 m² swimming pool with pre-installation for a salt/pH system, pre-installation for a heat pump, a covered patio with barbecue, artificial grass, ceramic decking, a large pergola and a spacious leisure area. There is also a fully fitted outdoor bathroom (3,20 m²) and a garage for 1 vehicle.
There are discrepancies in the areas provided: the description refers to a 363 m² plot, a construction area of 166 m² and an outdoor area of around 197 m²; the property details show Usable floor area: 181 m² m², Gross floor area: 184 m² m², Plot area: 364 m² m² and Bathroom area: 4,55 m² m². The works are expected to be completed in September 2026.
The location is close to schools, shops, a pharmacy, public transport and green spaces. It is 5 min from the A33, 5 min from the A2 and 5 min from Coina station, 20 km from Lisbon. The description also states that it is 20 minutes from Lisbon and the beaches of Sesimbra, Lagoa de Albufeira and Costa da Caparica.
Come and discover your home!
Energy Rating: A
#ref:PH3558
-
Property type
House
-
Price/sqft
$364
-
Emissions
NI
-
Consumption
A
Features
- Pool
- Garage
- Pergola
- New Builds
- Office
- Kitchen island
- Bar
- Stone Countertops
- Fireplace
Features
Lot
- New Builds
Indoor
- Office
- Fireplace
- Kitchen island
- Bar
- Stone Countertops
Outdoor
- Pool
- Garage
- Pergola
- Garden
Explore the Area
Alameda do Poder Local, Fernao Ferro, Setubal, Portugal
View on Google Maps
Price per sqft
Low
High
Joined 12 months ago
You have inquired about this property
The agent will contact you soon by
Listed by
103
Listings
2025
Joined
Book home tour with the agent
Choose a date and whether you'd like a virtual or in-person tour with the agent.
Preferred date
Tour type
Last updated
Today
First listed
March 12
Listing reference
PH3558-0525381289
Trusted by the World's Leading Brokers
The agents behind the world's most exceptional properties list with JamesEdition.
- Listings from Sotheby's, Christie's, BARNES, and Engel & Völkers
- Every listing reviewed before it goes live
- Connect directly with verified listing agents
By continuing you agree to our Terms and Privacy Policy.