$538,884
Semi Detached House 4 Bedrooms Triplex Seixal
- 4 Beds
- 4 Baths
- 4,220 Sqft
- 1,324 Sqft lot
- Updated: November 3
About the Property
We present this newly built 4-bedroom semi-detached triplex house, located in Fernão Ferro, with completion scheduled for summer 2026. A home designed to offer comfort, functionality, and quality of life, ideal for those seeking a modern property in a quiet area, yet with good access to shops, services, and the main routes to Lisbon and the region’s beaches.
With 196 m² of gross construct
With 196 m² of gross construct
We present this newly built 4-bedroom semi-detached triplex house, located in Fernão Ferro, with completion scheduled for summer 2026. A home designed to offer comfort, functionality, and quality of life, ideal for those seeking a modern property in a quiet area, yet with good access to shops, services, and the main routes to Lisbon and the region’s beaches.
With 196 m² of gross construction area and 172 m² of usable area, set on a 123 m² plot, the house is harmoniously arranged over three floors, prioritizing natural light and a practical layout.
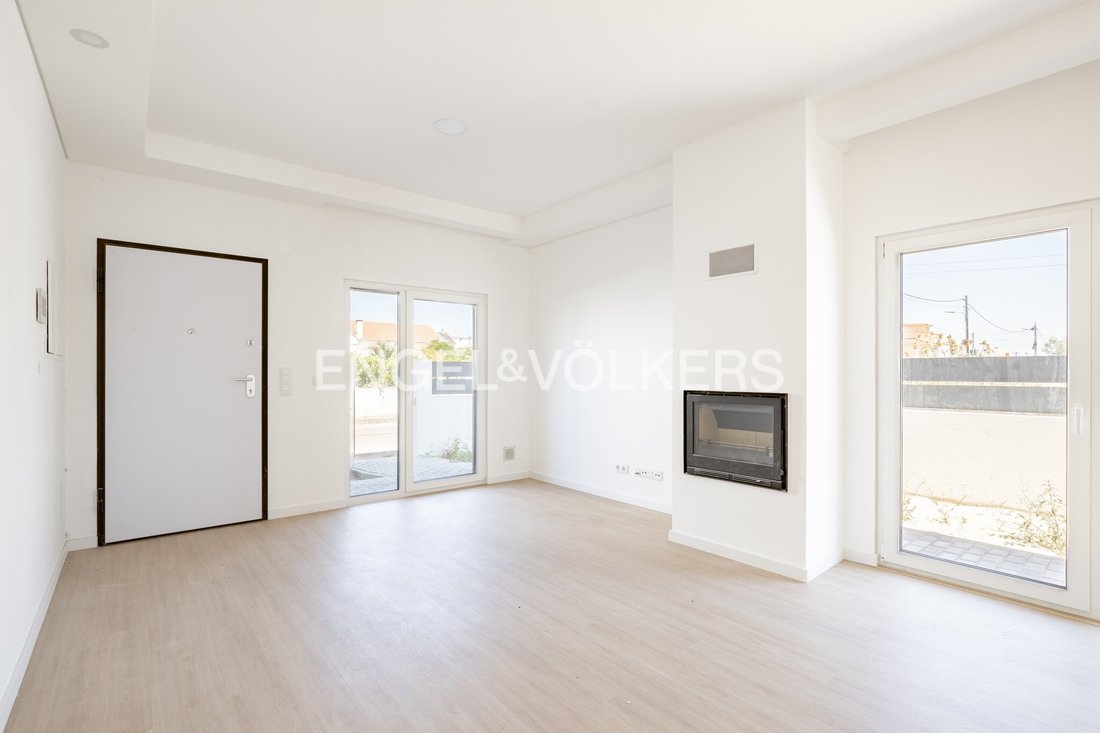
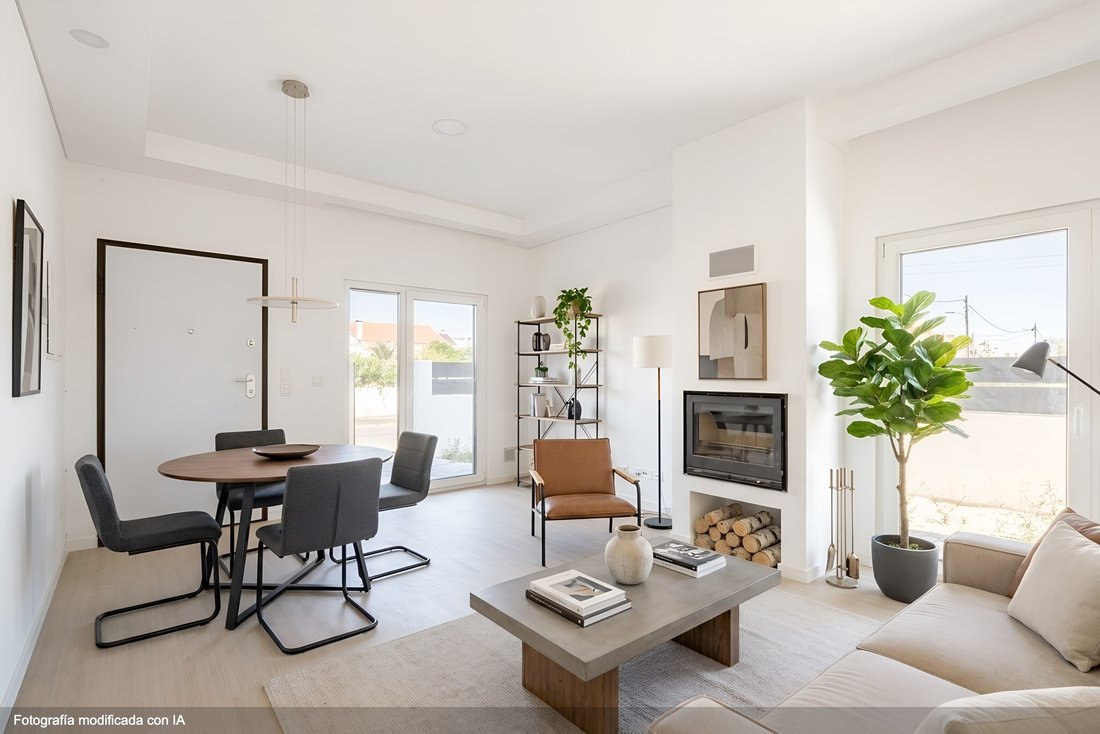
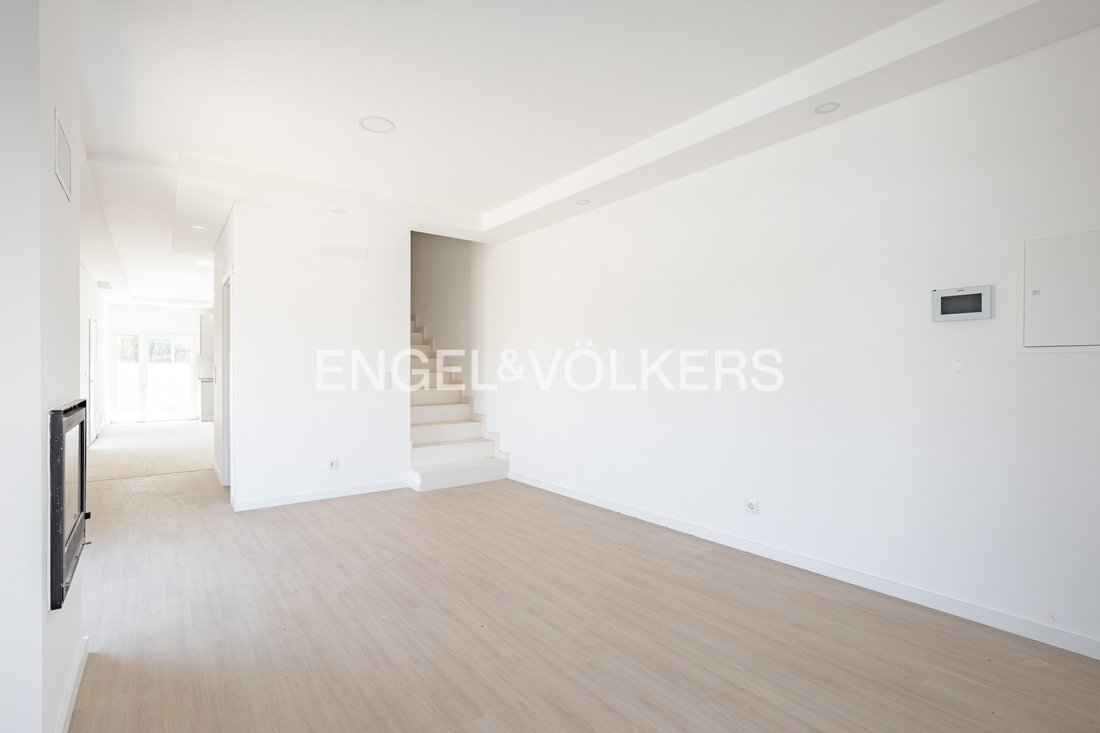
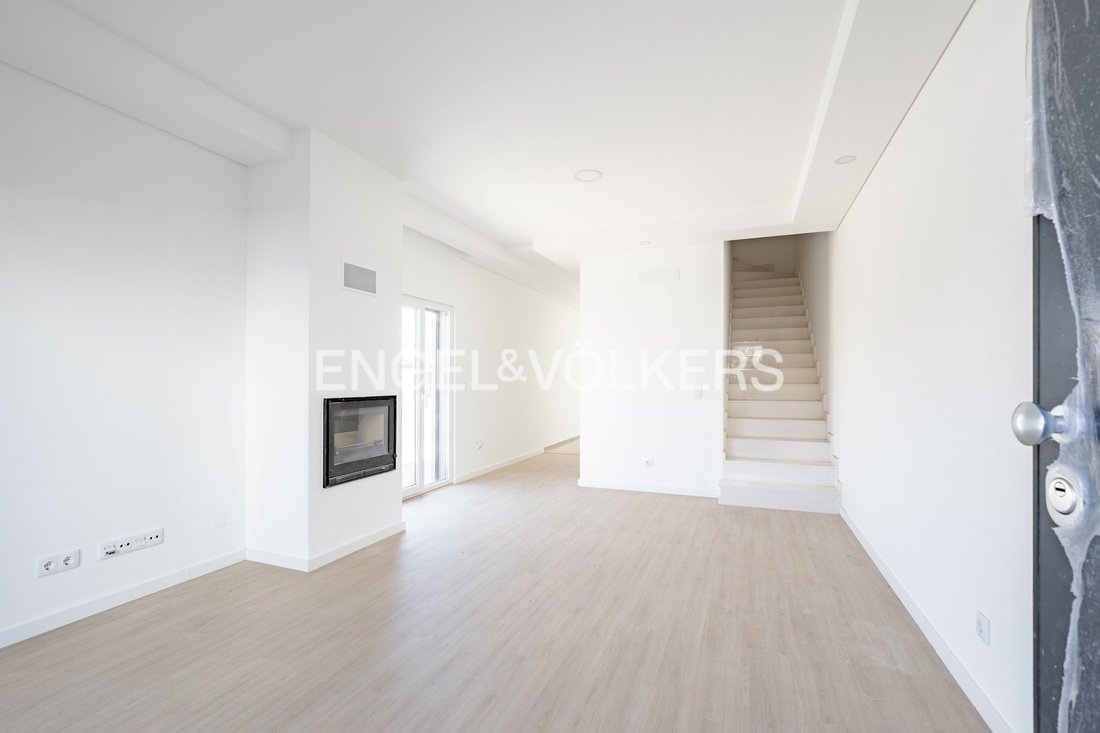
On the ground floor, there is a spacious and bright social area, comprising a living room with a fireplace and heat recovery insert, creating a welcoming atmosphere for everyday living and family moments. The open-plan kitchen, semi-equipped and integrated with the dining area, provides a modern and functional space, complemented by a pantry that adds extra storage. This floor also includes a guest WC.
The first floor is dedicated to the home’s more private area and features two en-suite bedrooms, both with walk-in closets, offering comfort and privacy. The bathrooms are complete, with shower trays and tilt-and-turn windows, ensuring natural ventilation. The bedrooms also have balconies, providing excellent light and a connection to the outdoors.
On the second floor, there are two additional bedrooms, ideal for family, guests, or an office, served by a full bathroom with a bathtub and window, maintaining the home’s standard of comfort and functionality.
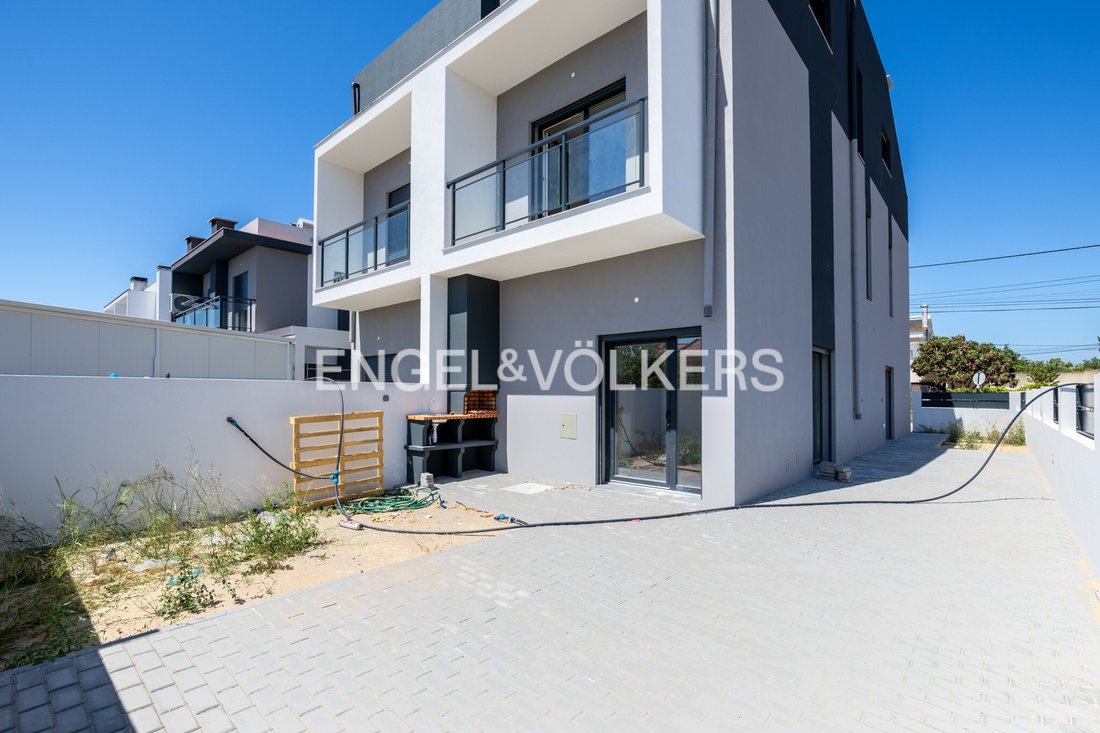
Outside, the property has a pleasant patio, with a barbecue area and garden space, perfect for outdoor leisure. There is also parking space for vehicles, as well as an electrical outlet and a central vacuum connection in the patio, adding an extra level of practicality and modernity.
The house also includes a solar panel for water heating, contributing to greater energy efficiency and reduced costs. It also has built-in wardrobes and a storage room, offering additional storage solutions.
This is an excellent opportunity for those looking for a new, modern, well-equipped home in a growing and increasingly sought-after area on the South Bank, and it is also an attractive option for owner-occupation or investment.
Energy Rating: A
#ref:W-04AOWA
With 196 m² of gross construction area and 172 m² of usable area, set on a 123 m² plot, the house is harmoniously arranged over three floors, prioritizing natural light and a practical layout.
On the ground floor, there is a spacious and bright social area, comprising a living room with a fireplace and heat recovery insert, creating a welcoming atmosphere for everyday living and family moments. The open-plan kitchen, semi-equipped and integrated with the dining area, provides a modern and functional space, complemented by a pantry that adds extra storage. This floor also includes a guest WC.
The first floor is dedicated to the home’s more private area and features two en-suite bedrooms, both with walk-in closets, offering comfort and privacy. The bathrooms are complete, with shower trays and tilt-and-turn windows, ensuring natural ventilation. The bedrooms also have balconies, providing excellent light and a connection to the outdoors.
On the second floor, there are two additional bedrooms, ideal for family, guests, or an office, served by a full bathroom with a bathtub and window, maintaining the home’s standard of comfort and functionality.
Outside, the property has a pleasant patio, with a barbecue area and garden space, perfect for outdoor leisure. There is also parking space for vehicles, as well as an electrical outlet and a central vacuum connection in the patio, adding an extra level of practicality and modernity.
The house also includes a solar panel for water heating, contributing to greater energy efficiency and reduced costs. It also has built-in wardrobes and a storage room, offering additional storage solutions.
This is an excellent opportunity for those looking for a new, modern, well-equipped home in a growing and increasingly sought-after area on the South Bank, and it is also an attractive option for owner-occupation or investment.
Energy Rating: A
#ref:W-04AOWA
-
Property type
House
-
Floors
3
-
Price/sqft
$127
-
Emissions
NI
-
Consumption
A
Features
- Garden
- Garage
- Fireplace
- Walk In Closet
- Open Kitchen
- Investment Property
- New Builds
- Gas Stovetop
- Stone Countertops
Features
Lot
- New Builds
- Investment Property
Indoor
- Fireplace
- Gas Stovetop
- Open Kitchen
- Stone Countertops
- Walk In Closet
Outdoor
- Balcony
- Parking
- Garage
- Garden
Explore the Area
Fernao Ferro, Setubal, Portugal
View on Google Maps
Price per sqft
Low
High
Joined 1 year ago
You have inquired about this property
The agent will contact you soon by
Listed by
369
Listings
2025
Joined
Book home tour with the agent
Choose a date and whether you'd like a virtual or in-person tour with the agent.
Preferred date
Tour type
Last updated
November 3
First listed
November 3
Listing reference
W-04AOWA-0526870329
Trusted by the World's Leading Brokers
The agents behind the world's most exceptional properties list with JamesEdition.
- Listings from Sotheby's, Christie's, BARNES, and Engel & Völkers
- Every listing reviewed before it goes live
- Connect directly with verified listing agents
By continuing you agree to our Terms and Privacy Policy.