Familienhit! Moderne Neubau Doppelhaushälfte
- 3 Beds
- 2 Baths
- 2,067 Sqft
- 5,490 Sqft lot
- Updated: September 15
About the Property
For sale is a modern and highly versatile semi-detached house in a quiet, predominantly residential neighborhood in Felixdorf.
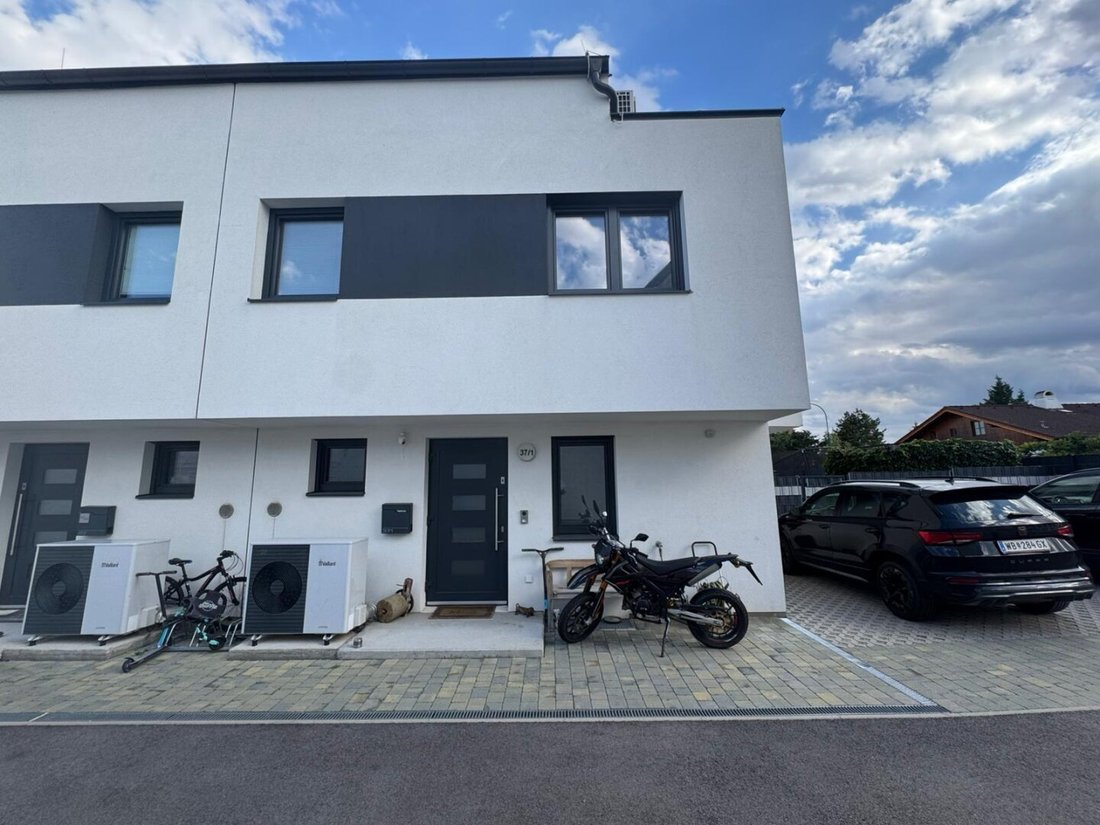
This stylish home combines straightforward, contemporary architecture with cozy country-style furnishings and offers spacious living areas across multiple levels for the whole family.
The bright facade is elegantly accented by anthracite-colored
For sale is a modern and highly versatile semi-detached house in a quiet, predominantly residential neighborhood in Felixdorf.
This stylish home combines straightforward, contemporary architecture with cozy country-style furnishings and offers spacious living areas across multiple levels for the whole family.
The bright facade is elegantly accented by anthracite-colored windows, doors, and facade elements. Large glass surfaces ensure rooms are flooded with light and create a harmonious connection between indoor and outdoor spaces.
Living with plenty of space and freedom
The heart of the house is the modern, open-plan living area with an integrated country-style kitchen and a large kitchen island. Here, modern living meets a homely atmosphere – an ideal centerpiece for daily family life as well as social evenings with friends.
The property extends over the basement, ground floor, first floor, and attic with a studio, offering generous usable space with diverse possibilities.
A special highlight is the private garden of approximately 142.85 m², which offers a high level of privacy thanks to a privacy fence. The south-facing terrace on the ground floor extends the living area into the garden and invites you to relax and linger. A retractable awning provides pleasant shade on sunny days.
On the first floor, there are two balconies (facing south and southwest), while the attic features another terrace and a master bedroom with its own southwest-facing roof terrace, offering a truly special living experience.
Thoughtful features for modern living comfort
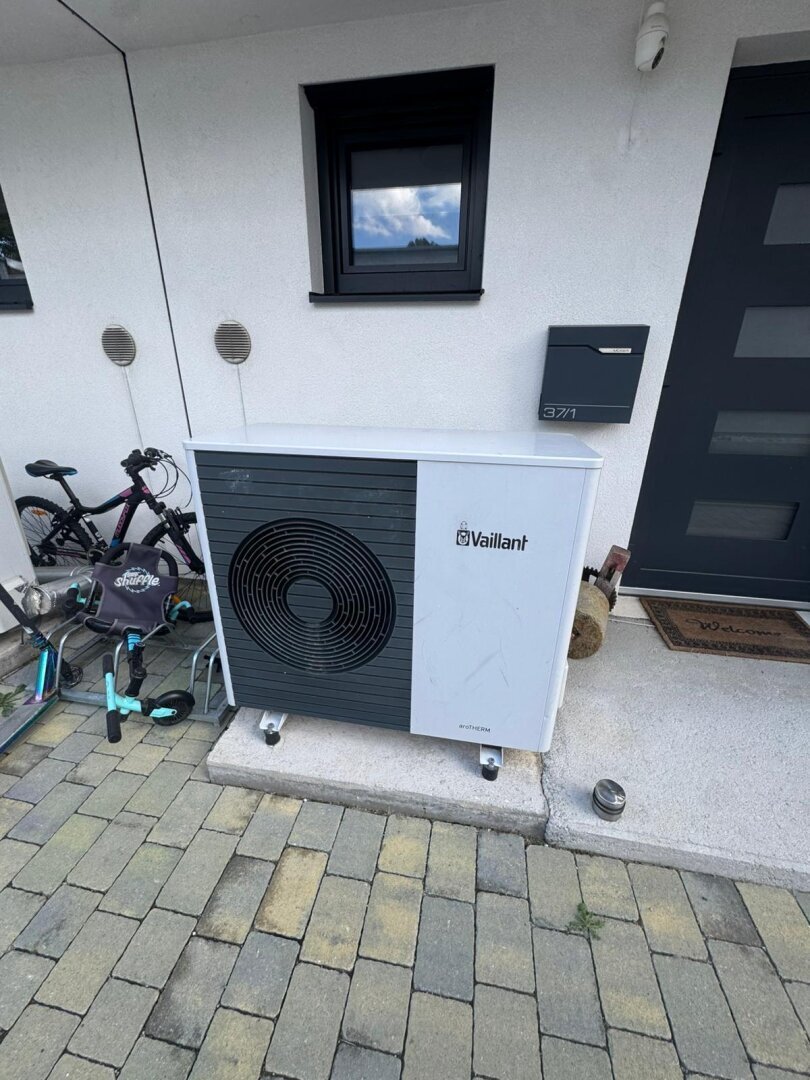
The entire house is equipped with underfloor heating, including the living basement. A modern Vaillant air heat pump works together with the hot water storage tank to provide contemporary home technology.
For a pleasant indoor climate, the house also features air conditioning and residential ventilation throughout. The photovoltaic modules installed on the roof complement the modern energy concept.
The living areas are finished with tiles, wooden plank flooring, or laminate, depending on the area. Exterior roller shutters provide additional sun and privacy protection.
Highlights at a glance
- Modern semi-detached house in a quiet residential location in Felixdorf
- Generous usable space over basement, ground floor, first floor, and attic with studio
- Private garden of approximately 142.85 m² with privacy fence
- Ground floor terrace with retractable awning
- Additional terrace in the attic
- Two balconies on the first floor
- Master bedroom in the attic with own roof terrace
- Modern, open living area with country-style kitchen and kitchen island
- 2 bathrooms – bathroom on the first floor with bathtub, toilet, and two sinks; additional bathroom in the attic with shower and toilet
- 2 private outdoor parking spaces
- Underfloor heating throughout the house including the living basement
- Modern Vaillant air heat pump
- Hot water storage tank
- Photovoltaic modules on the roof
- Air conditioning throughout the house
- Residential ventilation
- Exterior roller shutters
- High-quality and varied flooring
- Quiet, predominantly residential environment with single-family homes and similar properties
A home with many possibilities
This semi-detached house offers a successful combination of modern living comfort, generous space, and attractive outdoor areas. The private garden, several terraces and balconies, as well as the spacious attic create numerous opportunities to tailor living and leisure to your individual needs.
A modern home for those who value spacious rooms, contemporary home technology, and plenty of private outdoor space.
Property at a glance
Property type
Semi-detached house, House 1
Address
Schulstraße 37 · 2603 Felixdorf
Usable area
191.95 m²
Garden
142.85 m²
Terraces
Ground floor 11.25 m² & Attic 7.03 m²
Balconies
1st floor 6.30 m² & 9.39 m²
Parking spaces
2 outdoor parking spaces, each 12.50 m²
Levels
Basement, ground floor, first floor & attic
Room layout & areas
Level
Rooms
Area
Basement
Hallway
5.51 m²
Basement
Basement 1
33.90 m²
Basement
Laundry room
6.23 m²
Basement
Technical room
8.40 m²
Ground floor
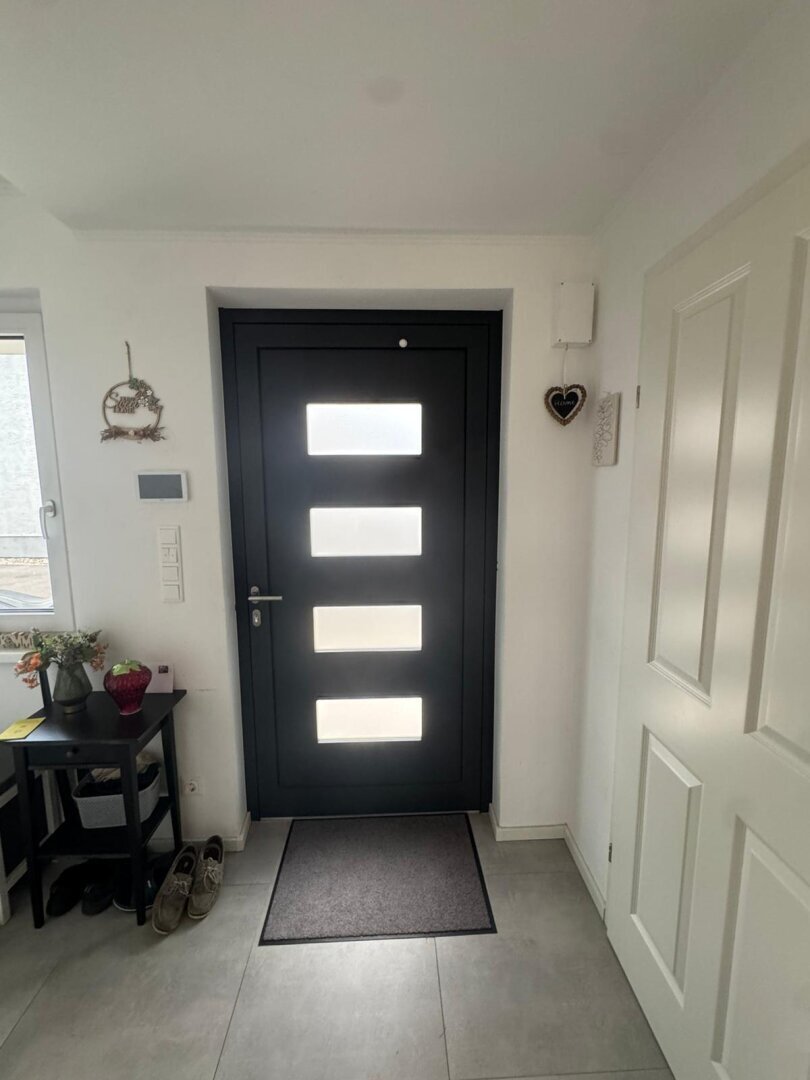
Entrance hall
5.45 m²
Ground floor
Wardrobe
4.72 m²
Ground floor
WC
1.89 m²
Ground floor
Living/kitchen area
40.10 m²
1st floor
Hallway
3.30 m²
1st floor
Bathroom
7.26 m²
1st floor
Room
15.83 m²
1st floor
Room
16.88 m²
1st floor
Room
14.54 m²
Attic
Studio
20.42 m²
Attic
Bathroom
7.52 m²
Outdoor areas
Outdoor area
Area
Ground floor terrace
11.25 m²
Garden House 1
142.85 m²
Balcony 1st floor
6.30 m²
Balcony 1st floor
9.39 m²
Attic terrace
7.03 m²
Total designated outdoor areas
176.82 m²
Municipal information:
Charges approx. EUR 342.72 per quarter
These are broken down as follows:
Property tax / quarter EUR 45.45
Sewer usage fee / quarter EUR 109.80 incl. 10% VAT
Water consumption fee / quarter EUR 48.86 incl. 10% VAT
Water availability fee / quarter EUR 5.78 incl. 10% VAT
Lower Austria epidemic prevention EUR 5.18
Waste management fee EUR 127.65 incl. 10% VAT
Due to the extreme summer, the garden photos (lawn) have been edited using AI.
Warranty:
The seller guarantees that the object of the contract is their unrestricted property and free of financial encumbrances, tenancy rights, and other third-party rights.
Otherwise, all warranties from the seller are excluded, and it is stated that this warranty exclusion applies both to specific and to commonly assumed characteristics of the object of the contract, such as location, size, condition, wear, zoning, condition, yield, and usability.
Due to the obligation to provide proof to the owner, we ask for your understanding that only inquiries with complete address, telephone number, and email address can be processed.
The agent acts as a dual agent.
The property is located on Schulstraße in 2603 Felixdorf.
Felixdorf is situated in southern Lower Austria in the district of Wiener Neustadt-Land.
The municipality has a primary school on Siedlergasse and a new secondary school on Schulstraße.
Felixdorf train station is on the South and Aspang railway lines and offers parking, bicycle parking spaces, a bicycle garage, and an elevator. This makes the location attractive for commuters as well.
-
Property type
House
-
Floors
3
-
Year built
2021
-
Price/sqft
$321
Features
- Garden
- Terrace
- Balcony
- Kitchen island
- Gas Stovetop
- Bar
- Stone Countertops
- Basement
- Air Conditioning
Explore the Area
The agent will contact you soon by
Listed by
Book home tour with the agent
Choose a date and whether you'd like a virtual or in-person tour with the agent.
Trusted by the World's Leading Brokers
The agents behind the world's most exceptional properties list with JamesEdition.
- Listings from Sotheby's, Christie's, BARNES, and Engel & Völkers
- Every listing reviewed before it goes live
- Connect directly with verified listing agents
By continuing you agree to our Terms and Privacy Policy.