$792,609
Felgueiras Rustic Quinta
- 8 Beds
- 3 Baths
- 2,939 Sqft
- Updated: Yesterday
About the Property
Property ID: ZMPT593173
T8 Manor House in Felgueiras
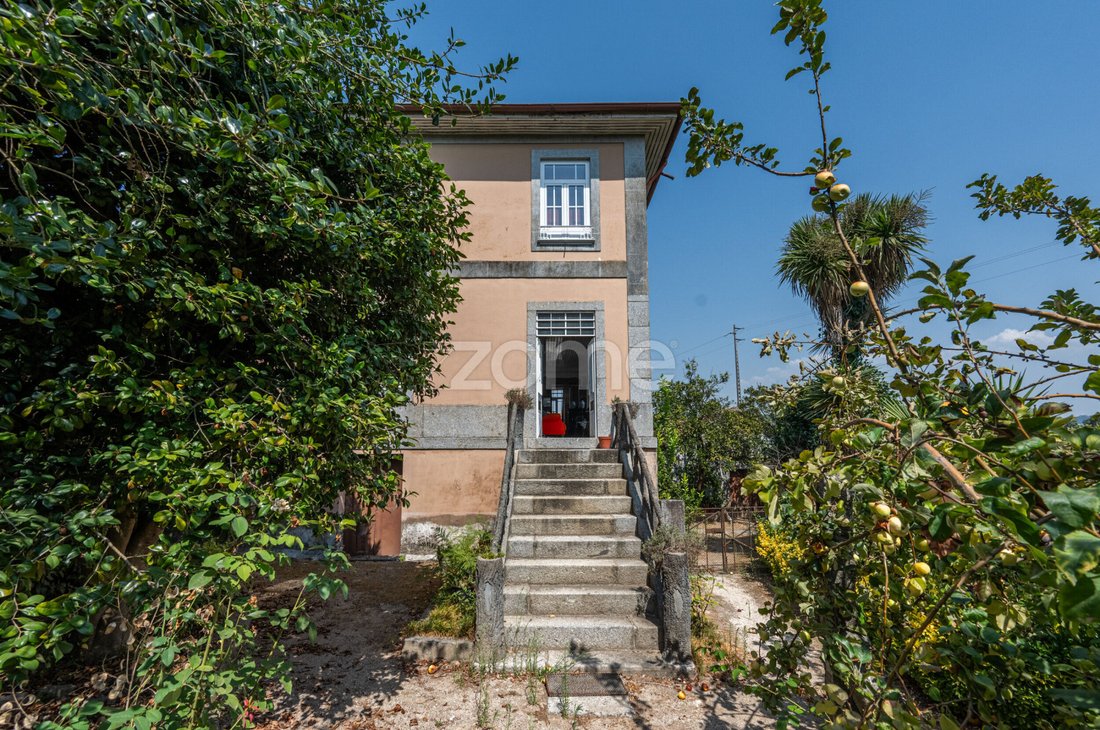
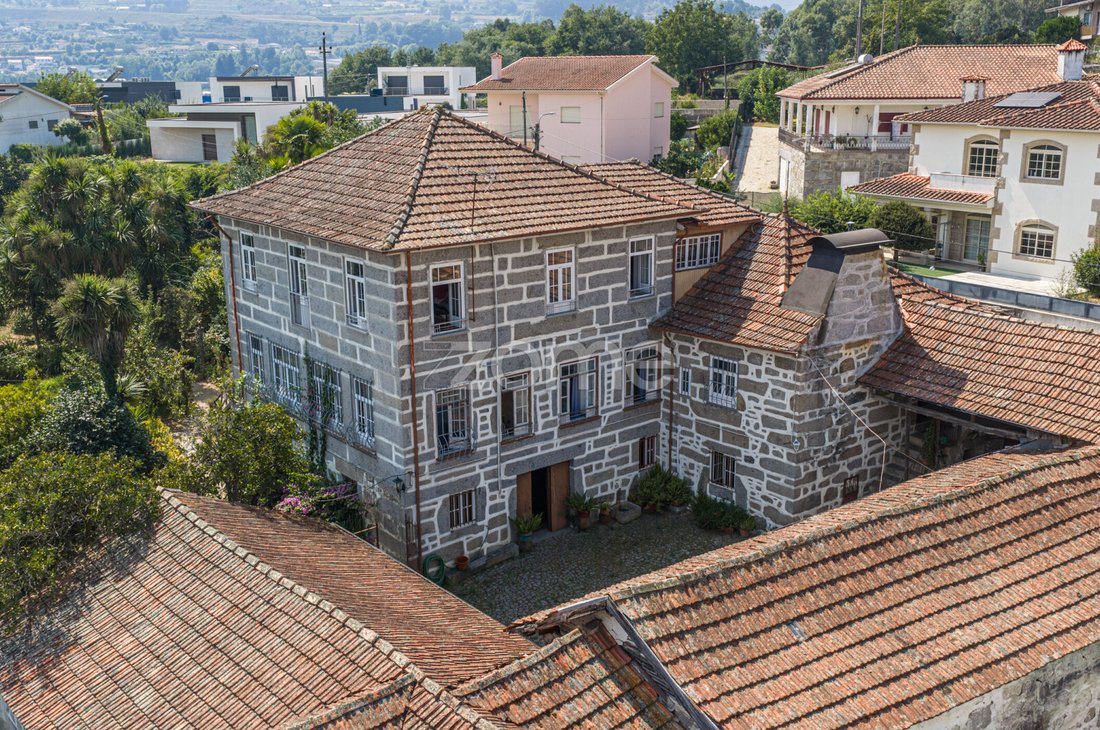
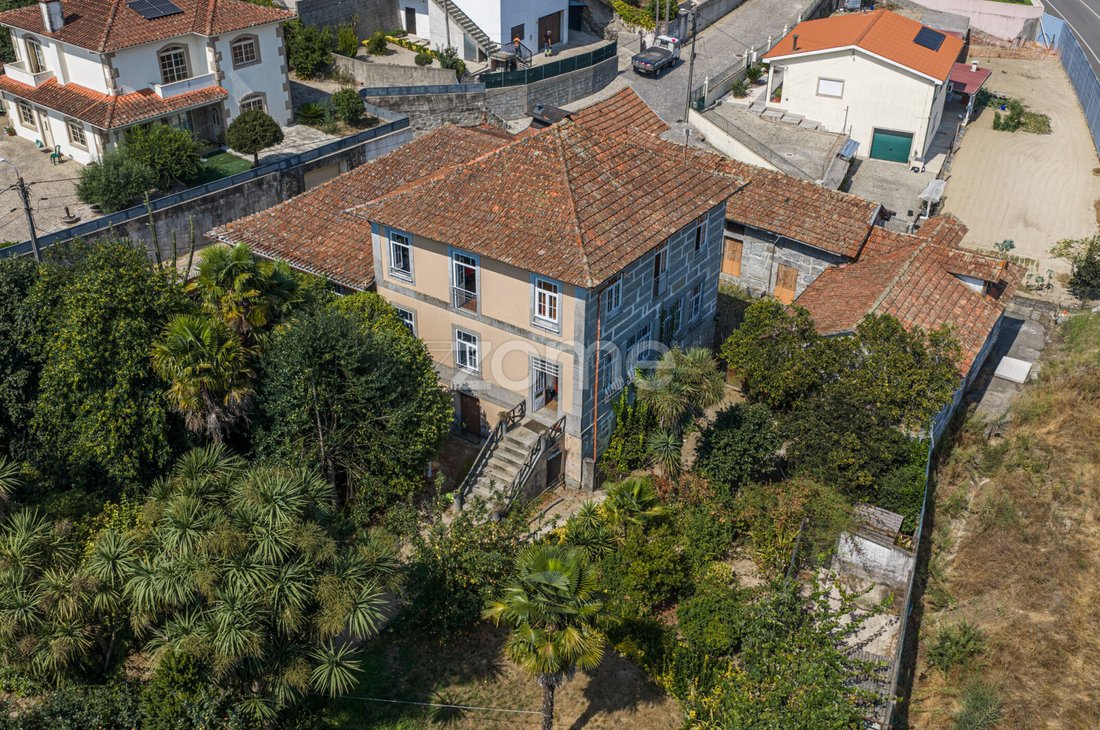
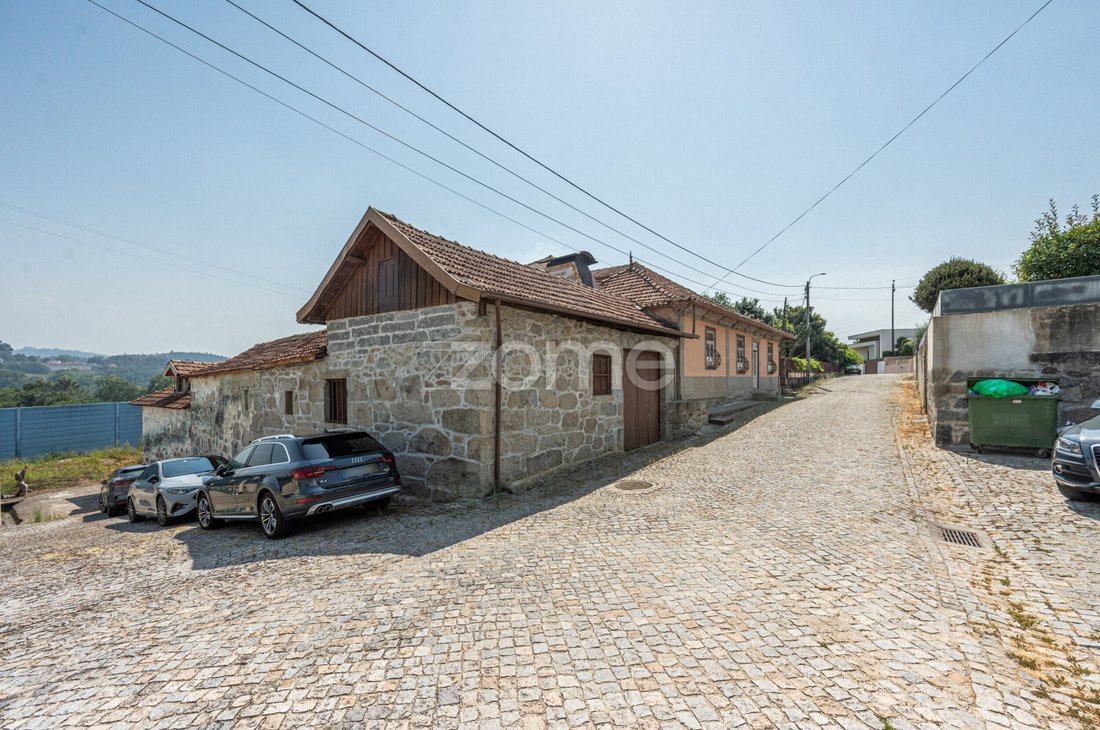
A manor property located in Pedreira, Felgueiras, consisting of a main stone house, closed garage, stables, landscaped areas, and a large outdoor space with an orchard and fruit trees.
The property stands out for the charm of traditional construction and the many details found throughout different areas, from granite a
T8 Manor House in Felgueiras
A manor property located in Pedreira, Felgueiras, consisting of a main stone house, closed garage, stables, landscaped areas, and a large outdoor space with an orchard and fruit trees.
The property stands out for the charm of traditional construction and the many details found throughout different areas, from granite a
Property ID: ZMPT593173
T8 Manor House in Felgueiras
A manor property located in Pedreira, Felgueiras, consisting of a main stone house, closed garage, stables, landscaped areas, and a large outdoor space with an orchard and fruit trees.
The property stands out for the charm of traditional construction and the many details found throughout different areas, from granite and wood elements to various outdoor corners, creating a unique and full-of-personality atmosphere.
Main House
The house is spread over several floors and includes 8 bedrooms, various living rooms, and support areas. On the intermediate floor there are:
- 4 bedrooms, considering the current small lounge as a bedroom;
- Living room of 16.59 m²;
- Dining room of 17.83 m²;
- Kitchen of 17.76 m²;
- Full bathroom;
- Conservatory of 18.22 m²;
- Entrance hall and circulation areas.
On the upper floor:
- 4 bedrooms, with areas between approximately 14 m² and 19 m²;
- Full bathroom;
- Large central corridor of about 32 m².
Inside, several traditional elements are preserved, including stone walls, wooden floors and ceilings, as well as various architectural details that reinforce the house’s original character.
Exterior
The outdoor area is one of the property’s highlights, with several distinct spaces and different corners to enjoy:
- Orchard with fruit trees;
- Garden with established vegetation;
- Pedestrian paths along the green areas;
- Courtyard;
- Portuguese pavement at the entrance area;
- Small pond near the entrance;
- 3 tanks in total, including granite tanks;
- Well;
- Porch with water space;
- Stables;
- Closed garage;
- Inner patio;
- Various support and storage areas.
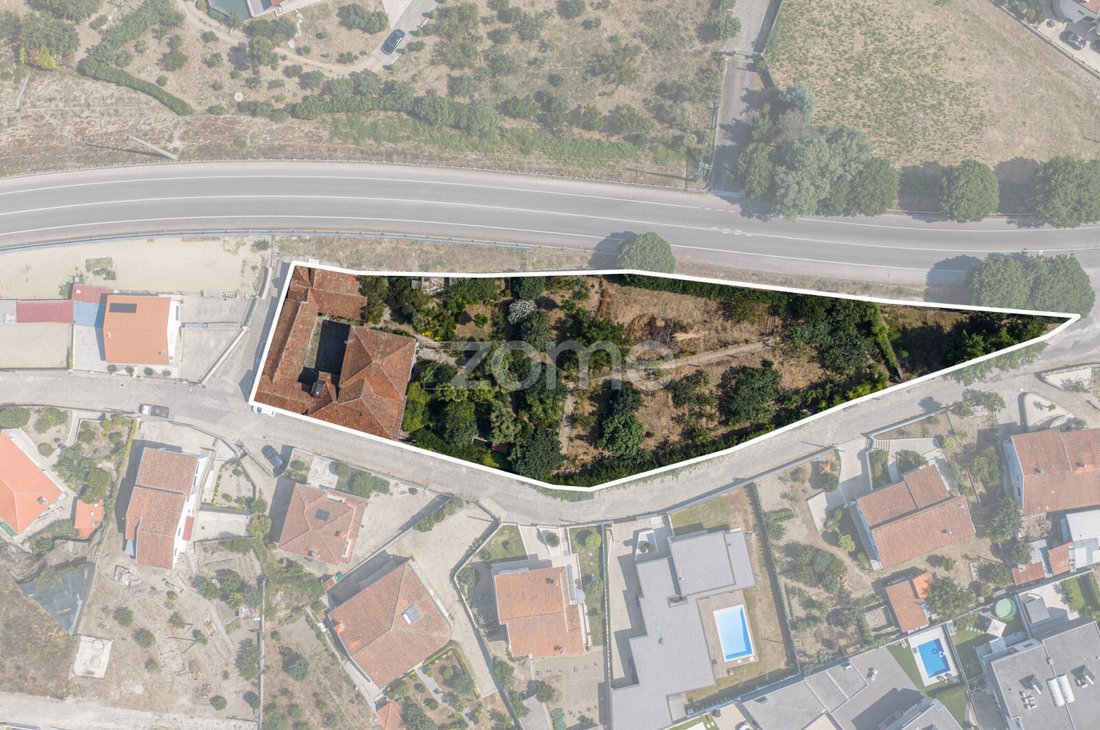
The combination of the main house, stone spaces, orchard, tanks, pond, garden paths, and different outdoor corners gives the property a very distinctive identity, with interesting details throughout almost the entire estate.
Areas according to the Property Registry:
- Gross private area: 190 m²
- Gross dependent area: 185 m²
- Footprint area: 261 m²
- Total land area: 1,420 m²
3 reasons to buy with Zome
+ Support
With unique preparation and experience in the real estate market, Zome consultants dedicate themselves to providing the best support, guiding you with maximum confidence towards your needs and ambitions.
From now on, we will build a close relationship and listen carefully to your expectations because your happiness is our priority! It is important that you feel accompanied and that we are always with you.
+ Simple
Zome consultants have unique training in the market, based on sharing practical experience among professionals and strengthened by applied neuroscience knowledge that allows them to simplify and make your real estate experience more effective.
Leave behind bureaucratic nightmares because at Zome you will find full support from an experienced and multidisciplinary team that provides practical assistance in all key aspects, so your real estate experience exceeds expectations.
+ Happy
Our greatest value is to deliver happiness to you!
Free yourself from worries and gain the quality time you need to focus on what makes you happiest.
We work daily to bring more value to your life with reliable advice so that together we can achieve the best results.
With Zome, you will never feel lost or unsupported and will find something priceless: your utmost peace of mind!
This is how you will feel throughout the entire experience: calm, secure, comfortable, and... HAPPY!
Notes:
1. If you are a real estate consultant, this property is available for business sharing. Do not hesitate to present it to your buyer clients and contact us to schedule a visit.
T8 Manor House in Felgueiras
A manor property located in Pedreira, Felgueiras, consisting of a main stone house, closed garage, stables, landscaped areas, and a large outdoor space with an orchard and fruit trees.
The property stands out for the charm of traditional construction and the many details found throughout different areas, from granite and wood elements to various outdoor corners, creating a unique and full-of-personality atmosphere.
Main House
The house is spread over several floors and includes 8 bedrooms, various living rooms, and support areas. On the intermediate floor there are:
- 4 bedrooms, considering the current small lounge as a bedroom;
- Living room of 16.59 m²;
- Dining room of 17.83 m²;
- Kitchen of 17.76 m²;
- Full bathroom;
- Conservatory of 18.22 m²;
- Entrance hall and circulation areas.
On the upper floor:
- 4 bedrooms, with areas between approximately 14 m² and 19 m²;
- Full bathroom;
- Large central corridor of about 32 m².
Inside, several traditional elements are preserved, including stone walls, wooden floors and ceilings, as well as various architectural details that reinforce the house’s original character.
Exterior
The outdoor area is one of the property’s highlights, with several distinct spaces and different corners to enjoy:
- Orchard with fruit trees;
- Garden with established vegetation;
- Pedestrian paths along the green areas;
- Courtyard;
- Portuguese pavement at the entrance area;
- Small pond near the entrance;
- 3 tanks in total, including granite tanks;
- Well;
- Porch with water space;
- Stables;
- Closed garage;
- Inner patio;
- Various support and storage areas.
The combination of the main house, stone spaces, orchard, tanks, pond, garden paths, and different outdoor corners gives the property a very distinctive identity, with interesting details throughout almost the entire estate.
Areas according to the Property Registry:
- Gross private area: 190 m²
- Gross dependent area: 185 m²
- Footprint area: 261 m²
- Total land area: 1,420 m²
3 reasons to buy with Zome
+ Support
With unique preparation and experience in the real estate market, Zome consultants dedicate themselves to providing the best support, guiding you with maximum confidence towards your needs and ambitions.
From now on, we will build a close relationship and listen carefully to your expectations because your happiness is our priority! It is important that you feel accompanied and that we are always with you.
+ Simple
Zome consultants have unique training in the market, based on sharing practical experience among professionals and strengthened by applied neuroscience knowledge that allows them to simplify and make your real estate experience more effective.
Leave behind bureaucratic nightmares because at Zome you will find full support from an experienced and multidisciplinary team that provides practical assistance in all key aspects, so your real estate experience exceeds expectations.
+ Happy
Our greatest value is to deliver happiness to you!
Free yourself from worries and gain the quality time you need to focus on what makes you happiest.
We work daily to bring more value to your life with reliable advice so that together we can achieve the best results.
With Zome, you will never feel lost or unsupported and will find something priceless: your utmost peace of mind!
This is how you will feel throughout the entire experience: calm, secure, comfortable, and... HAPPY!
Notes:
1. If you are a real estate consultant, this property is available for business sharing. Do not hesitate to present it to your buyer clients and contact us to schedule a visit.
-
Property type
Finca
-
Price/sqft
$269
Features
- Garden
- Garage
- Elevator
- Equestrian
- Basement
Explore the Area
Lugar da Sobreira, Pedreira, Rande e Sernande, Porto District, Portugal
View on Google Maps
Price per sqft
Low
High
Joined 4 years ago
You have inquired about this property
The agent will contact you soon by
Listed by
2021
Listings
2022
Joined
Book home tour with the agent
Choose a date and whether you'd like a virtual or in-person tour with the agent.
Preferred date
Tour type
Last updated
Yesterday
First listed
September 24
Listing reference
ZMPT593173
Trusted by the World's Leading Brokers
The agents behind the world's most exceptional properties list with JamesEdition.
- Listings from Sotheby's, Christie's, BARNES, and Engel & Völkers
- Every listing reviewed before it goes live
- Connect directly with verified listing agents
By continuing you agree to our Terms and Privacy Policy.