$1,247,072
Feldkirch Altenstadt: Exklusiver Bungalow Mit Ausbau & Entwicklungspotenzial
- 2 Baths
- 1,615 Sqft
- 10,603 Sqft lot
- Updated: September 27
About the Property
LIVING WITH PERSPECTIVE
This special property combines spacious living, high-quality construction, and exceptional future potential – in one of Feldkirch’s most sought-after residential areas.
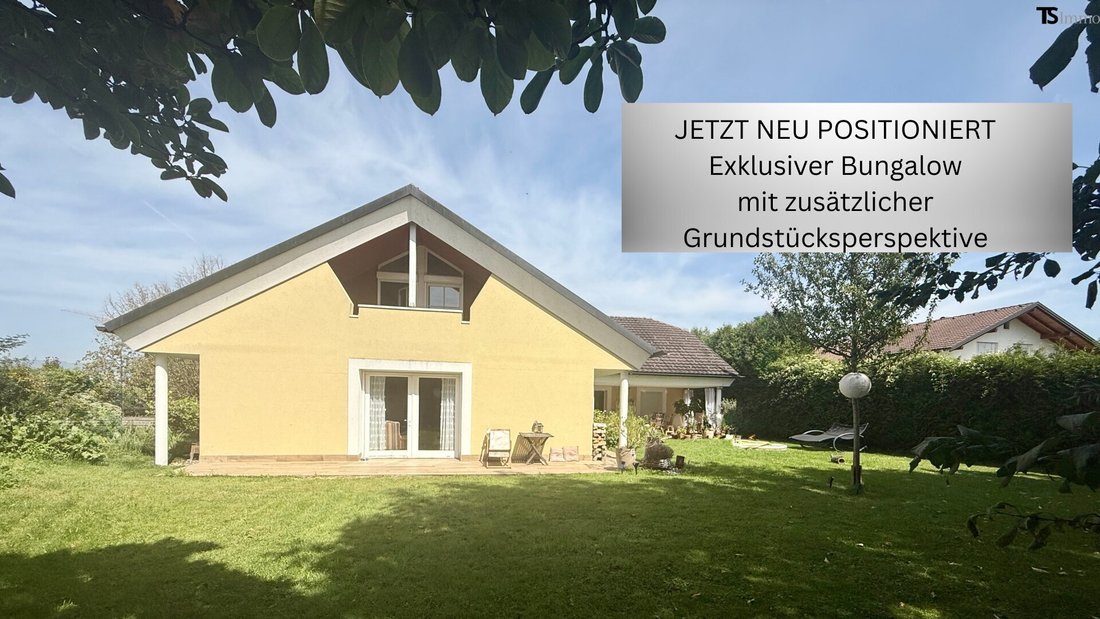
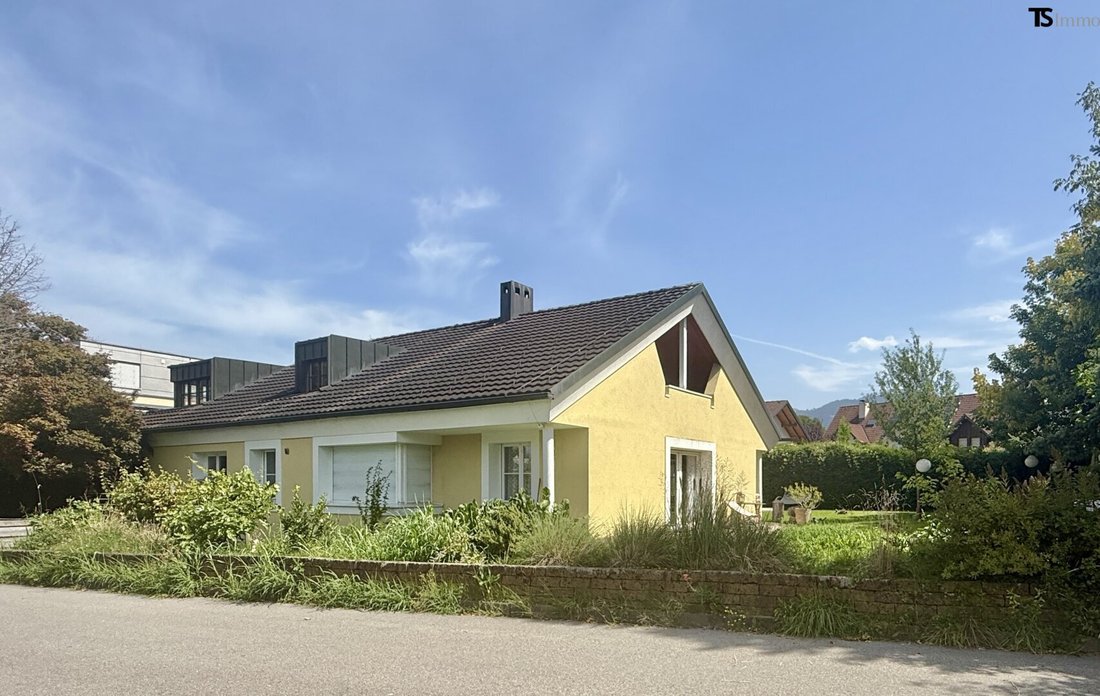
The solidly built house already offers about 150 m² of living space on one level in a stylish bungalow design.
Additionally, the attic is already prepared for possible expansion –
This special property combines spacious living, high-quality construction, and exceptional future potential – in one of Feldkirch’s most sought-after residential areas.
The solidly built house already offers about 150 m² of living space on one level in a stylish bungalow design.
Additionally, the attic is already prepared for possible expansion –
LIVING WITH PERSPECTIVE
This special property combines spacious living, high-quality construction, and exceptional future potential – in one of Feldkirch’s most sought-after residential areas.
The solidly built house already offers about 150 m² of living space on one level in a stylish bungalow design.
Additionally, the attic is already prepared for possible expansion – allowing the living space to nearly double if needed.
––––––––––––––––––––––––––
A PLOT WITH ADDITIONAL POTENTIAL
Particularly attractive is the additional potential of the generous plot of approximately 985 m².
Currently, it is being examined whether the plot can be subdivided. This could create an interesting development opportunity for future owners – for example, by creating a separate building plot for another small house or bungalow.
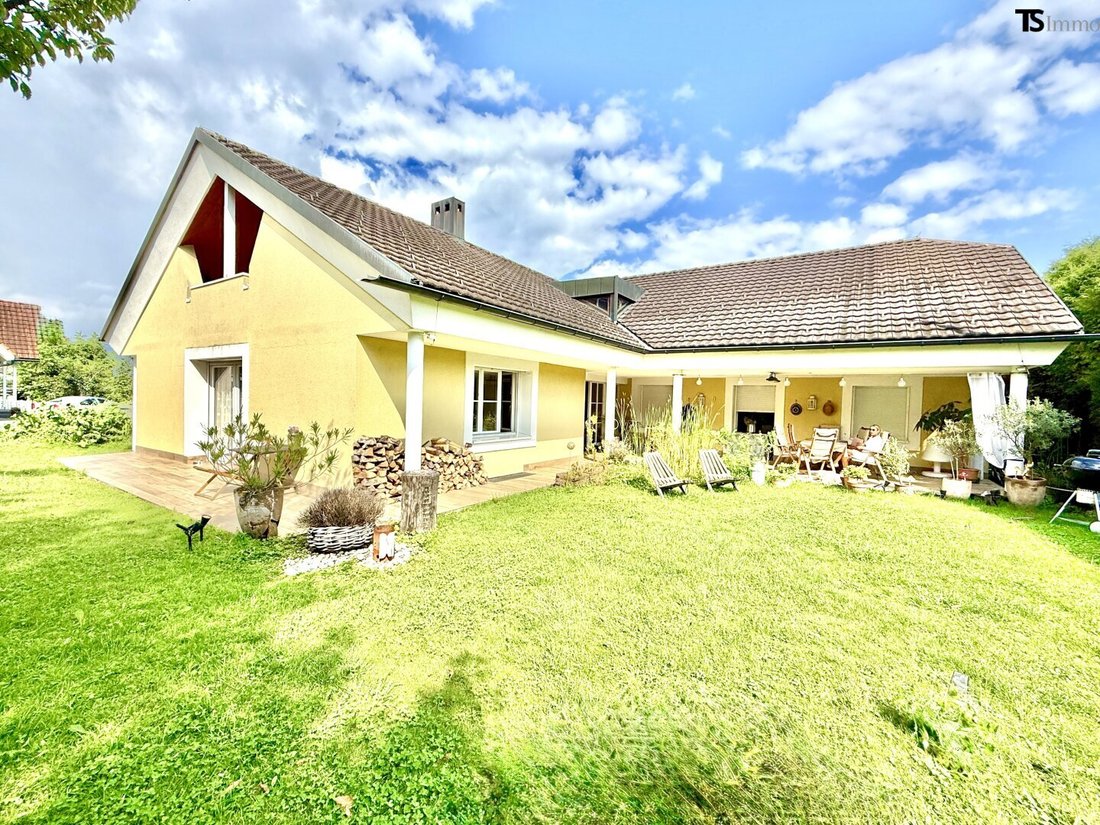
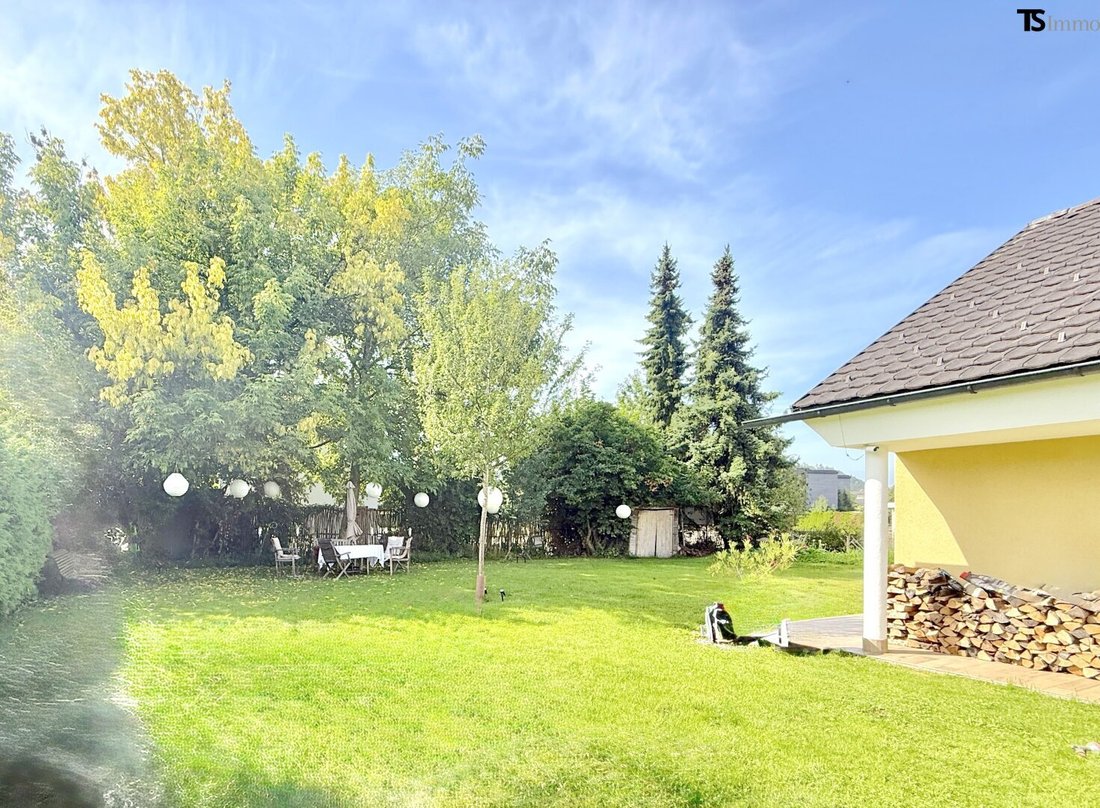
The existing house would continue to have a protected, almost secluded garden area, maintaining its private character.
––––––––––––––––––––––––––
HIGHLIGHTS AT A GLANCE
• Approximately 150 m² living space in bungalow style
• Attic already prepared for expansion
• Plot of about 985 m²
• Spacious, protected garden area
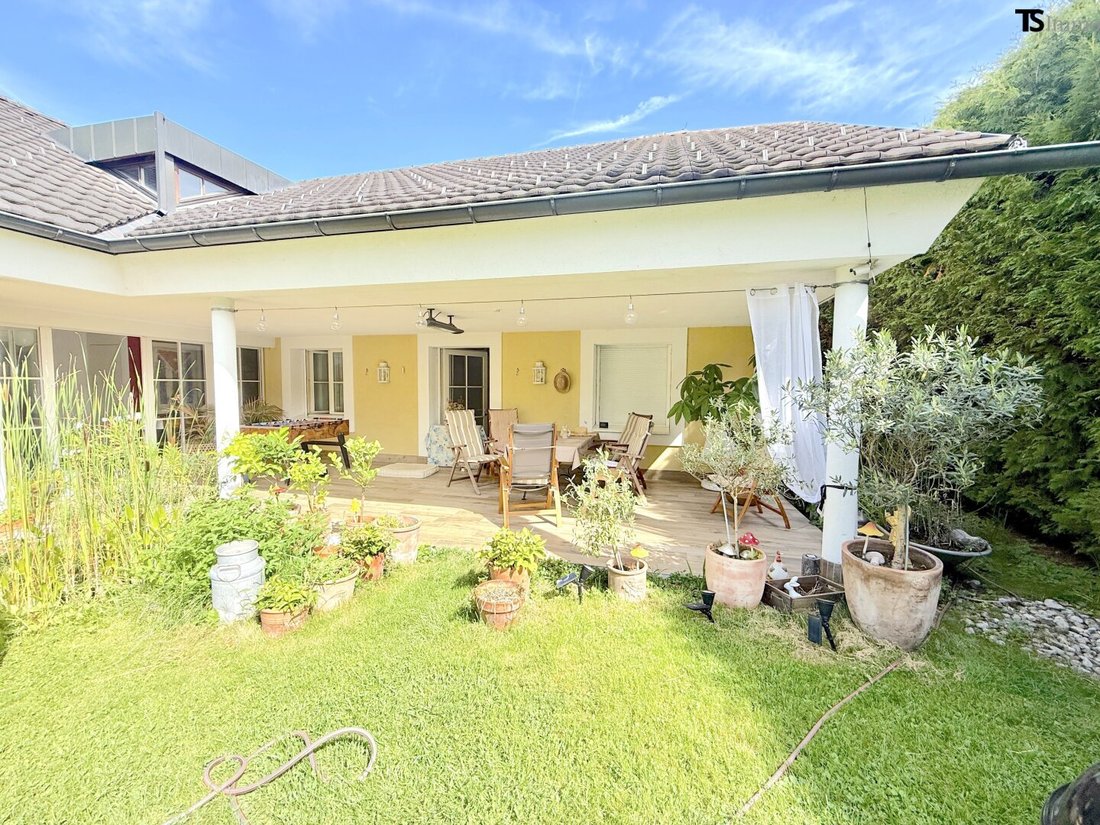
• Approximately 45 m² covered terrace
• Charming tiled stove heating several rooms
• Double garage & additional visitor parking spaces
• Fully basemented
• High-quality solid construction
• Exclusive residential location in Feldkirch-Altenstadt
––––––––––––––––––––––––––
PROPERTY DATA
Year built: 1988
Construction: solid / brick masonry
Heating: central heating
Additional heating option: wood-tiled stove
Windows: wooden double glazing
Ground floor living area: approx. 150 m²
Possible attic expansion: approx. 100–130 m² usable space
Basement: concrete block
Double garage: available
Visitor parking spaces: at least 2
––––––––––––––––––––––––––
ROOM LAYOUT
• Spacious entrance area with wardrobe
• Prepared vestibule for optional separate access to the attic
• L-shaped design with protected terrace & garden area
• Two bedrooms with their own bathroom areas
• Spacious living room with direct terrace access
• Charming ”Stüble” with tiled stove
• Separate kitchen with planned designer kitchen
• Garage with direct house access
––––––––––––––––––––––––––
LIVING IN FELDKIRCH-ALTENSTADT
Altenstadt is one of Feldkirch’s most sought-after residential areas – quiet, family-friendly, and excellently connected.
Schools, kindergartens, local supply, as well as leisure and sports facilities are in the immediate vicinity.
The combination of idyllic living and perfect infrastructure makes this location especially attractive.
––––––––––––––––––––––––––
CONCLUSION
This house is much more than a classic single-family home.
It is a living idyll with perspective – today a charming home on one level, tomorrow expandable to nearly double the living quality.
A property for people who value exclusivity, spaciousness, and future options.
––––––––––––––––––––––––––
We look forward to your inquiry.
Viewings by appointment only.
––––––––––––––––––––––––––
LEGAL NOTES
There is a close economic relationship between the agent and the seller.
Price changes reserved.
All information is given to the best of our knowledge but without guarantee.
Errors and changes excepted.
Acceptance of a purchase offer is subject to the seller’s approval.
Plans and sketches are symbolic images.
The agent acts as a dual agent.
This special property combines spacious living, high-quality construction, and exceptional future potential – in one of Feldkirch’s most sought-after residential areas.
The solidly built house already offers about 150 m² of living space on one level in a stylish bungalow design.
Additionally, the attic is already prepared for possible expansion – allowing the living space to nearly double if needed.
––––––––––––––––––––––––––
A PLOT WITH ADDITIONAL POTENTIAL
Particularly attractive is the additional potential of the generous plot of approximately 985 m².
Currently, it is being examined whether the plot can be subdivided. This could create an interesting development opportunity for future owners – for example, by creating a separate building plot for another small house or bungalow.
The existing house would continue to have a protected, almost secluded garden area, maintaining its private character.
––––––––––––––––––––––––––
HIGHLIGHTS AT A GLANCE
• Approximately 150 m² living space in bungalow style
• Attic already prepared for expansion
• Plot of about 985 m²
• Spacious, protected garden area
• Approximately 45 m² covered terrace
• Charming tiled stove heating several rooms
• Double garage & additional visitor parking spaces
• Fully basemented
• High-quality solid construction
• Exclusive residential location in Feldkirch-Altenstadt
––––––––––––––––––––––––––
PROPERTY DATA
Year built: 1988
Construction: solid / brick masonry
Heating: central heating
Additional heating option: wood-tiled stove
Windows: wooden double glazing
Ground floor living area: approx. 150 m²
Possible attic expansion: approx. 100–130 m² usable space
Basement: concrete block
Double garage: available
Visitor parking spaces: at least 2
––––––––––––––––––––––––––
ROOM LAYOUT
• Spacious entrance area with wardrobe
• Prepared vestibule for optional separate access to the attic
• L-shaped design with protected terrace & garden area
• Two bedrooms with their own bathroom areas
• Spacious living room with direct terrace access
• Charming ”Stüble” with tiled stove
• Separate kitchen with planned designer kitchen
• Garage with direct house access
––––––––––––––––––––––––––
LIVING IN FELDKIRCH-ALTENSTADT
Altenstadt is one of Feldkirch’s most sought-after residential areas – quiet, family-friendly, and excellently connected.
Schools, kindergartens, local supply, as well as leisure and sports facilities are in the immediate vicinity.
The combination of idyllic living and perfect infrastructure makes this location especially attractive.
––––––––––––––––––––––––––
CONCLUSION
This house is much more than a classic single-family home.
It is a living idyll with perspective – today a charming home on one level, tomorrow expandable to nearly double the living quality.
A property for people who value exclusivity, spaciousness, and future options.
––––––––––––––––––––––––––
We look forward to your inquiry.
Viewings by appointment only.
––––––––––––––––––––––––––
LEGAL NOTES
There is a close economic relationship between the agent and the seller.
Price changes reserved.
All information is given to the best of our knowledge but without guarantee.
Errors and changes excepted.
Acceptance of a purchase offer is subject to the seller’s approval.
Plans and sketches are symbolic images.
The agent acts as a dual agent.
-
Property type
House
-
Year built
1988
-
Price/sqft
$772
Explore the Area
In der Grütza, Feldkirch, Vorarlberg, Austria
View on Google Maps
Price per sqft
Low
High
Joined 11 months ago
You have inquired about this property
The agent will contact you soon by
Listed by
4
Listings
2025
Joined
Book home tour with the agent
Choose a date and whether you'd like a virtual or in-person tour with the agent.
Preferred date
Tour type
Last updated
September 27
First listed
September 27
Listing reference
7488/191
Trusted by the World's Leading Brokers
The agents behind the world's most exceptional properties list with JamesEdition.
- Listings from Sotheby's, Christie's, BARNES, and Engel & Völkers
- Every listing reviewed before it goes live
- Connect directly with verified listing agents
By continuing you agree to our Terms and Privacy Policy.