$670,052
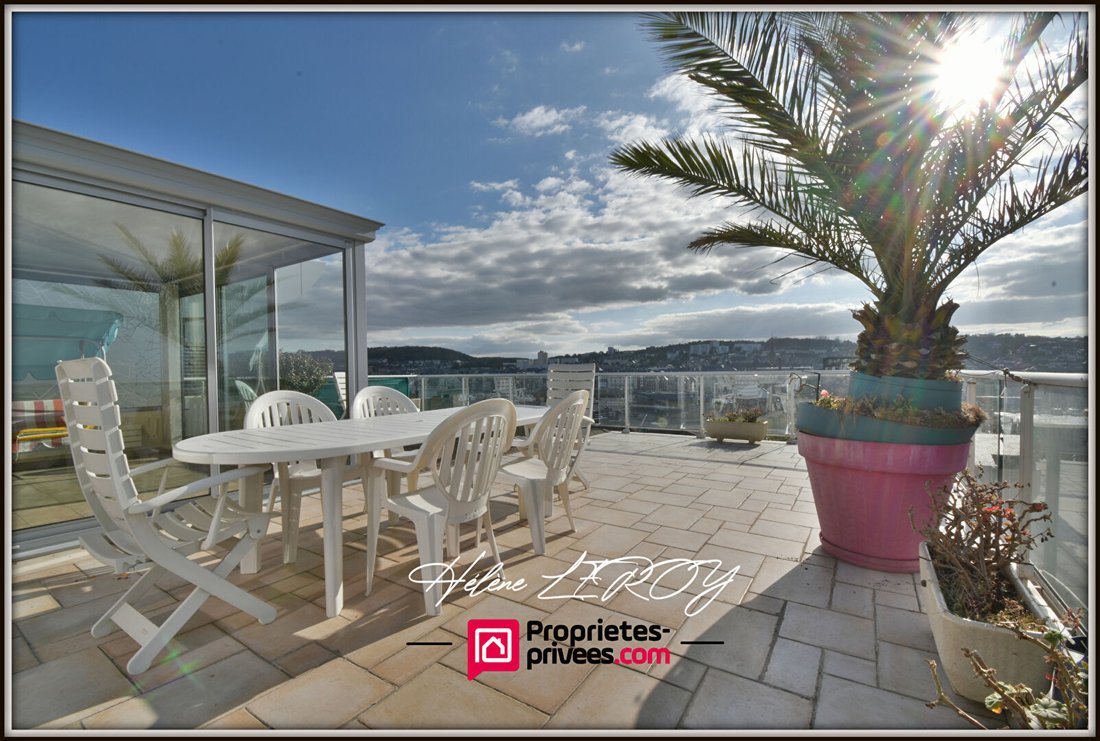
Grande Demeure Familiale Avec Vue Panoramique Sur Fécamp Et La Mer
- 3 Beds
- 2,132 Sqft
- 7,158 Sqft lot
- Updated: May 20
- 1
About the Property
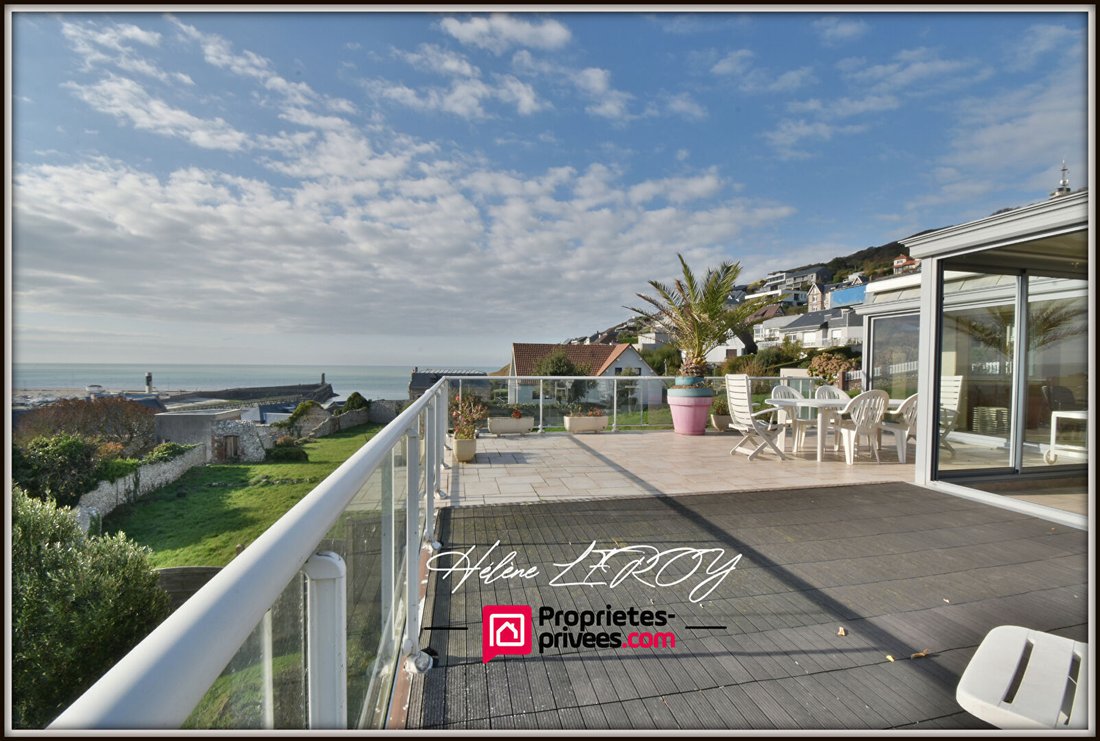
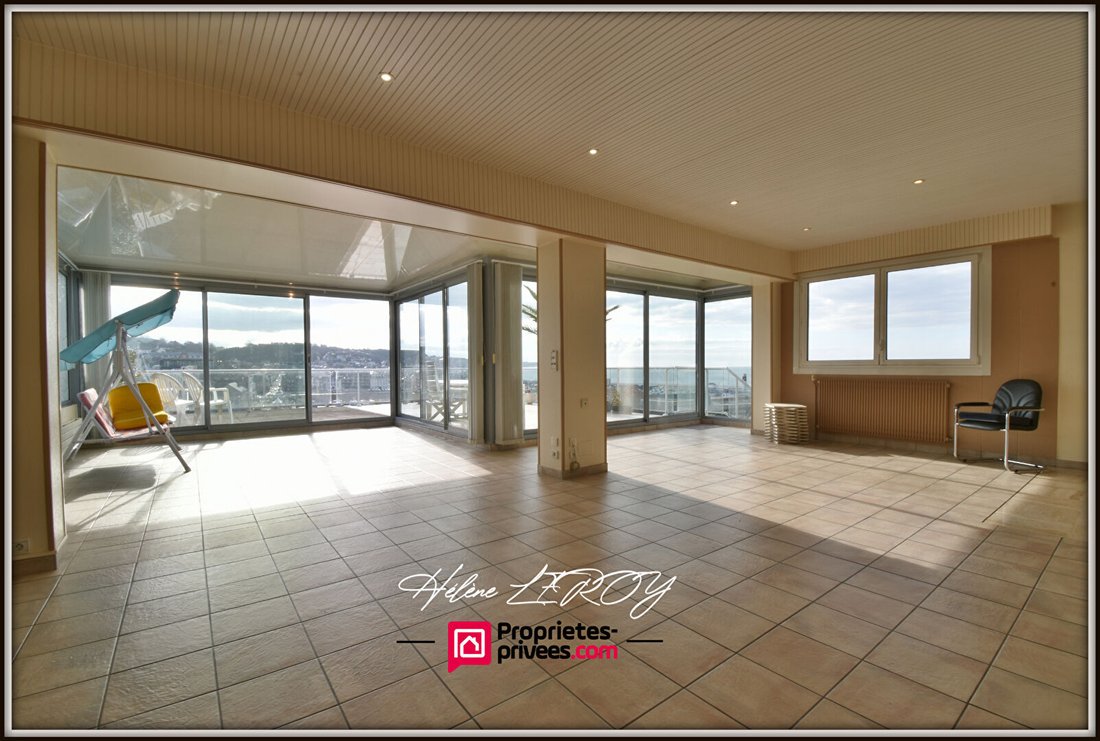
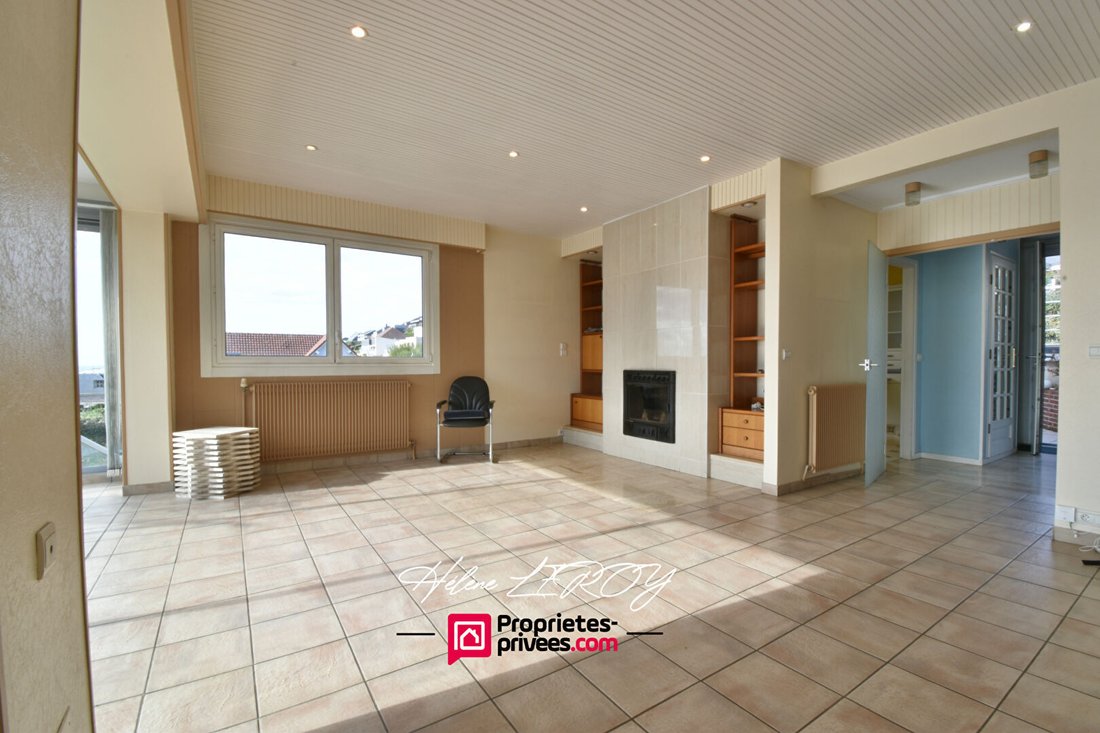
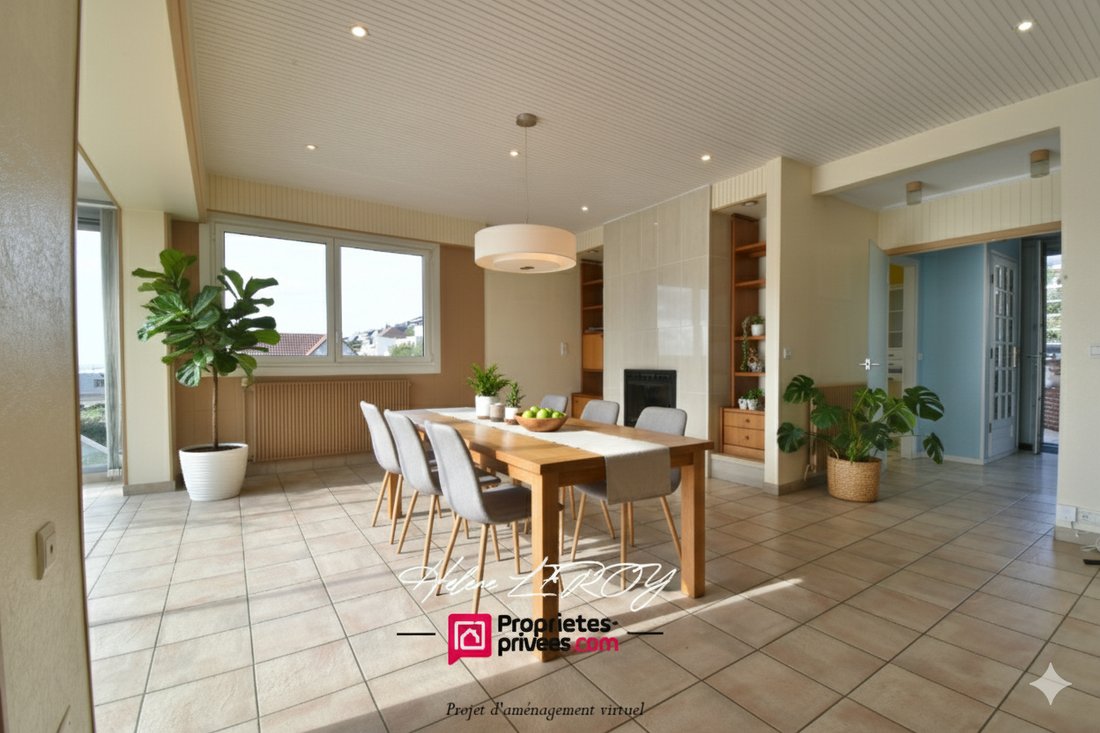
Located on the heights of Fécamp, this spacious family home offers breathtaking views of the town and the sea, along with generous spaces and multiple layout possibilities. The ground floor features an entrance with a closet and WC, a fitted and functional kitchen, and a magnificent living room of over 60 m². Bathed in light, it combines the charm of seaside houses with the warmth of a cozy interi
Located on the heights of Fécamp, this spacious family home offers breathtaking views of the town and the sea, along with generous spaces and multiple layout possibilities. The ground floor features an entrance with a closet and WC, a fitted and functional kitchen, and a magnificent living room of over 60 m². Bathed in light, it combines the charm of seaside houses with the warmth of a cozy interior, enhanced by a fireplace perfect for cooler evenings. On the garden level, the sleeping area includes three spacious bedrooms, a large landing easily convertible into a fourth bedroom, a vast bathroom, a second WC, a boiler room, and a laundry room with direct access to the garden. Outside, you will enjoy a south-facing fruit garden, a workshop with a small cellar, and an independent room ideal for a gym, a fifth bedroom, or a space dedicated to a professional activity. A garage and parking spaces for up to 7 vehicles complete this property. If you are looking for a unique home combining comfort, brightness, and exceptional views, let yourself be charmed and imagine its potential after a few modern touches! Actual annual gas and electricity consumption: 3,118 euros. Sale price: 599,000 euros including 24,000 euros fees payable by the buyer, i.e., 575,000 euros net seller. Energy Performance Certificate: E - Greenhouse Gas Emissions: D Estimated annual energy costs for standard use between 4,030 and 5,500 euros. Average energy prices indexed over the years (subscriptions included). To visit and assist you with your project, contact Hélène LEROY at [hidden information] or by email at [hidden information]. According to article [hidden information].5 of the Monetary and Financial Code, an identity document will be required to organize the visit. This announcement was written under the editorial responsibility of Hélène LEROY, acting as a commercial agent registered with RSAC 818728677 at SAS PROPRIETES PRIVEES, with a capital of 44,920 euros, ZAC LE CHÊNE FERRÉ - 44 ALLÉE DES CINQ CONTINENTS 44120 VERTOU; SIRET [hidden information], RCS Nantes. Professional card for real estate transactions and management n°CPI [hidden information] issued by CCI Nantes - Saint Nazaire. Escrow account n°30932508467 BPA SAINT-SEBASTIEN-SUR-LOIRE (44230). GALIAN-SMABTP guarantee - 89 rue de la Boétie, 75008 Paris - n°28137 J for 2,000,000 euros for transactions and 120,000 euros for management. Professional liability insurance by GALIAN-SMABTP policy n°28137. J Mandate ref: 451534 - The professional guarantees and secures your real estate project. (4.17% fees including tax payable by the buyer.) Hélène LEROY (EI) Commercial Agent - RSAC Number: .
Information on the risks to which this property is exposed is available on the Géorisques website: https://www.georisques.gouv.fr/
Information on the risks to which this property is exposed is available on the Géorisques website: https://www.georisques.gouv.fr/
-
Property type
Villa
-
Year built
1969
-
Price/sqft
$314
Features
Explore the Area
Fecamp, Normandy, France
View on Google Maps
Price per sqft
Low
High
Joined 5 months ago
You have inquired about this property
The agent will contact you soon by
Listed by
2
Listings
2026
Joined
Book home tour with the agent
Choose a date and whether you'd like a virtual or in-person tour with the agent.
Preferred date
Tour type
Last updated
May 20
First listed
May 20
Listing reference
451534HLER
Trusted by the World's Leading Brokers
The agents behind the world's most exceptional properties list with JamesEdition.
- Listings from Sotheby's, Christie's, BARNES, and Engel & Völkers
- Every listing reviewed before it goes live
- Connect directly with verified listing agents
By continuing you agree to our Terms and Privacy Policy.