$567,611
Fécamp – Côte De La Vierge – Panorama On The Sea, The Port, And The City
- 5 Beds
- 1 Baths
- 2,013 Sqft
- 18,708 Sqft lot
- Updated: Yesterday
About the Property
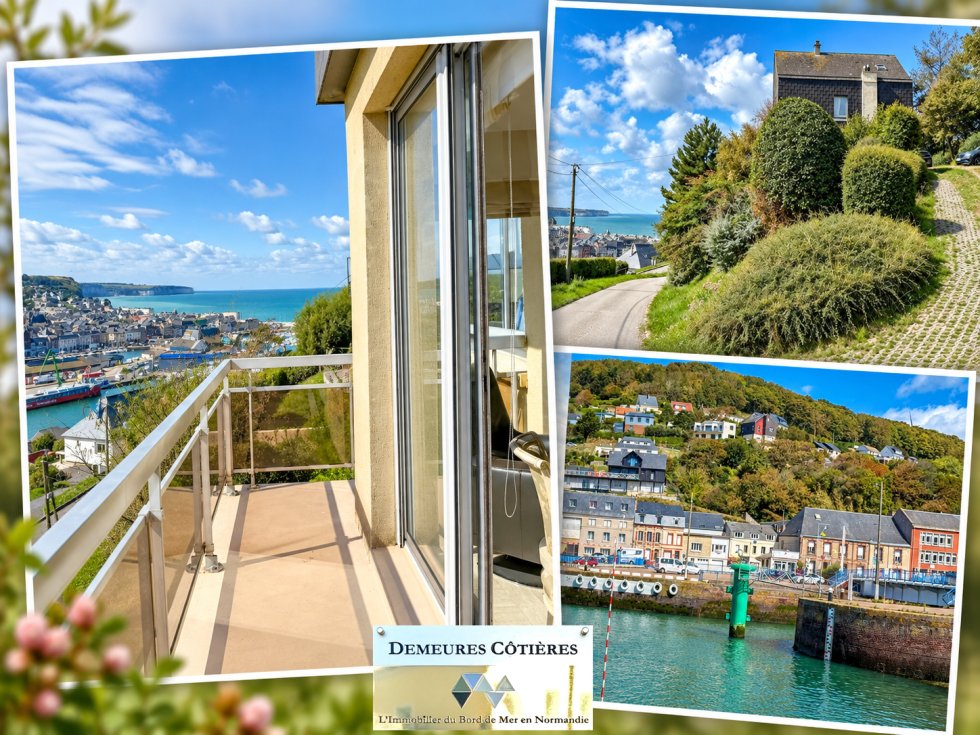
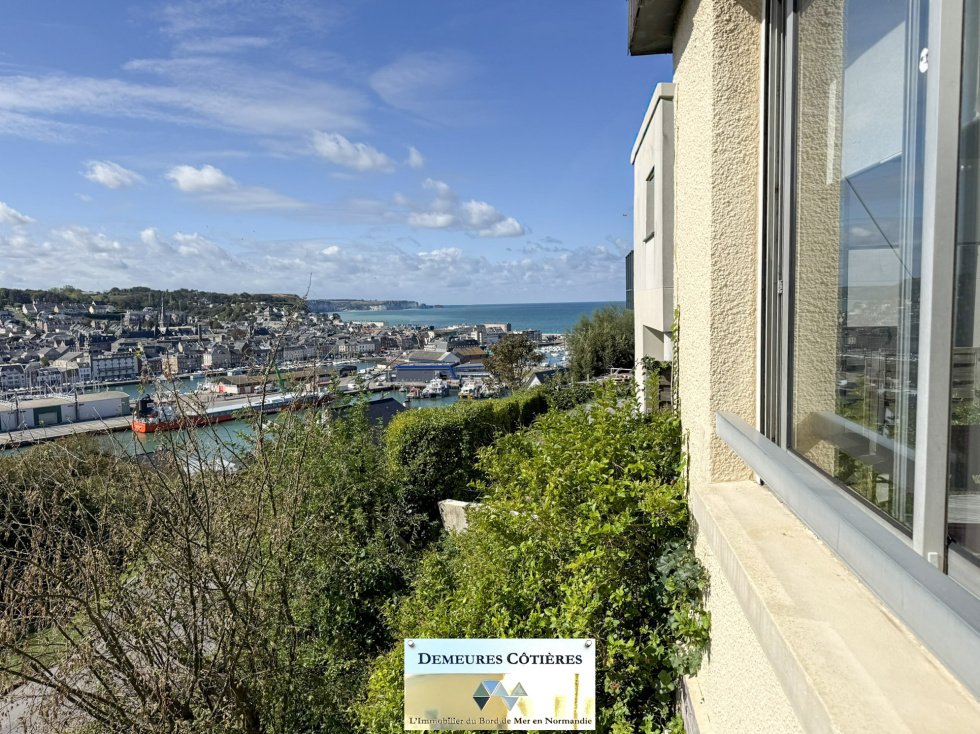
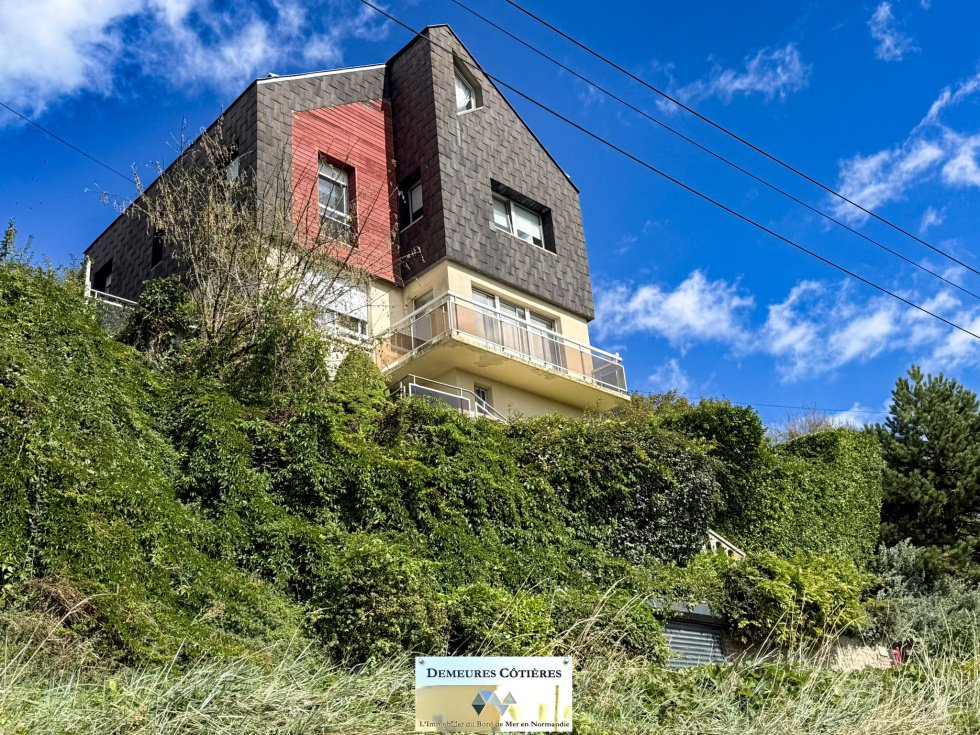
Demeures Côtières presents to you, on the heights of Fécamp and in the sought-after area of Côte de la Vierge, a family property of 187 m² benefiting from a spectacular panorama over the city, the port, the sea, and the cliffs of the Côte d’Albâtre. Here, the view is omnipresent. Set in a dominant position and facing due South, the house enjoys particularly remarkable perspectives over Fécamp: the
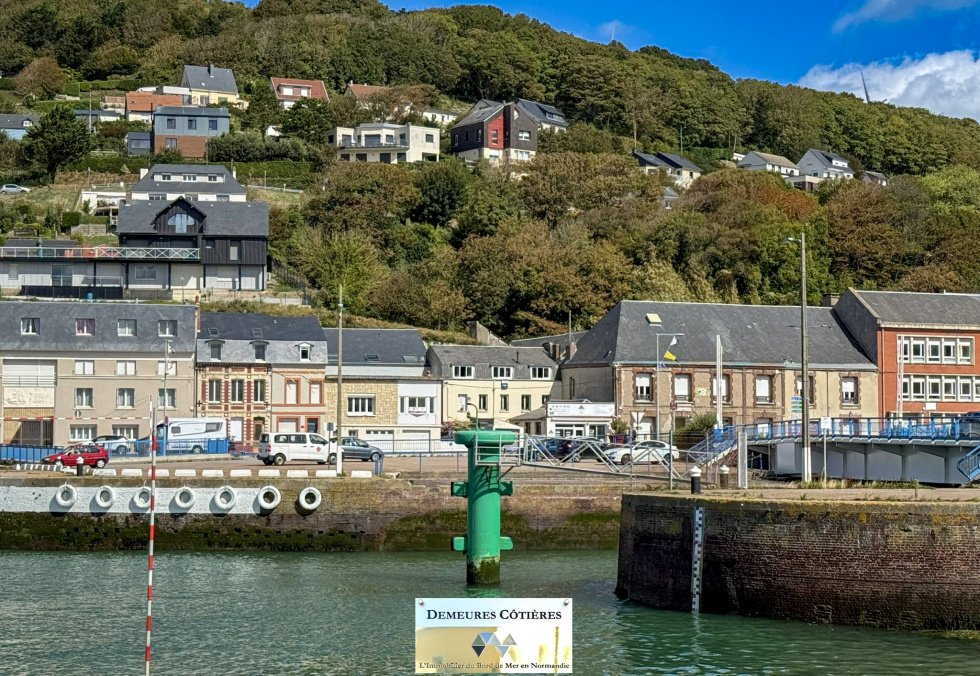
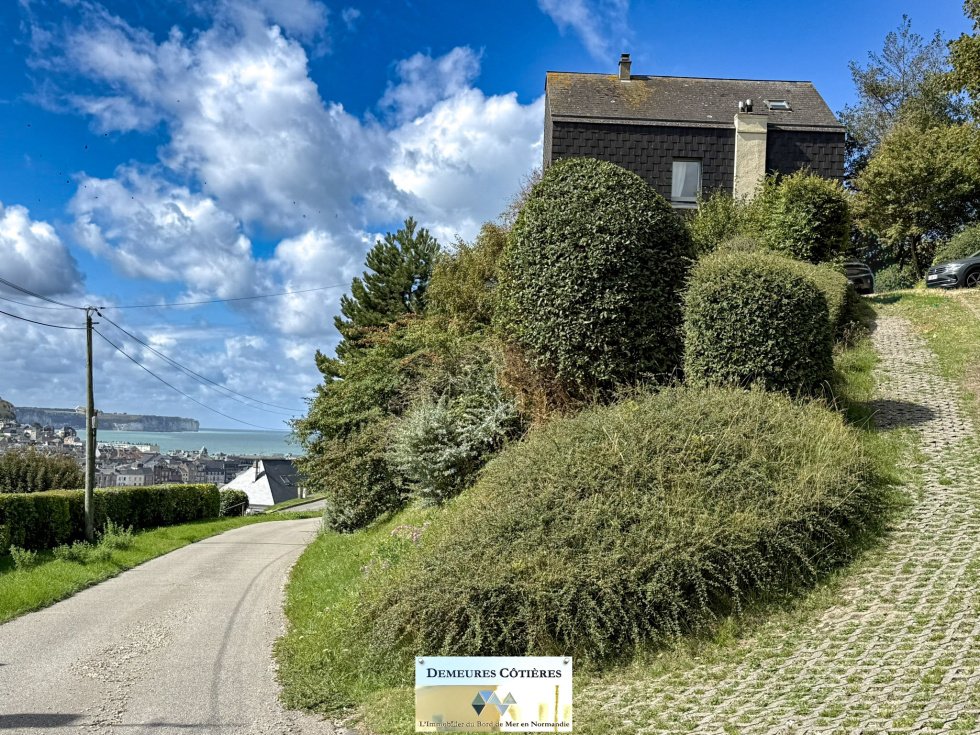
Demeures Côtières presents to you, on the heights of Fécamp and in the sought-after area of Côte de la Vierge, a family property of 187 m² benefiting from a spectacular panorama over the city, the port, the sea, and the cliffs of the Côte d’Albâtre. Here, the view is omnipresent. Set in a dominant position and facing due South, the house enjoys particularly remarkable perspectives over Fécamp: the rooftops of the city, the Abbey, the Saint-Étienne church, the Palais Bénédictine, the port, and on the horizon, the sea and the cliffs. Developed over several levels, the house offers a generous layout particularly suited for family living. On the garden level, a beautiful bright entrance leads to the living room, kitchen, bathroom, and toilet. The living room is a living space of approximately 35 m², bright and warm with its fireplace, opening onto the balcony and benefiting from an exceptional panorama. The independent kitchen, furnished and equipped, also enjoys an exceptional view towards the sea. On the first floor, three bedrooms, one of which faces the sea, are accompanied by a shower room with WC, a landing area, and a second living room. The upper level hosts two other attic bedrooms (currently a billiard room), one of which also benefits from a sea view, as well as a small attic. The lower level has its own independent entrance, an office, and technical spaces including a cellar, laundry room, and boiler room. This configuration opens up different usage possibilities: professional activity, independent space to host family and friends, or simply comfortable organization of a large family home. Outside, the property is set in the heart of a wooded garden of approximately 1,738 m², organized on the hillside. The different levels of the land further enhance this feeling of dominance over the city and allow for alternating enjoyment of the vegetation, the port, and the coastline. The house also has a garage and private parking spaces. It is connected to the mains drainage and heated by town gas. Built in 1930, it is currently rated D for energy performance and D for greenhouse gas emissions. A unique property due to its location and volumes, but especially for this exceptional panorama that places Fécamp, its port, and the sea at the forefront of each day.
Information on the risks to which this property is exposed is available on the Géorisques website: https://www.georisques.gouv.fr/
Information on the risks to which this property is exposed is available on the Géorisques website: https://www.georisques.gouv.fr/
-
Property type
House
-
Price/sqft
$281
Features
- Garden
- Garage
- Fireplace
- Water View
- Wine Cellar
- Sea View
- City View
- Panoramic / Scenic View
- Basement
Features
Lot
- Panoramic / Scenic View
- Sea View
- City View
- Water View
Indoor
- Office
- Fireplace
- Laundry Room
- Wine Cellar
- Basement
Outdoor
- Balcony
- Parking
- Garage
- Garden
Explore the Area
Fecamp, Normandy, France
View on Google Maps
Price per sqft
Low
High
Joined 8 months ago
You have inquired about this property
The agent will contact you soon by
Listed by
14
Listings
2026
Joined
Book home tour with the agent
Choose a date and whether you'd like a virtual or in-person tour with the agent.
Preferred date
Tour type
Last updated
Yesterday
First listed
September 22
Listing reference
2881
All property information is shown based on the most accurate data we have at the time of publication. Details on how we collect and verify this data can be found in section 5 of our Terms & Conditions.
Trusted by the World's Leading Brokers
The agents behind the world's most exceptional properties list with JamesEdition.
- Listings from Sotheby's, Christie's, BARNES, and Engel & Völkers
- Every listing reviewed before it goes live
- Connect directly with verified listing agents
By continuing you agree to our Terms and Privacy Policy.