$895,000
Single Family For Sale In Fayetteville
- 3 Beds
- 4 Baths
- 1,824 Sqft
- 2,178 Sqft lot
- Updated: October 31
- MLS#10882447
About the Property
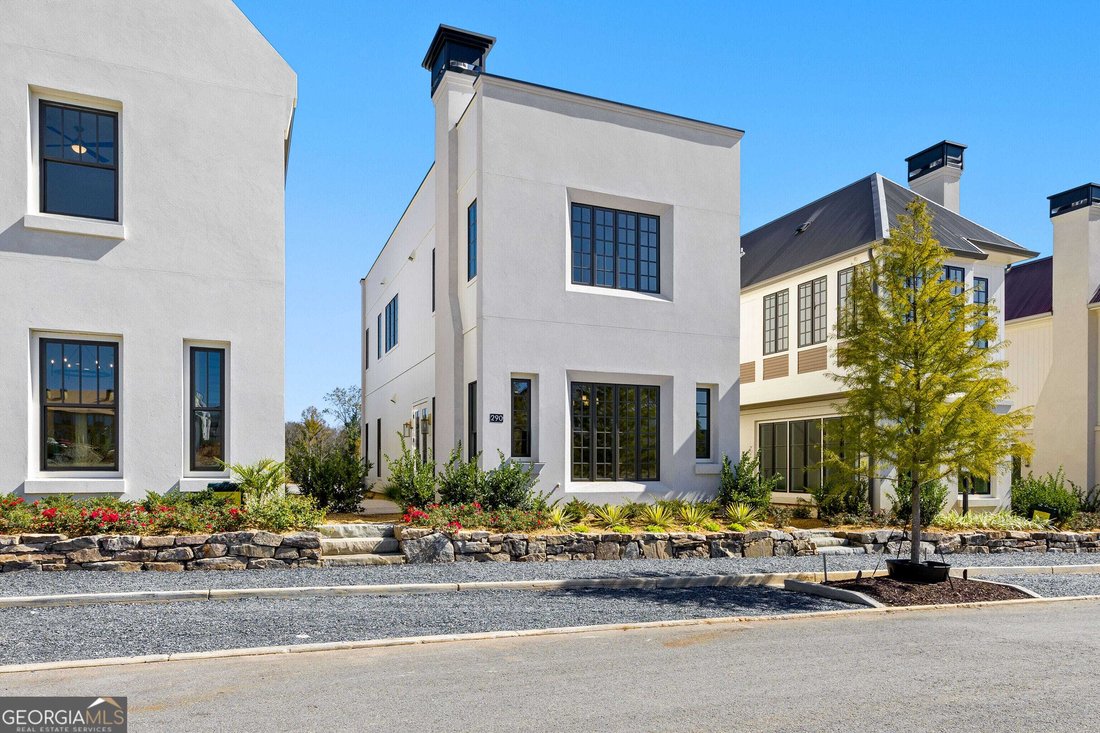
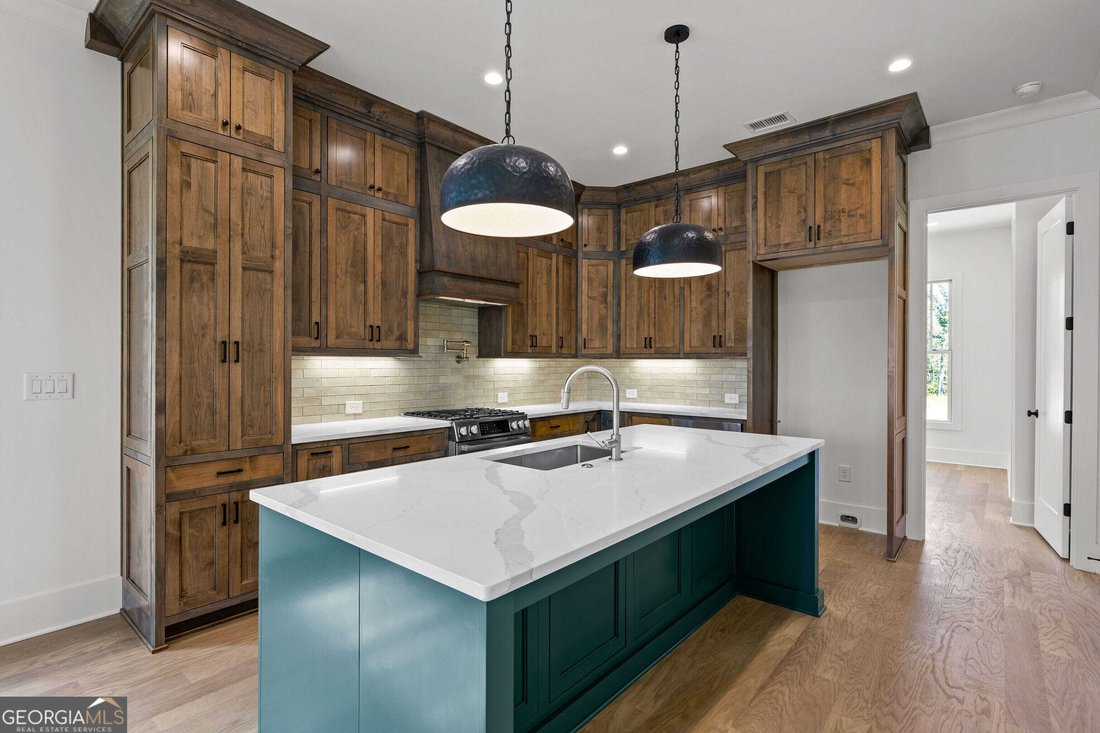
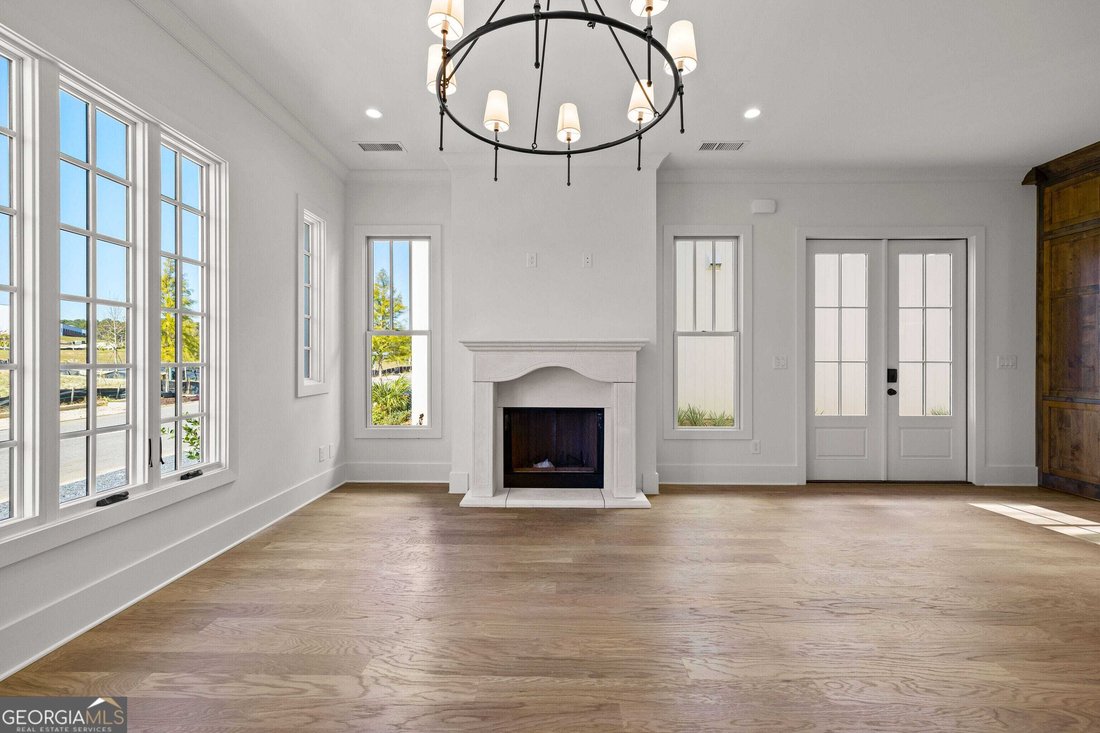
A private side courtyard and French door entry set the stage for this new construction Cottage Home in Trilith, featuring an open-concept kitchen and living area with a fireplace. The main level also includes a powder room and a guest bedroom with an en-suite bath and walk-in closet. The kitchen features a Bosch range, pot filler, floor-to-ceiling cabinetry, and a generous island with bar seating.
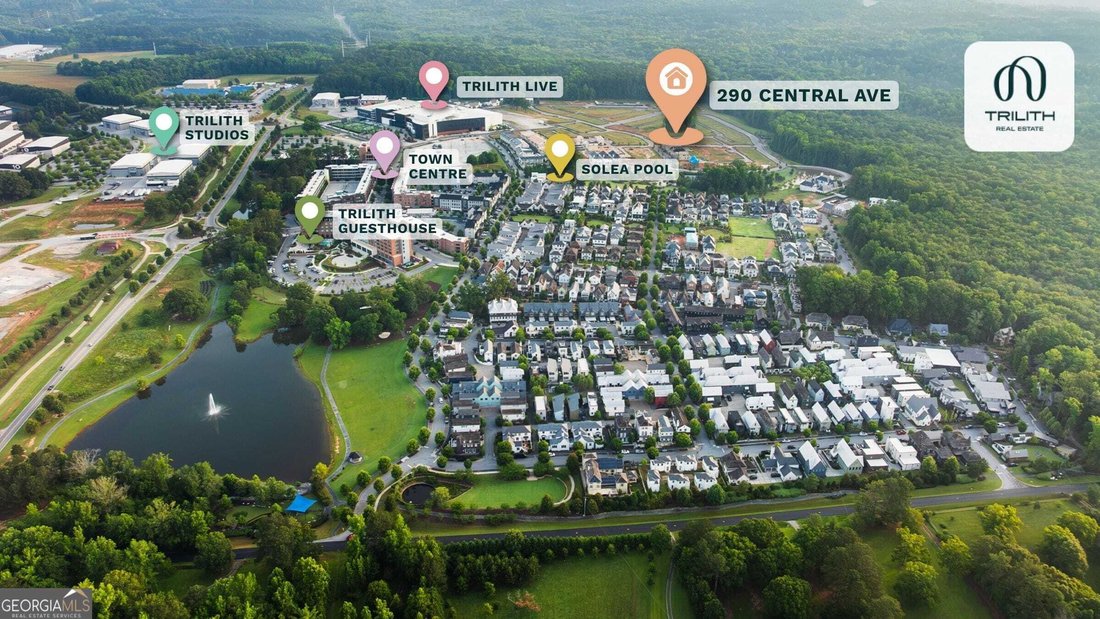
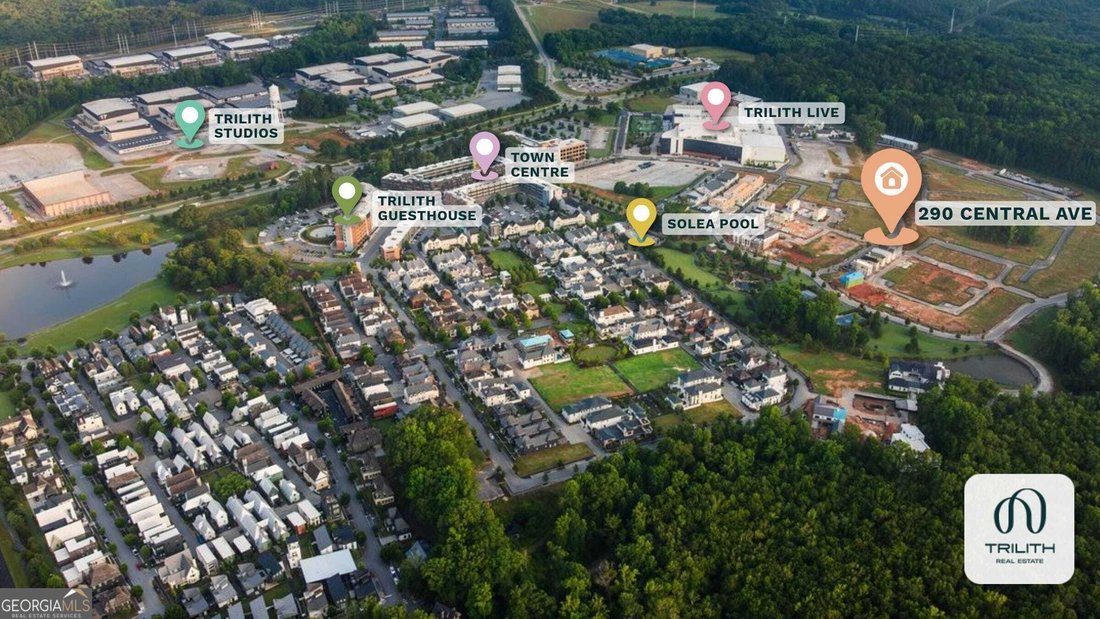
A private side courtyard and French door entry set the stage for this new construction Cottage Home in Trilith, featuring an open-concept kitchen and living area with a fireplace. The main level also includes a powder room and a guest bedroom with an en-suite bath and walk-in closet. The kitchen features a Bosch range, pot filler, floor-to-ceiling cabinetry, and a generous island with bar seating. Upstairs, the primary suite offers two walk-in closets and a private bath, while a second bedroom has its own en-suite bath and walk-in closet. A central flex space and separate laundry room provide separation between the two upstairs bedrooms. | Builder: Simply Southern Traditional Homes | Architect: Lew Oliver, Inc. | Designer: Palmer Kay Design | At Trilith, innovative homebuilding, sustainability, and a vibrant, connected community create a distinctive place to call home. Geothermal heating and cooling, paired with the Trilith Green Building Program’s focus on energy efficiency, indoor air quality, and environmental responsibility, bring modern comfort and sustainable living together. Residents enjoy resort-style amenities including the Solea Pool, tennis and pickleball courts, 15 miles of scenic trails, and numerous parks, including one for dogs. The walkable Town Centre offers dining, boutique shopping, and everyday conveniences, while the Trilith Guesthouse, Piedmont Wellness Center, and Trilith LIVE entertainment district to the experience. With Trilith Studios nearby and convenient access to Hartsfield-Jackson Atlanta International Airport, the location is just as appealing as the lifestyle. At Trilith, we set the stage and enrich the lives of the storymakers who inspire the world. | Live. Work. Play. Thrive.
-
Property type
House
-
Year built
2026
-
Price/sqft
$490
Features
- Walk In Closet
- Fireplace
- Garden
- Pool
- Open Kitchen
- Tennis Court
- Air Conditioning
- New Builds
- Privacy
Features
Lot
- Privacy
- New Builds
Indoor
- Fireplace
- Air Conditioning
- Kitchen island
- Bar
- Laundry Room
- Open Kitchen
- Walk In Closet
Outdoor
- Pool
- Tennis Court
- Garden
Explore the Area
290 Central Avenue, Fayetteville, Georgia, United States
View on Google Maps
Price per sqft
Low
High
Joined 1 year ago
You have inquired about this property
The agent will contact you soon by
Listed by
36
Listings
2025
Joined
Book home tour with the agent
Choose a date and whether you'd like a virtual or in-person tour with the agent.
Preferred date
Tour type
Fayetteville Office
741 W Lanier Avenue, Suite 103, 30214, Fayetteville, Georgia, United States
View agency profile
Berkshire Hathaway HomeServices Georgia Properties
Last updated
October 31
First listed
October 31
Listing reference
10882447
Trusted by the World's Leading Brokers
The agents behind the world's most exceptional properties list with JamesEdition.
- Listings from Sotheby's, Christie's, BARNES, and Engel & Völkers
- Every listing reviewed before it goes live
- Connect directly with verified listing agents
By continuing you agree to our Terms and Privacy Policy.
brokerages we
partnered with
partnered with