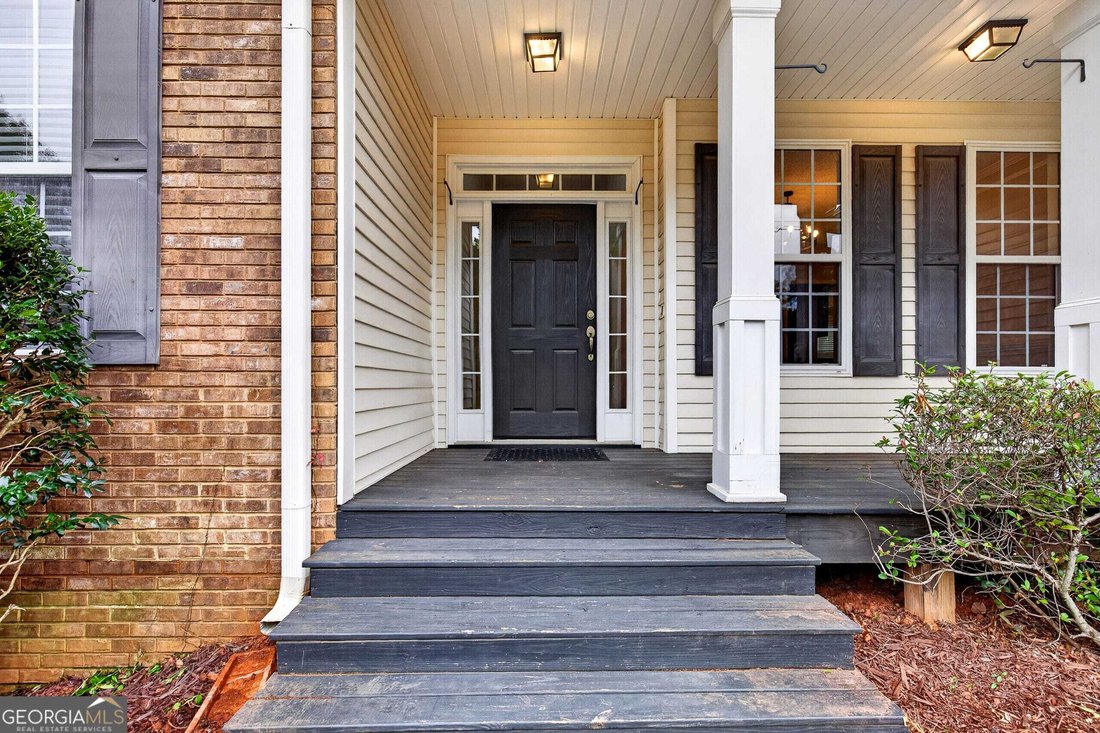
$530,000
Single Family For Sale In Fayetteville
- 4 Beds
- 4 Baths
- 3,466 Sqft
- 1.01 Ac lot
- Updated: November 5
- MLS#10884985
About the Property
HERE IT IS! YOUR NEXT MUST SEE FUTURE HOME! This home offers an inviting combination of comfortable family living, versatile entertaining spaces, and an exceptional location convenient to Trilith, the U. S. Soccer Federation, Fayetteville, Peachtree City, and Senoia! Tucked away in a quiet cul-de-sac neighborhood within the highly desirable Whitewater School District, this four-bedroom home offers
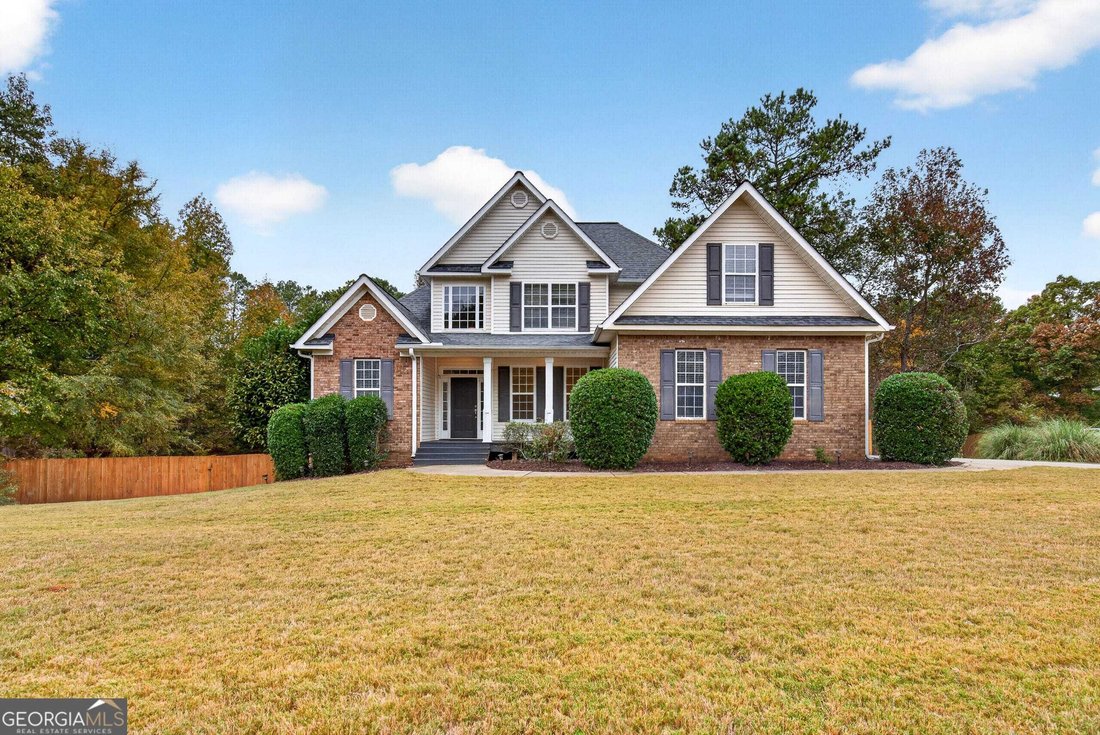
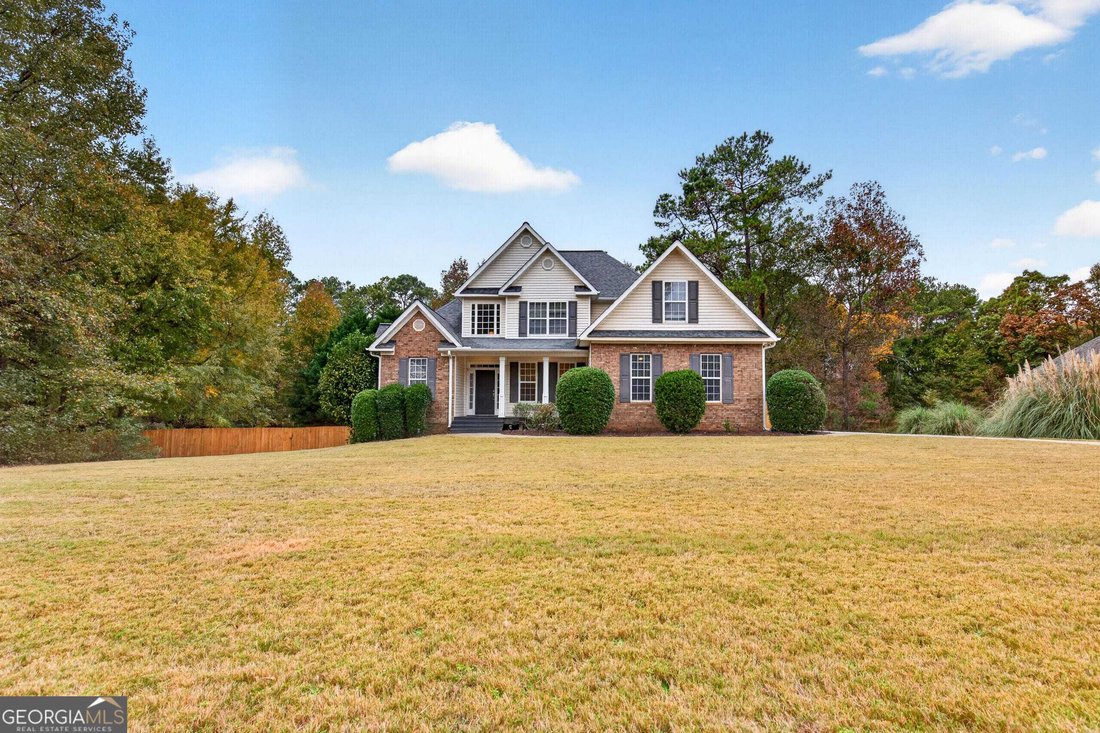
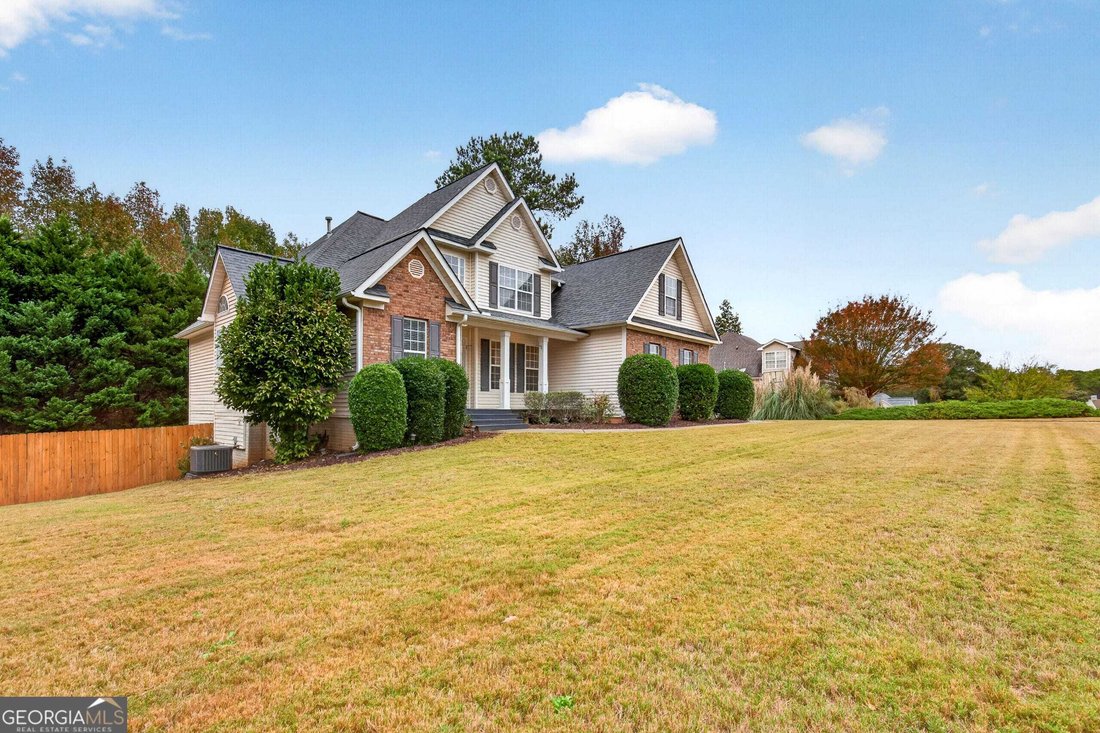
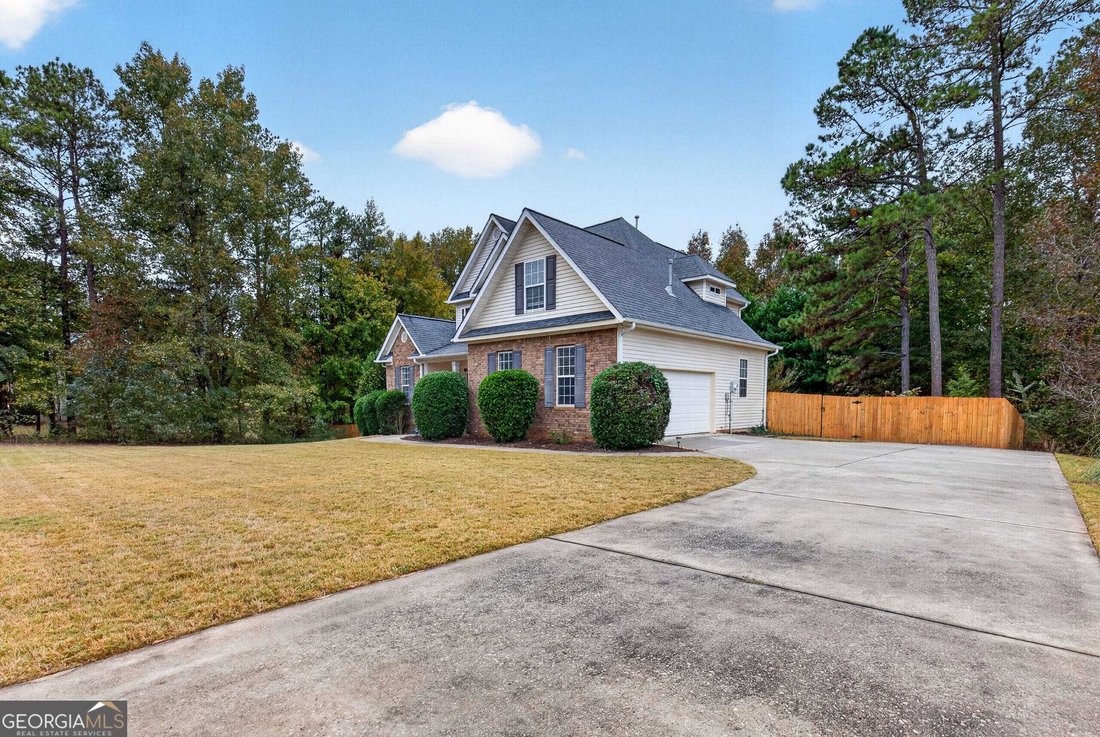
HERE IT IS! YOUR NEXT MUST SEE FUTURE HOME! This home offers an inviting combination of comfortable family living, versatile entertaining spaces, and an exceptional location convenient to Trilith, the U. S. Soccer Federation, Fayetteville, Peachtree City, and Senoia! Tucked away in a quiet cul-de-sac neighborhood within the highly desirable Whitewater School District, this four-bedroom home offers a wonderful blend of privacy, convenience, and community. Inside, you’ll find an appealing open-concept layout with LVP flooring, plush carpeting, and thoughtfully designed spaces for both everyday living and entertaining. The main level features a vaulted family room with a fireplace and direct access to a spacious deck complete with an automatic awning and fan. Overlooking the fenced backyard, this outdoor retreat is surrounded by mature azaleas, Leyland Cypress trees, hydrangeas, and butterfly bushes, creating a beautiful and peaceful setting to enjoy throughout the seasons. The kitchen features stainless steel appliances, extended cabinetry, and an adjoining breakfast area, with the formal dining room conveniently located nearby for easy entertaining. Additional main-level highlights include a half bath, laundry room with sink and cabinetry, and a spacious primary suite featuring a tray ceiling with a custom wall accent with lighting, large walk-in closet, and ensuite bath with tiled floors, soaking tub, and separate walk-in shower. Upstairs, three additional bedrooms offer flexibility for family, guests, or work-from-home needs. One bedroom showcases an impressive wall of windows, while another provides an oversized bonus-room layout with endless possibilities. The finished terrace level adds even more room to relax and entertain, featuring a gas-log fireplace, custom bar, media area, and plenty of space for a pool table and gatherings with family and friends. Just outside, enjoy the patio with an inviting daybed swing - an ideal spot to unwind and enjoy the outdoors. The fully fenced backyard offers privacy and plenty of room for pets to play, along with a 10’ x 12’ storage building. Additional features include a two-car garage and a newer roof. With its flexible living spaces, inviting outdoor areas, and convenient location near some of Fayette County’s most desirable destinations, this home is ready to be enjoyed!
-
Property type
House
-
Year built
2003
-
Price/sqft
$152
Features
- Garage
- Walk In Closet
- Fireplace
- Garden
- Open Kitchen
- Terrace
- Basement
- Privacy
- Bar
Explore the Area
150 Murphy Creek Lane, Fayetteville, Georgia, United States
View on Google Maps
Price per sqft
Low
High
Joined 1 year ago
You have inquired about this property
The agent will contact you soon by
Listed by
36
Listings
2025
Joined
Book home tour with the agent
Choose a date and whether you'd like a virtual or in-person tour with the agent.
Preferred date
Tour type
Fayetteville Office
741 W Lanier Avenue, Suite 103, 30214, Fayetteville, Georgia, United States
View agency profile
Berkshire Hathaway HomeServices Georgia Properties
Last updated
November 5
First listed
November 5
Listing reference
10884985
Trusted by the World's Leading Brokers
The agents behind the world's most exceptional properties list with JamesEdition.
- Listings from Sotheby's, Christie's, BARNES, and Engel & Völkers
- Every listing reviewed before it goes live
- Connect directly with verified listing agents
By continuing you agree to our Terms and Privacy Policy.
brokerages we
partnered with
partnered with