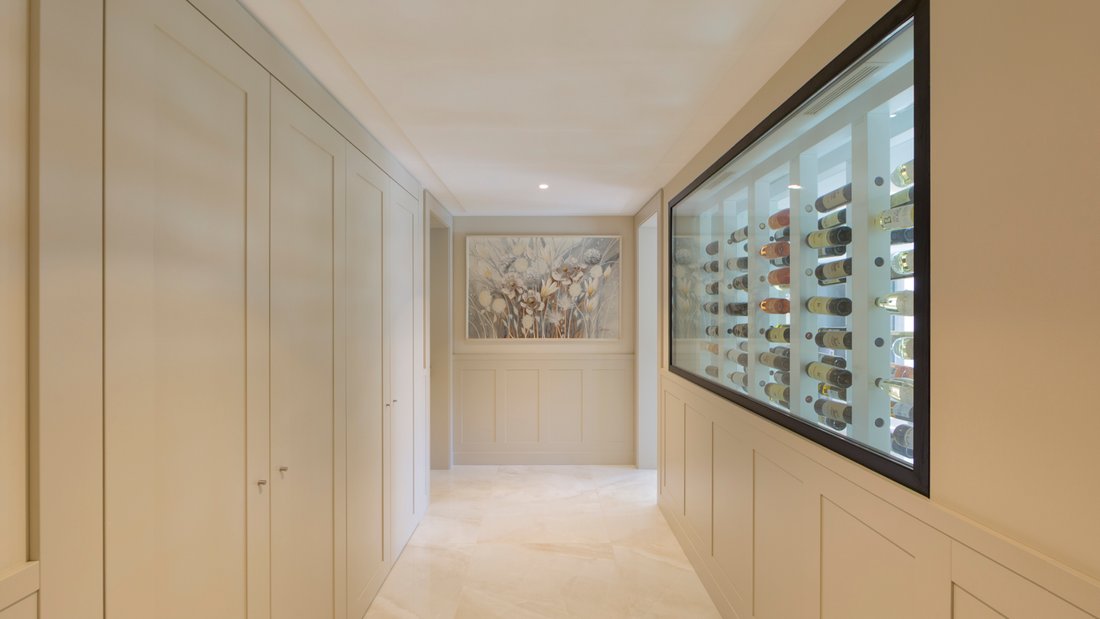
$10,050,355
Villa Sunset
- 8 Beds
- 8 Baths
- 7,858 Sqft
- 15,070 Sqft lot
- Updated: March 7, 2025
- 17
About the Property
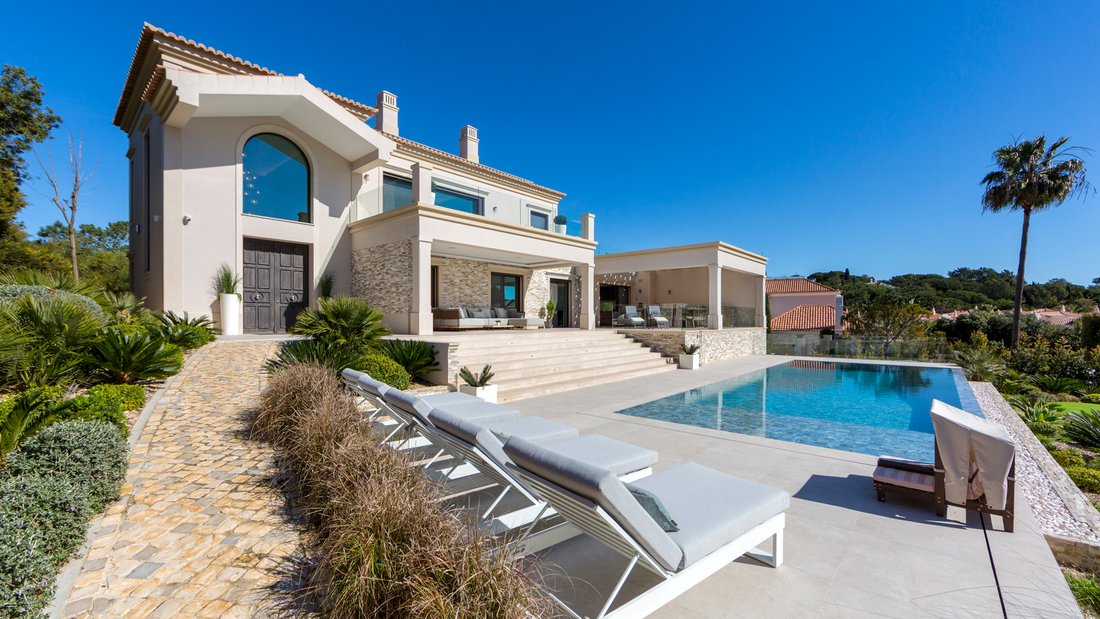
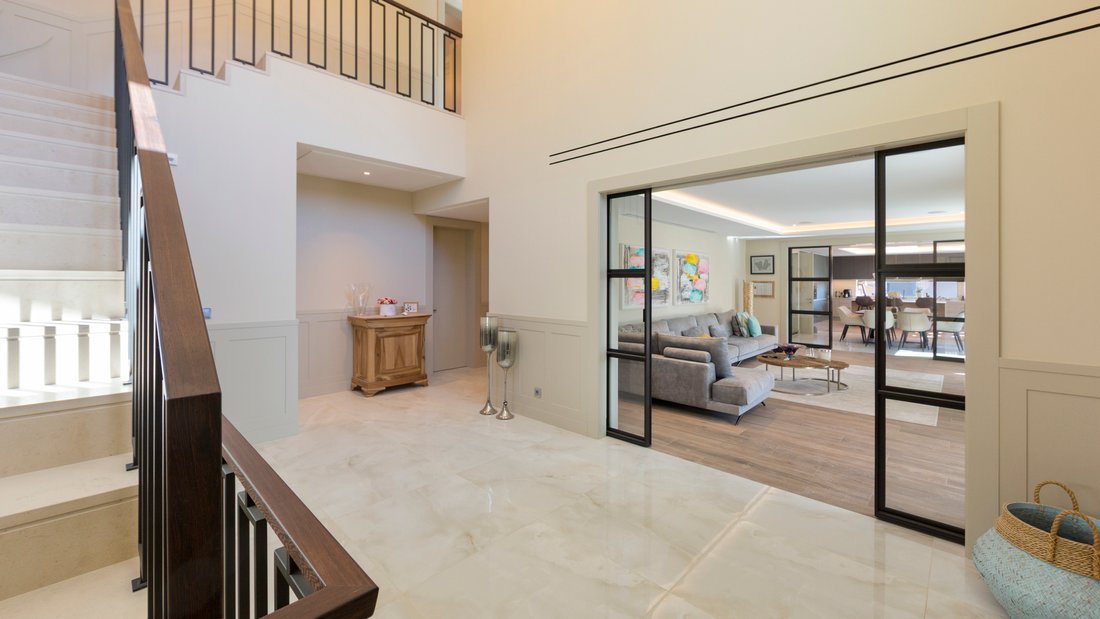
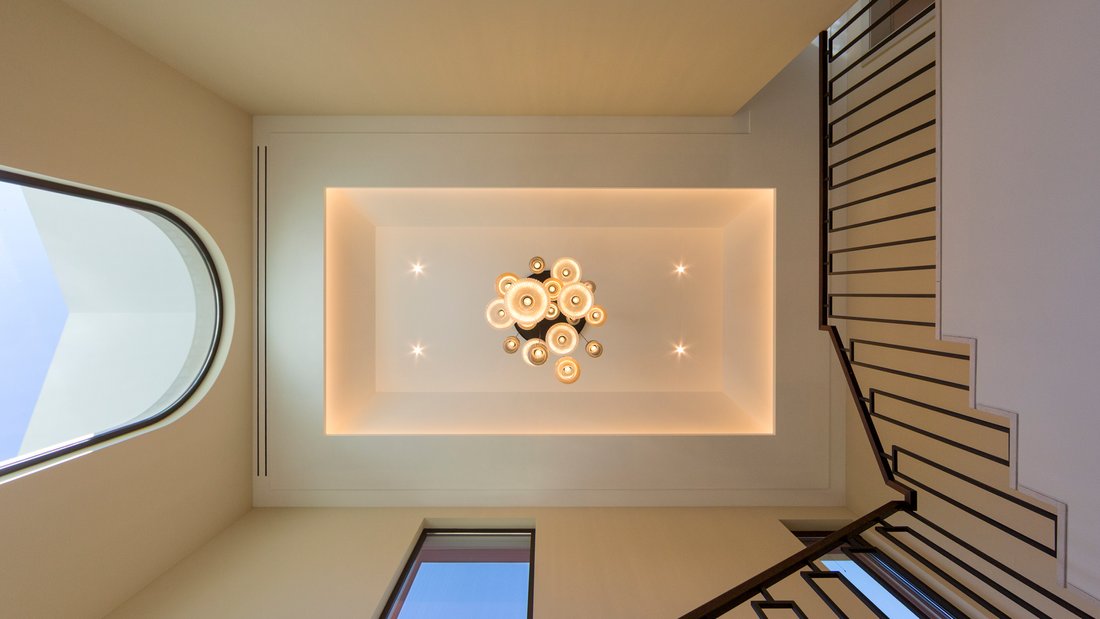
An exceptional family villa, showcasing the remarkable design by architect Jaime Coutinho and constructed by Guedes Vidal. As you enter through the bright double-volume entrance hall, you’ll immediately sense the luxury within this substantial plot of 1400m² with a built area of 730m². The southeast-orientated property invites you to explore spacious living areas beginning with the elegant lounge,
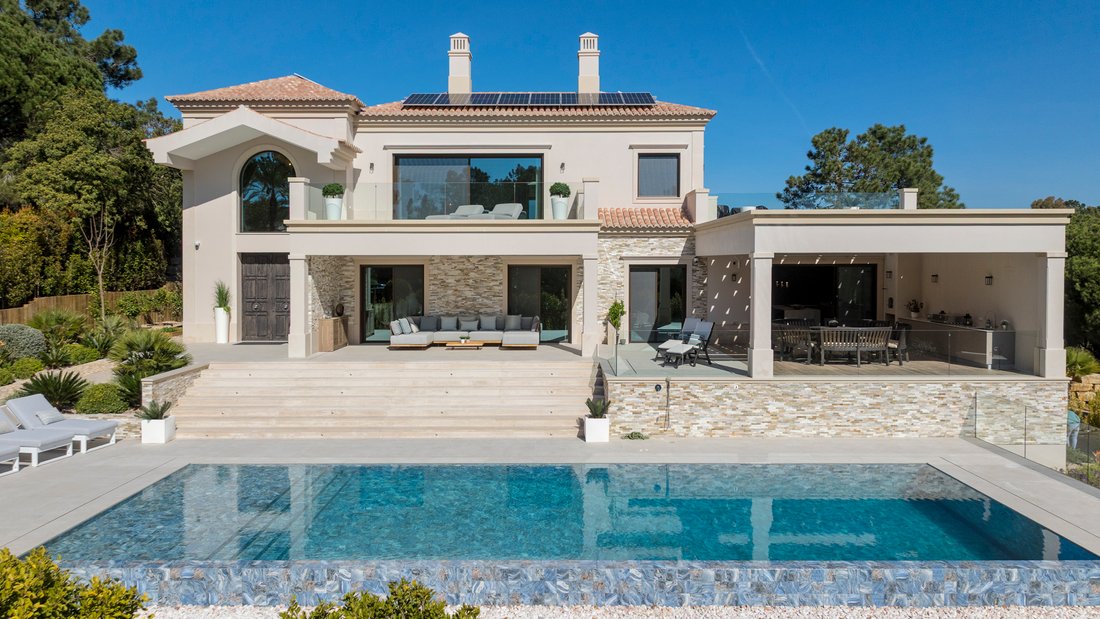
An exceptional family villa, showcasing the remarkable design by architect Jaime Coutinho and constructed by Guedes Vidal. As you enter through the bright double-volume entrance hall, you’ll immediately sense the luxury within this substantial plot of 1400m² with a built area of 730m². The southeast-orientated property invites you to explore spacious living areas beginning with the elegant lounge, featuring a cosy gas fireplace, seamlessly connected to the dining area, and a fully fitted kitchen boasting a large central island.
Venture to the ground floor to discover three en-suite bedrooms and upstairs to find three further bedrooms, including a grand master suite with a private terrace and dressing room. Essential amenities include a studio/office, abundant storage, and a comprehensive TV satellite system. The expansive basement offers a versatile space designed for both practicality and leisure. It includes a double garage, a well-appointed utility room, and multiple storage areas. In addition, two flexible rooms and a spacious games/TV room with a custom-built bar are being fitted out, creating the perfect setting to entertain family and friends.
The villa is equipped with underfloor heating, solar panels, a sophisticated alarm and domotic system, and a lift. Outside, a covered terrace, a private heated swimming pool, and an outdoor kitchen with a BBQ area await, perfect for entertaining. With its distinguished design, high-end finishes, incredible sound system, and stunning views, this property presents an unparalleled opportunity to embrace the next generation of luxury living in one of the world’s most desired locations. Fully licensed for habitation, this unique residence is not to be missed.
Venture to the ground floor to discover three en-suite bedrooms and upstairs to find three further bedrooms, including a grand master suite with a private terrace and dressing room. Essential amenities include a studio/office, abundant storage, and a comprehensive TV satellite system. The expansive basement offers a versatile space designed for both practicality and leisure. It includes a double garage, a well-appointed utility room, and multiple storage areas. In addition, two flexible rooms and a spacious games/TV room with a custom-built bar are being fitted out, creating the perfect setting to entertain family and friends.
The villa is equipped with underfloor heating, solar panels, a sophisticated alarm and domotic system, and a lift. Outside, a covered terrace, a private heated swimming pool, and an outdoor kitchen with a BBQ area await, perfect for entertaining. With its distinguished design, high-end finishes, incredible sound system, and stunning views, this property presents an unparalleled opportunity to embrace the next generation of luxury living in one of the world’s most desired locations. Fully licensed for habitation, this unique residence is not to be missed.
-
Property type
Villa
-
Floors
3
-
Year built
2024
-
Price/sqft
$1,279
-
Consumption
A
Features
- Garden
- Pool
- Terrace
- Garage
- Wine Cellar
- Game Room
- Outdoor Kitchen
- Open Kitchen
- Elevator
Features
Lot
- Panoramic / Scenic View
Indoor
- Fireplace
- Air Conditioning
- Kitchen island
- Washer Dryer
- Laundry Room
- Game Room
- Wine Cellar
- Elevator
- Open Kitchen
- Basement
Outdoor
- Terrace
- Balcony
- Pool
- Garage
- Outdoor Kitchen
- Gate
- Garden
Explore the Area
Quinta do Lago, Quinta do Lago, Faro, 8135-024, Portugal
View on Google Maps
Price per sqft
Low
High
Joined 2 years ago
You have inquired about this property
The agent will contact you soon by
Listed by
16
Listings
2024
Joined
Book home tour with the agent
Choose a date and whether you'd like a virtual or in-person tour with the agent.
Preferred date
Tour type

Quinta do Lago Real Estate
Quinta do Lago Real Estate Avenue André Jordan, 8135-024 Almancil, Portugal, 8135-024, Quinta do Lago, Portugal
View agency profile
Quinta do Lago Real Estate is the official real estate agency of the prestigious Quinta do Lago resort, located in the heart of the Algarve, Portugal.
Last updated
March 7, 2025
First listed
Mar 7, 2025
Agent licence
#6234-AMI
Listing reference
QDLR2021
Trusted by the World's Leading Brokers
The agents behind the world's most exceptional properties list with JamesEdition.
- Listings from Sotheby's, Christie's, BARNES, and Engel & Völkers
- Every listing reviewed before it goes live
- Connect directly with verified listing agents
By continuing you agree to our Terms and Privacy Policy.