$977,347
Faro Town House
- 3 Beds
- 5 Baths
- 2,175 Sqft
- 1,744 Sqft lot
- Updated: Yesterday
About the Property
In the heart of Faro, a contemporary property with 3 en-suite bedrooms, situated in a residential and peaceful area, awaits you !!
You will be captivated by the architectural style of this unique house, its layout and incredible brightness with multiple windows extending to the roof, featuring a Velux skylight, across 4 floors with a gross area of 304m² plus the top floor of approximately
You will be captivated by the architectural style of this unique house, its layout and incredible brightness with multiple windows extending to the roof, featuring a Velux skylight, across 4 floors with a gross area of 304m² plus the top floor of approximately
In the heart of Faro, a contemporary property with 3 en-suite bedrooms, situated in a residential and peaceful area, awaits you !!
You will be captivated by the architectural style of this unique house, its layout and incredible brightness with multiple windows extending to the roof, featuring a Velux skylight, across 4 floors with a gross area of 304m² plus the top floor of approximately 60m² additional, built in 2020.
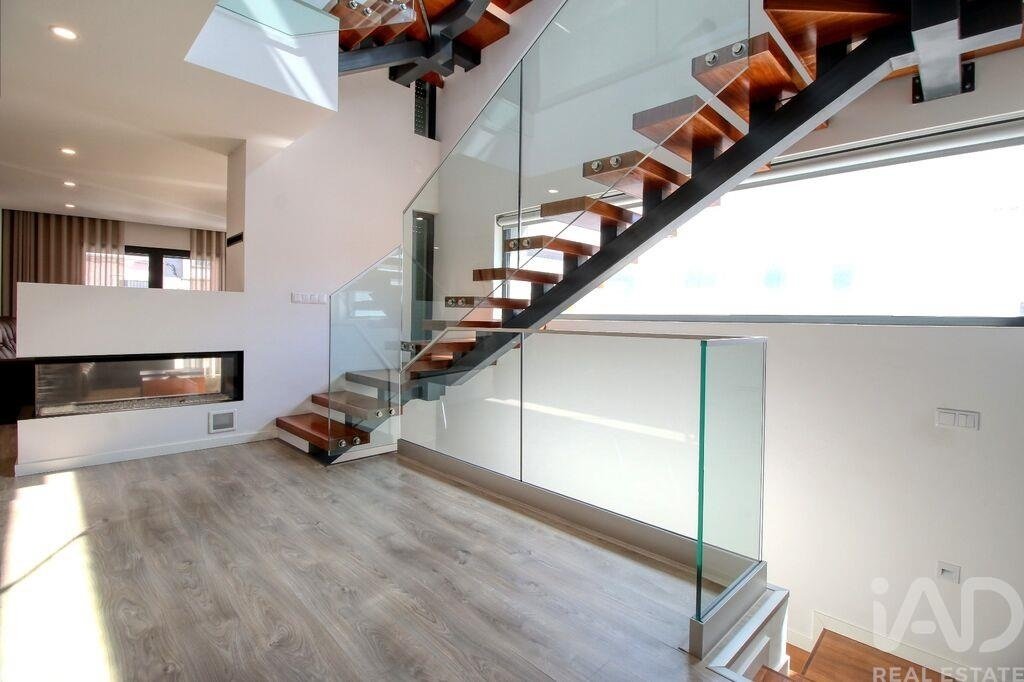
All floors are connected by a striking metal and wooden staircase with glass balustrade, the true backbone, soul and signature of this house!
Everything has been carefully thought through in detail, designed for a family to live and share pleasant spaces while preserving everyone’s privacy.
A true refuge for your daily life, with all the comfort, privacy and independence, offering a practical and easy lifestyle that this residence provides.
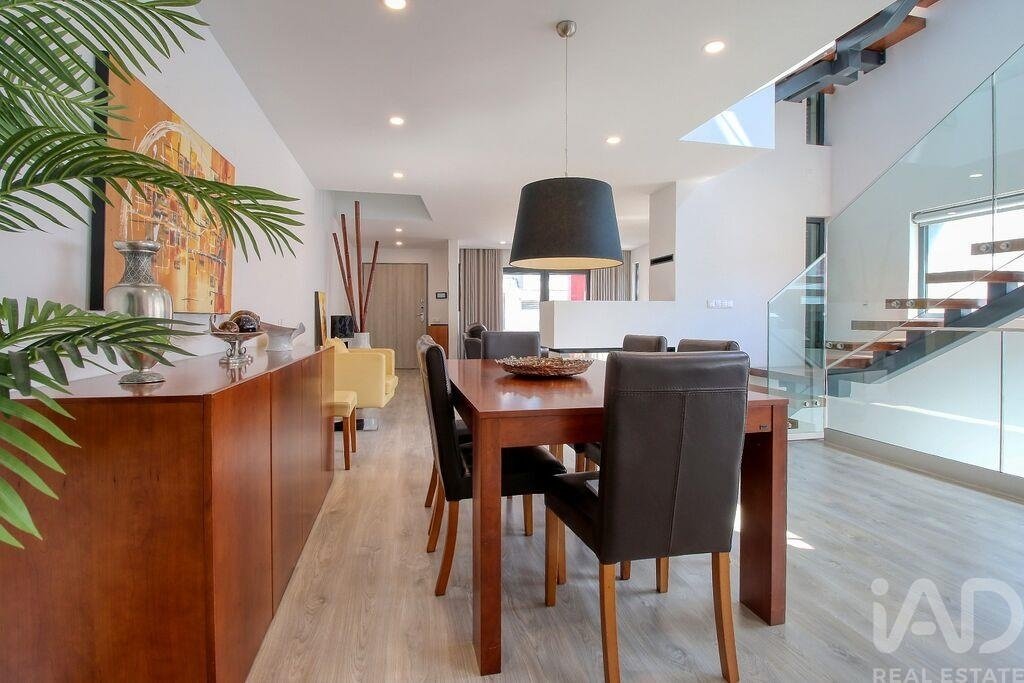
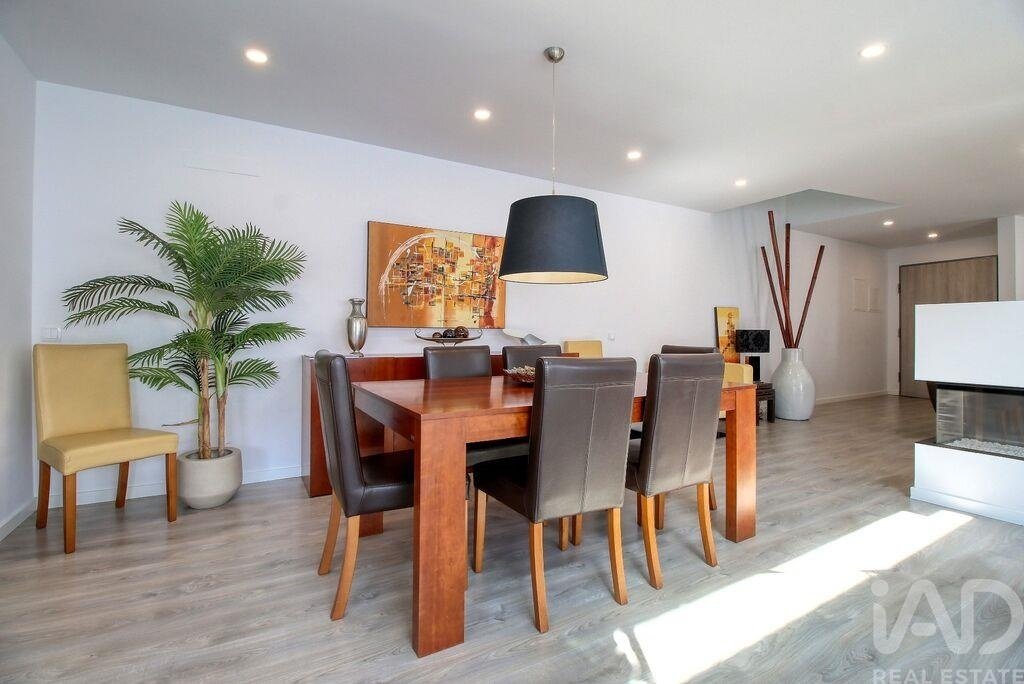
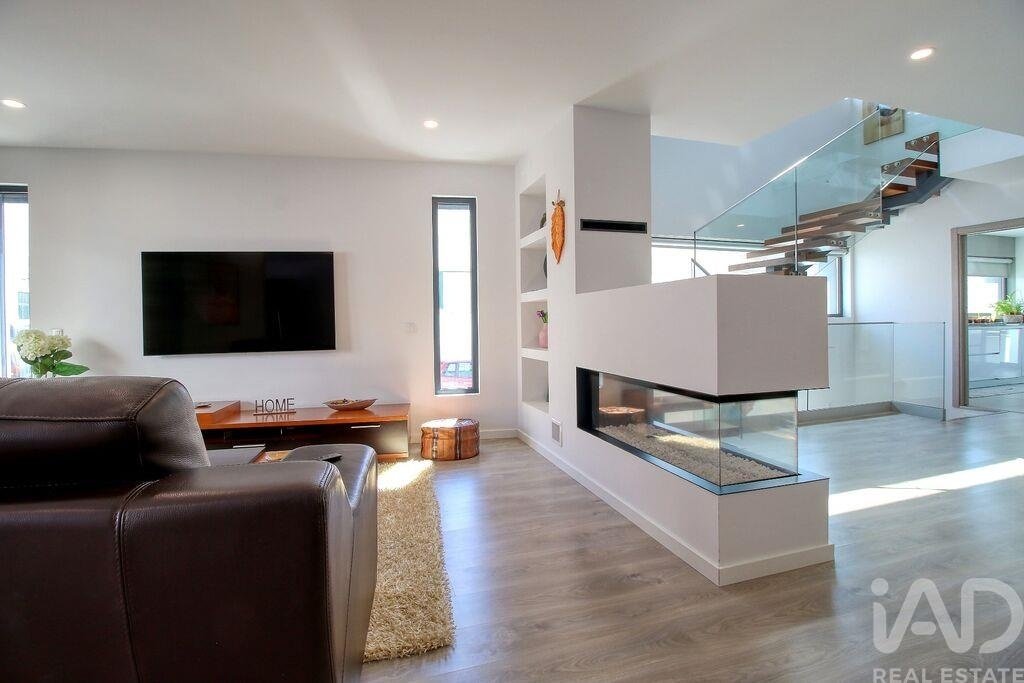
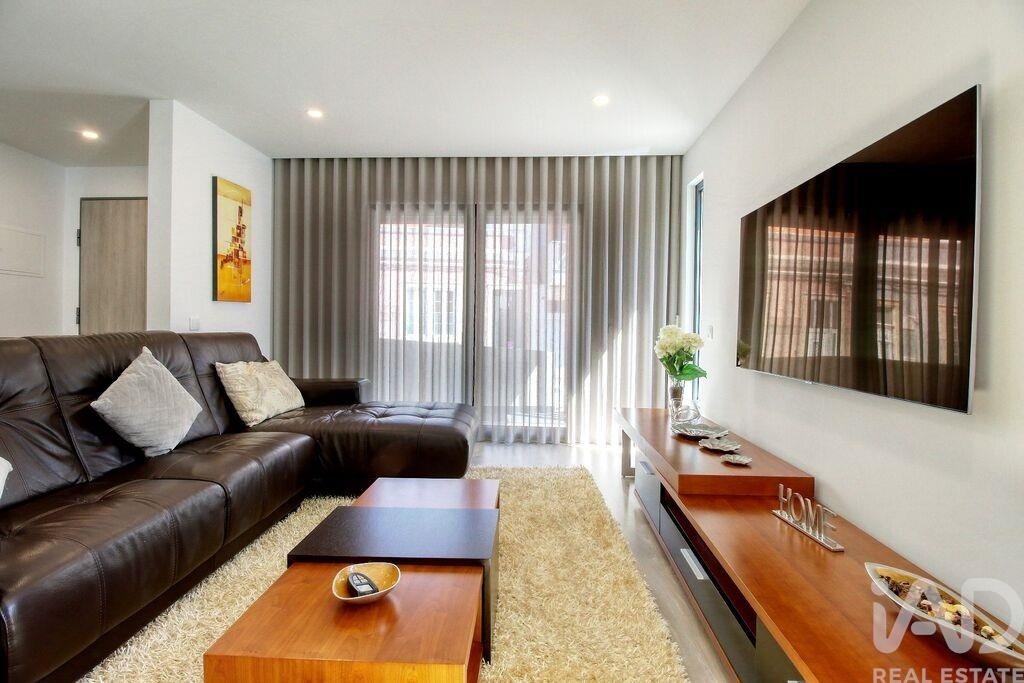
Floor 0 (97m² gross area): Upon entering, you are welcomed by a spacious open-plan area, comprising the living and dining room, with an elegant gas fireplace for your comfort during the few cool winter evenings.
Continuing, you will find a large, modern and welcoming equipped kitchen for moments of gathering and family life, with sliding doors to close off the space as you prefer.
Also on this floor is a guest bathroom.
Floor 1 (105m² gross area): You will find the sleeping area with three en-suite bedrooms, with a master bedroom of over 30m² featuring a bathroom (double sinks, shower) and dressing room, with private terrace.
Two other en-suite bedrooms, each with built-in wardrobes and bathroom with shower, with a minimum area of 14m².
A storage space completes this zone.
Floor 2 (approximately 60m² gross usable area): You will discover a vast and very pleasant bright open-plan space, which could serve multiple purposes (offices, another bedroom, sports room, cinema room...).
Adjacent to this, a complete laundry area, with direct access to the generous 25m² terrace, which has been designed to accommodate a jacuzzi or swimming pool.
Floor -1 (101m² gross area): You will benefit from a large multipurpose space, with bathroom featuring shower, and space ready for a kitchen.
This could be a space for when you have family visiting or to generate income. It can quickly become an independent apartment, with independent and separate access from the main house.
Exterior / Parking: The exterior space with automatic double garage doors offers you a large private parking area for two cars and a motorcycle. A door beside provides a second access to the house via the kitchen, with the barbecue/plancha area alongside.
Just 5 minutes from schools, college, garden and all daily necessities, this house is perfect for a family or people who want minimal maintenance to facilitate mobility and your lifestyle, in the heart of Faro.
Technical Features:
Double aluminium windows with electric shutters.
Security-controlled door.
VMC: Controlled mechanical ventilation system.
Heating with gas fireplace.
Centralized vacuum system.
Hot water with solar panels.
Pre-installation of air conditioning.
House Highlights:
The location in the heart of Faro in a sought-after, residential and calm area.
Possibility to do everything on foot.
Brightness throughout all floors.
Private parking for 2 cars and scooter...
Energy efficiency B-.
Heating with very comfortable gas fireplace.
Possibility of having a completely independent apartment.
Possibility to generate income through holiday rental or other uses.
I am pleased to share this with all my colleagues with AMI license.
Feel free to contact me!
#ref: 986161
You will be captivated by the architectural style of this unique house, its layout and incredible brightness with multiple windows extending to the roof, featuring a Velux skylight, across 4 floors with a gross area of 304m² plus the top floor of approximately 60m² additional, built in 2020.
All floors are connected by a striking metal and wooden staircase with glass balustrade, the true backbone, soul and signature of this house!
Everything has been carefully thought through in detail, designed for a family to live and share pleasant spaces while preserving everyone’s privacy.
A true refuge for your daily life, with all the comfort, privacy and independence, offering a practical and easy lifestyle that this residence provides.
Floor 0 (97m² gross area): Upon entering, you are welcomed by a spacious open-plan area, comprising the living and dining room, with an elegant gas fireplace for your comfort during the few cool winter evenings.
Continuing, you will find a large, modern and welcoming equipped kitchen for moments of gathering and family life, with sliding doors to close off the space as you prefer.
Also on this floor is a guest bathroom.
Floor 1 (105m² gross area): You will find the sleeping area with three en-suite bedrooms, with a master bedroom of over 30m² featuring a bathroom (double sinks, shower) and dressing room, with private terrace.
Two other en-suite bedrooms, each with built-in wardrobes and bathroom with shower, with a minimum area of 14m².
A storage space completes this zone.
Floor 2 (approximately 60m² gross usable area): You will discover a vast and very pleasant bright open-plan space, which could serve multiple purposes (offices, another bedroom, sports room, cinema room...).
Adjacent to this, a complete laundry area, with direct access to the generous 25m² terrace, which has been designed to accommodate a jacuzzi or swimming pool.
Floor -1 (101m² gross area): You will benefit from a large multipurpose space, with bathroom featuring shower, and space ready for a kitchen.
This could be a space for when you have family visiting or to generate income. It can quickly become an independent apartment, with independent and separate access from the main house.
Exterior / Parking: The exterior space with automatic double garage doors offers you a large private parking area for two cars and a motorcycle. A door beside provides a second access to the house via the kitchen, with the barbecue/plancha area alongside.
Just 5 minutes from schools, college, garden and all daily necessities, this house is perfect for a family or people who want minimal maintenance to facilitate mobility and your lifestyle, in the heart of Faro.
Technical Features:
Double aluminium windows with electric shutters.
Security-controlled door.
VMC: Controlled mechanical ventilation system.
Heating with gas fireplace.
Centralized vacuum system.
Hot water with solar panels.
Pre-installation of air conditioning.
House Highlights:
The location in the heart of Faro in a sought-after, residential and calm area.
Possibility to do everything on foot.
Brightness throughout all floors.
Private parking for 2 cars and scooter...
Energy efficiency B-.
Heating with very comfortable gas fireplace.
Possibility of having a completely independent apartment.
Possibility to generate income through holiday rental or other uses.
I am pleased to share this with all my colleagues with AMI license.
Feel free to contact me!
#ref: 986161
-
Property type
Townhouse
-
Price/sqft
$449
-
Emissions
B
-
Consumption
B
Features
Explore the Area
Faro (Sé e São Pedro), Faro, Faro (Se e Sao Pedro), Algarve, Portugal
View on Google Maps
Price per sqft
Low
High
Joined 7 years ago
You have inquired about this property
The agent will contact you soon by
Listed by
1695
Listings
2019
Joined
Book home tour with the agent
Choose a date and whether you'd like a virtual or in-person tour with the agent.
Preferred date
Tour type
Last updated
Yesterday
First listed
August 12
Listing reference
986161
Similar Properties Nearby
New Listings in Faro (Se e Sao Pedro)


Explore More Homes for Sale
Faro (Se e Sao Pedro), Portugal property types
- Apartments for sale in Faro (Se e Sao Pedro), Portugal
- Houses for sale in Faro (Se e Sao Pedro), Portugal
- Land for sale in Faro (Se e Sao Pedro), Portugal
- Villas for sale in Faro (Se e Sao Pedro), Portugal
- Penthouses for sale in Faro (Se e Sao Pedro), Portugal
- Townhouses for sale in Faro (Se e Sao Pedro), Portugal
- Farm Ranches for sale in Faro (Se e Sao Pedro), Portugal
- Fincas for sale in Faro (Se e Sao Pedro), Portugal
- Estates for sale in Faro (Se e Sao Pedro), Portugal
- Country Homes for sale in Faro (Se e Sao Pedro), Portugal
Faro (Se e Sao Pedro), Portugal popular searches
- Panoramic / Scenic View properties in Faro (Se e Sao Pedro), Portugal
- Sea View properties in Faro (Se e Sao Pedro), Portugal
- Properties with Terrace in Faro (Se e Sao Pedro), Portugal
- Properties with Bar in Faro (Se e Sao Pedro), Portugal
- Properties with Game Room in Faro (Se e Sao Pedro), Portugal
- Properties with Office in Faro (Se e Sao Pedro), Portugal
- River View properties in Faro (Se e Sao Pedro), Portugal
- Properties with Elevator in Faro (Se e Sao Pedro), Portugal
- City View properties in Faro (Se e Sao Pedro), Portugal
- Mountain View properties in Faro (Se e Sao Pedro), Portugal
- Properties with Garden in Faro (Se e Sao Pedro), Portugal
- Properties with Outdoor Kitchen in Faro (Se e Sao Pedro), Portugal
- Golf View properties in Faro (Se e Sao Pedro), Portugal
- Duplex properties in Faro (Se e Sao Pedro), Portugal
- Coastal properties in Faro (Se e Sao Pedro), Portugal
- Gated Community properties in Faro (Se e Sao Pedro), Portugal
- Privacy properties in Faro (Se e Sao Pedro), Portugal
- High Altitude properties in Faro (Se e Sao Pedro), Portugal
- Waterfront properties in Faro (Se e Sao Pedro), Portugal
- Hilltop properties in Faro (Se e Sao Pedro), Portugal
- Investment Property properties in Faro (Se e Sao Pedro), Portugal
- Modern properties in Faro (Se e Sao Pedro), Portugal
- Equestrian properties in Faro (Se e Sao Pedro), Portugal
- New Builds properties in Faro (Se e Sao Pedro), Portugal
- Properties with Fitness Center / Gym in Faro (Se e Sao Pedro), Portugal
- Properties with Sauna in Faro (Se e Sao Pedro), Portugal
- Properties with Steam Room in Faro (Se e Sao Pedro), Portugal
- Properties with Library in Faro (Se e Sao Pedro), Portugal
- Properties with Air Conditioning in Faro (Se e Sao Pedro), Portugal
- Oceanfront properties in Faro (Se e Sao Pedro), Portugal
- Properties with Wine Cellar in Faro (Se e Sao Pedro), Portugal
- Properties with Jacuzzi in Faro (Se e Sao Pedro), Portugal
- Properties with Fireplace in Faro (Se e Sao Pedro), Portugal
- Properties with Pool in Faro (Se e Sao Pedro), Portugal
- Properties with Garage in Faro (Se e Sao Pedro), Portugal
- Properties with Balcony in Faro (Se e Sao Pedro), Portugal
- Properties with Tennis Court in Faro (Se e Sao Pedro), Portugal
- Properties with Helipad in Faro (Se e Sao Pedro), Portugal
- Properties with Private Airport in Faro (Se e Sao Pedro), Portugal
- Seafront properties in Faro (Se e Sao Pedro), Portugal
- Properties with Vineyard / Winery in Faro (Se e Sao Pedro), Portugal
- Mansion properties in Faro (Se e Sao Pedro), Portugal
- Properties with Open Kitchen in Faro (Se e Sao Pedro), Portugal
- Renovated properties in Faro (Se e Sao Pedro), Portugal
- Properties with Cinema in Faro (Se e Sao Pedro), Portugal
- Lakefront properties in Faro (Se e Sao Pedro), Portugal
- Riverfront properties in Faro (Se e Sao Pedro), Portugal
- Beachfront properties in Faro (Se e Sao Pedro), Portugal
- Properties with Indoor Pool in Faro (Se e Sao Pedro), Portugal
- Water View properties in Faro (Se e Sao Pedro), Portugal
- Ocean View properties in Faro (Se e Sao Pedro), Portugal
Faro (Se e Sao Pedro), Portugal neighborhoods
Related Guides & Stories
Trusted by the World's Leading Brokers
The agents behind the world's most exceptional properties list with JamesEdition.
- Listings from Sotheby's, Christie's, BARNES, and Engel & Völkers
- Every listing reviewed before it goes live
- Connect directly with verified listing agents
By continuing you agree to our Terms and Privacy Policy.