$822,195
5 Bedroom Villa with Roof Terrace-Garden, Garage and Contents Included
- 5 Beds
- 3 Baths
- 2,089 Sqft
- Updated: Today
About the Property
Faro – Alto Rhodes | Manor house with roof terrace, garage and contents included
Located in the sought-after residential area of Alto Rhodes, this mid-twentieth-century Portuguese manor house belonged to an important cork producer from São Brás de Alportel. In excellent condition, it combines generous spaces with the comfort of a fully furnished and equipped house.
In an elevate
Located in the sought-after residential area of Alto Rhodes, this mid-twentieth-century Portuguese manor house belonged to an important cork producer from São Brás de Alportel. In excellent condition, it combines generous spaces with the comfort of a fully furnished and equipped house.
In an elevate
Faro – Alto Rhodes | Manor house with roof terrace, garage and contents included
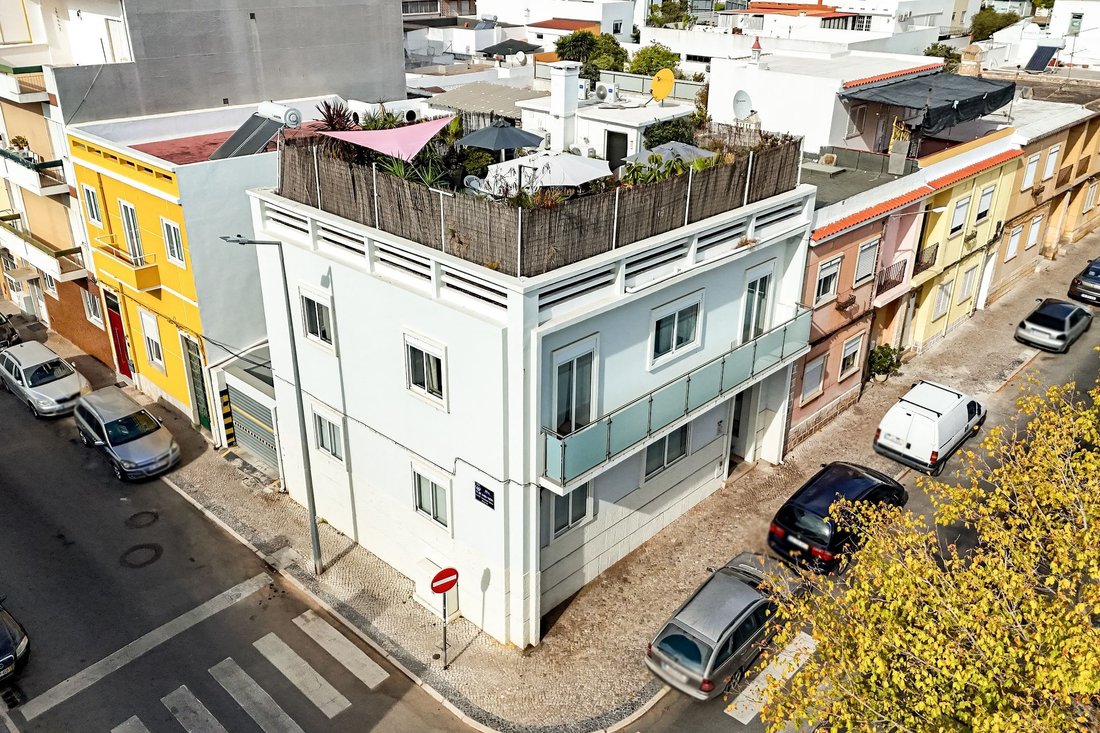
Located in the sought-after residential area of Alto Rhodes, this mid-twentieth-century Portuguese manor house belonged to an important cork producer from São Brás de Alportel. In excellent condition, it combines generous spaces with the comfort of a fully furnished and equipped house.
In an elevated area of Faro, away from the usual airport flight paths, it benefits from a quiet environment, maintaining proximity to commerce and the main services.
Implanted in a plot of 127 m², it has 193.50 m² of private gross area, spread over the ground floor and first floor. It also has a closed garage of 10 m², basement and a balcony.
Rooftop garden terrace: sun and privacy
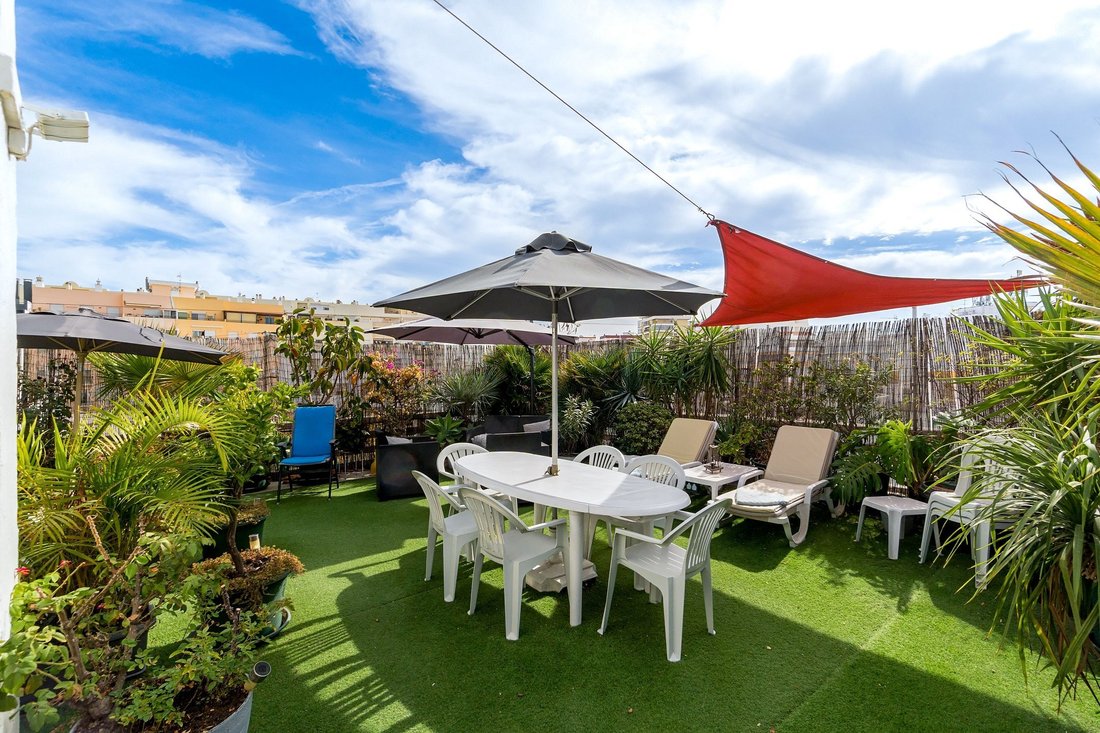
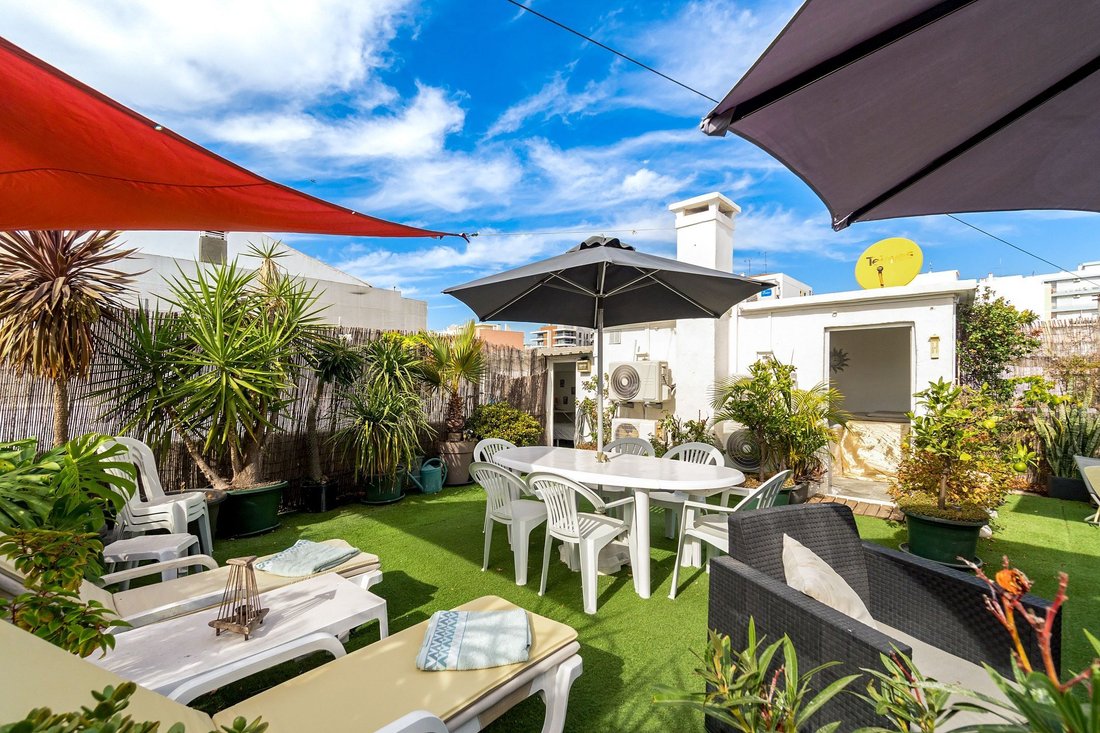
One of the great attractions of the property is its rooftop garden terrace, with more than 90 m², sun exposure from morning to night and no direct views of the neighbors over this space.
The elevated position of the villa provides an unobstructed environment, with no neighboring buildings taller than the terrace. An ideal space for outdoor dining, moments of rest and socializing with family and friends.
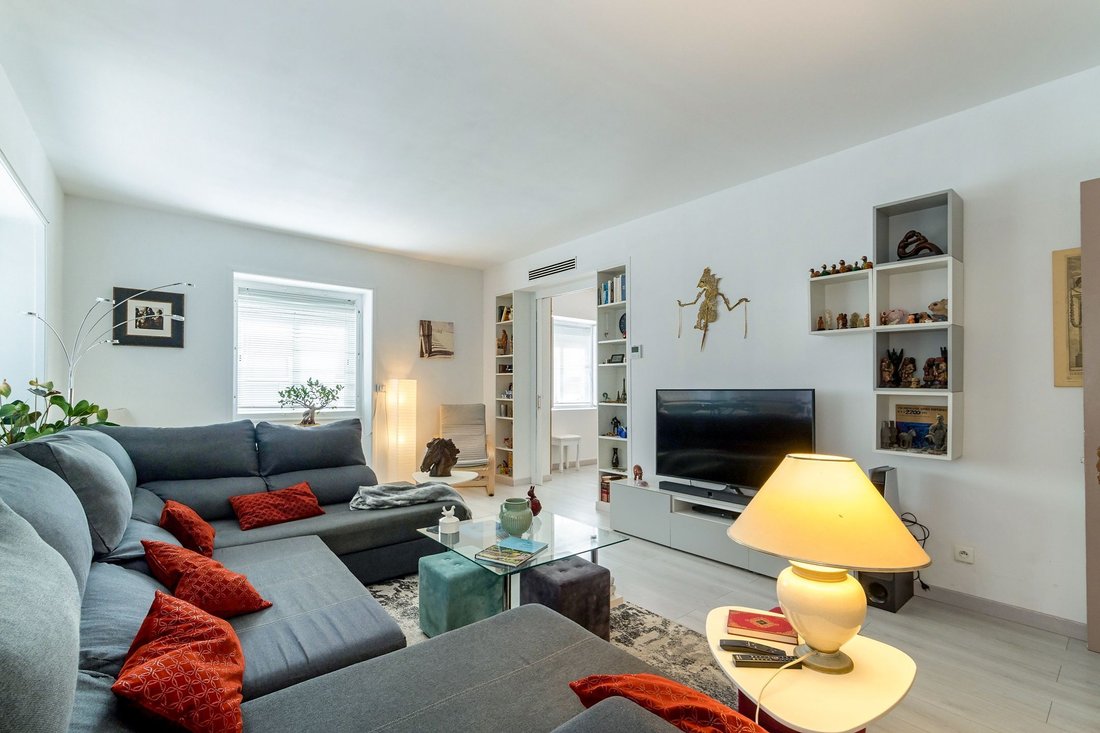
Ground floor: large living areas
The raised ground floor consists of:
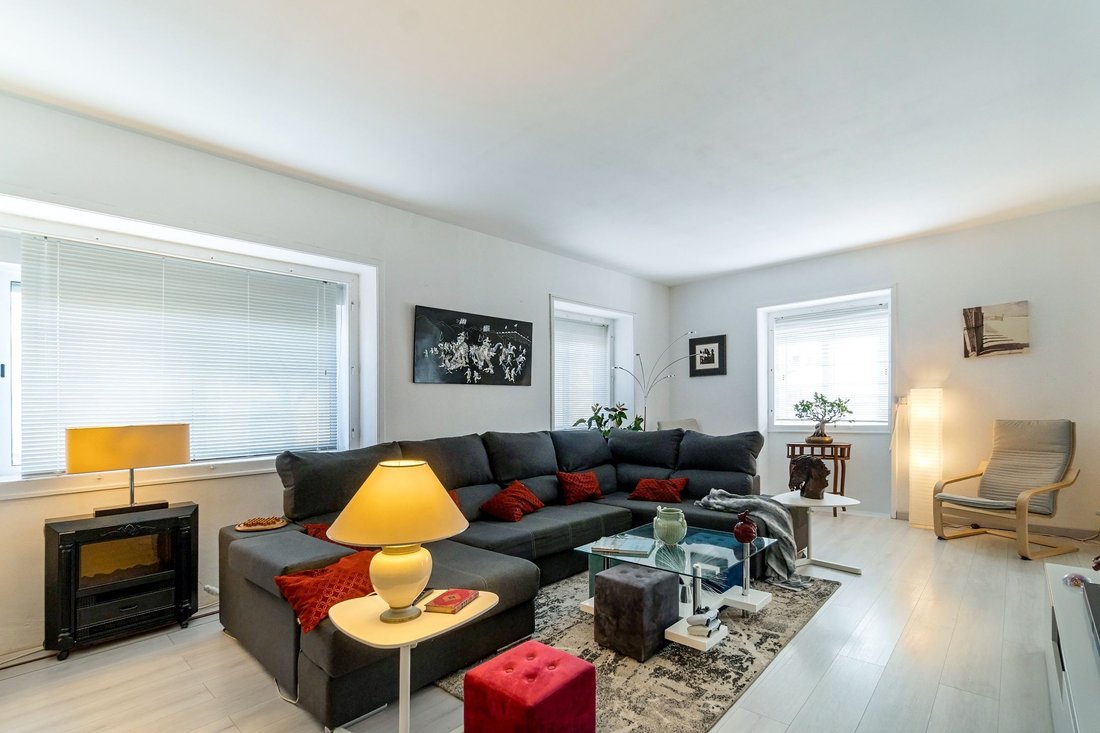
A large double salon;
Fully equipped kitchen;
Dining room;
Bathroom;
Small independent office;
Technical division;
Space for DIY and storage.
A wardrobe in the hallway and several storage spaces complement this floor.
First floor: space for family and guests
In its current configuration, the first floor has three double bedrooms and one single bedroom, a bathroom, a second kitchen, dining room and laundry.
The spread over two floors, both with kitchen and bathroom, offers practical organization for a large family or to receive family and friends.
Comfort and equipment
The villa has centralised air conditioning by ducts on the ground floor and individual air conditioning units in all bedrooms on the first floor.
It is equipped with two alarm systems: a volumetric system with siren and light signaling and a system with cameras, alerts and access to images via smartphone.
There are several storage spaces on both floors.
Commerce and services just a few minutes walk away
Approximate travel times on foot:
2 minutes: bakery, grocery store, butcher/delicatessen and bus stop;
3 minutes: pharmacy;
4 minutes: hospital;
5 minutes: schools;
10 minutes: supermarket and local market.
Sale with furniture and equipment included
The property is sold in its entirety, in a single transaction, including all furniture, appliances, technical equipment and decoration.
Current energy class: D. A new energy certificate is being issued after the thermal insulation works on the walls.
A professional report was carried out with photographs, video, 3D virtual tour and aerial images captured by drone.
Located in the sought-after residential area of Alto Rhodes, this mid-twentieth-century Portuguese manor house belonged to an important cork producer from São Brás de Alportel. In excellent condition, it combines generous spaces with the comfort of a fully furnished and equipped house.
In an elevated area of Faro, away from the usual airport flight paths, it benefits from a quiet environment, maintaining proximity to commerce and the main services.
Implanted in a plot of 127 m², it has 193.50 m² of private gross area, spread over the ground floor and first floor. It also has a closed garage of 10 m², basement and a balcony.
Rooftop garden terrace: sun and privacy
One of the great attractions of the property is its rooftop garden terrace, with more than 90 m², sun exposure from morning to night and no direct views of the neighbors over this space.
The elevated position of the villa provides an unobstructed environment, with no neighboring buildings taller than the terrace. An ideal space for outdoor dining, moments of rest and socializing with family and friends.
Ground floor: large living areas
The raised ground floor consists of:
A large double salon;
Fully equipped kitchen;
Dining room;
Bathroom;
Small independent office;
Technical division;
Space for DIY and storage.
A wardrobe in the hallway and several storage spaces complement this floor.
First floor: space for family and guests
In its current configuration, the first floor has three double bedrooms and one single bedroom, a bathroom, a second kitchen, dining room and laundry.
The spread over two floors, both with kitchen and bathroom, offers practical organization for a large family or to receive family and friends.
Comfort and equipment
The villa has centralised air conditioning by ducts on the ground floor and individual air conditioning units in all bedrooms on the first floor.
It is equipped with two alarm systems: a volumetric system with siren and light signaling and a system with cameras, alerts and access to images via smartphone.
There are several storage spaces on both floors.
Commerce and services just a few minutes walk away
Approximate travel times on foot:
2 minutes: bakery, grocery store, butcher/delicatessen and bus stop;
3 minutes: pharmacy;
4 minutes: hospital;
5 minutes: schools;
10 minutes: supermarket and local market.
Sale with furniture and equipment included
The property is sold in its entirety, in a single transaction, including all furniture, appliances, technical equipment and decoration.
Current energy class: D. A new energy certificate is being issued after the thermal insulation works on the walls.
A professional report was carried out with photographs, video, 3D virtual tour and aerial images captured by drone.
-
Property type
Villa
-
Year built
1955
-
Price/sqft
$393
-
Consumption
D
Features
Explore the Area
Faro (Se e Sao Pedro), Algarve, Portugal
View on Google Maps
Price per sqft
Low
High
Joined 3 years ago
You have inquired about this property
The agent will contact you soon by
Listed by
Listoo
View agency profile
74
Listings
2023
Joined
Book home tour with the agent
Choose a date and whether you'd like a virtual or in-person tour with the agent.
Preferred date
Tour type
Listoo
View agency profile
Last updated
Today
First listed
November 18
Listing reference
L2026849
Similar Properties Nearby
New Listings in Faro (Se e Sao Pedro)

Explore More Homes for Sale
Faro (Se e Sao Pedro), Portugal property types
- Apartments for sale in Faro (Se e Sao Pedro), Portugal
- Houses for sale in Faro (Se e Sao Pedro), Portugal
- Land for sale in Faro (Se e Sao Pedro), Portugal
- Penthouses for sale in Faro (Se e Sao Pedro), Portugal
- Villas for sale in Faro (Se e Sao Pedro), Portugal
- Townhouses for sale in Faro (Se e Sao Pedro), Portugal
- Estates for sale in Faro (Se e Sao Pedro), Portugal
- Country Homes for sale in Faro (Se e Sao Pedro), Portugal
- Fincas for sale in Faro (Se e Sao Pedro), Portugal
- Farm Ranches for sale in Faro (Se e Sao Pedro), Portugal
Faro (Se e Sao Pedro), Portugal popular searches
- Panoramic / Scenic View properties in Faro (Se e Sao Pedro), Portugal
- Sea View properties in Faro (Se e Sao Pedro), Portugal
- Properties with Terrace in Faro (Se e Sao Pedro), Portugal
- Properties with Bar in Faro (Se e Sao Pedro), Portugal
- Properties with Game Room in Faro (Se e Sao Pedro), Portugal
- Properties with Office in Faro (Se e Sao Pedro), Portugal
- River View properties in Faro (Se e Sao Pedro), Portugal
- Properties with Elevator in Faro (Se e Sao Pedro), Portugal
- City View properties in Faro (Se e Sao Pedro), Portugal
- Mountain View properties in Faro (Se e Sao Pedro), Portugal
- Properties with Garden in Faro (Se e Sao Pedro), Portugal
- Properties with Outdoor Kitchen in Faro (Se e Sao Pedro), Portugal
- Golf View properties in Faro (Se e Sao Pedro), Portugal
- Duplex properties in Faro (Se e Sao Pedro), Portugal
- Coastal properties in Faro (Se e Sao Pedro), Portugal
- Gated Community properties in Faro (Se e Sao Pedro), Portugal
- Privacy properties in Faro (Se e Sao Pedro), Portugal
- Waterfront properties in Faro (Se e Sao Pedro), Portugal
- Hilltop properties in Faro (Se e Sao Pedro), Portugal
- Investment Property properties in Faro (Se e Sao Pedro), Portugal
- Modern properties in Faro (Se e Sao Pedro), Portugal
- Equestrian properties in Faro (Se e Sao Pedro), Portugal
- New Builds properties in Faro (Se e Sao Pedro), Portugal
- Properties with Fitness Center / Gym in Faro (Se e Sao Pedro), Portugal
- Properties with Sauna in Faro (Se e Sao Pedro), Portugal
- Properties with Steam Room in Faro (Se e Sao Pedro), Portugal
- Properties with Library in Faro (Se e Sao Pedro), Portugal
- Properties with Air Conditioning in Faro (Se e Sao Pedro), Portugal
- Oceanfront properties in Faro (Se e Sao Pedro), Portugal
- Properties with Wine Cellar in Faro (Se e Sao Pedro), Portugal
- Properties with Jacuzzi in Faro (Se e Sao Pedro), Portugal
- Properties with Fireplace in Faro (Se e Sao Pedro), Portugal
- Properties with Pool in Faro (Se e Sao Pedro), Portugal
- Properties with Garage in Faro (Se e Sao Pedro), Portugal
- Properties with Balcony in Faro (Se e Sao Pedro), Portugal
- Properties with Tennis Court in Faro (Se e Sao Pedro), Portugal
- Properties with Helipad in Faro (Se e Sao Pedro), Portugal
- Seafront properties in Faro (Se e Sao Pedro), Portugal
- Properties with Vineyard / Winery in Faro (Se e Sao Pedro), Portugal
- Mansion properties in Faro (Se e Sao Pedro), Portugal
- Properties with Open Kitchen in Faro (Se e Sao Pedro), Portugal
- Renovated properties in Faro (Se e Sao Pedro), Portugal
- Properties with Cinema in Faro (Se e Sao Pedro), Portugal
- Riverfront properties in Faro (Se e Sao Pedro), Portugal
- Beachfront properties in Faro (Se e Sao Pedro), Portugal
- Properties with Indoor Pool in Faro (Se e Sao Pedro), Portugal
- Water View properties in Faro (Se e Sao Pedro), Portugal
- Ocean View properties in Faro (Se e Sao Pedro), Portugal
Faro (Se e Sao Pedro), Portugal neighborhoods
Related Guides & Stories
Trusted by the World's Leading Brokers
The agents behind the world's most exceptional properties list with JamesEdition.
- Listings from Sotheby's, Christie's, BARNES, and Engel & Völkers
- Every listing reviewed before it goes live
- Connect directly with verified listing agents
By continuing you agree to our Terms and Privacy Policy.