$1,150,082
Holly Close, Farnham Common, Buckinghamshire, SL2 3QT
- 3 Beds
- 2 Baths
- 1,587 Sqft
- Updated: Yesterday
About the Property
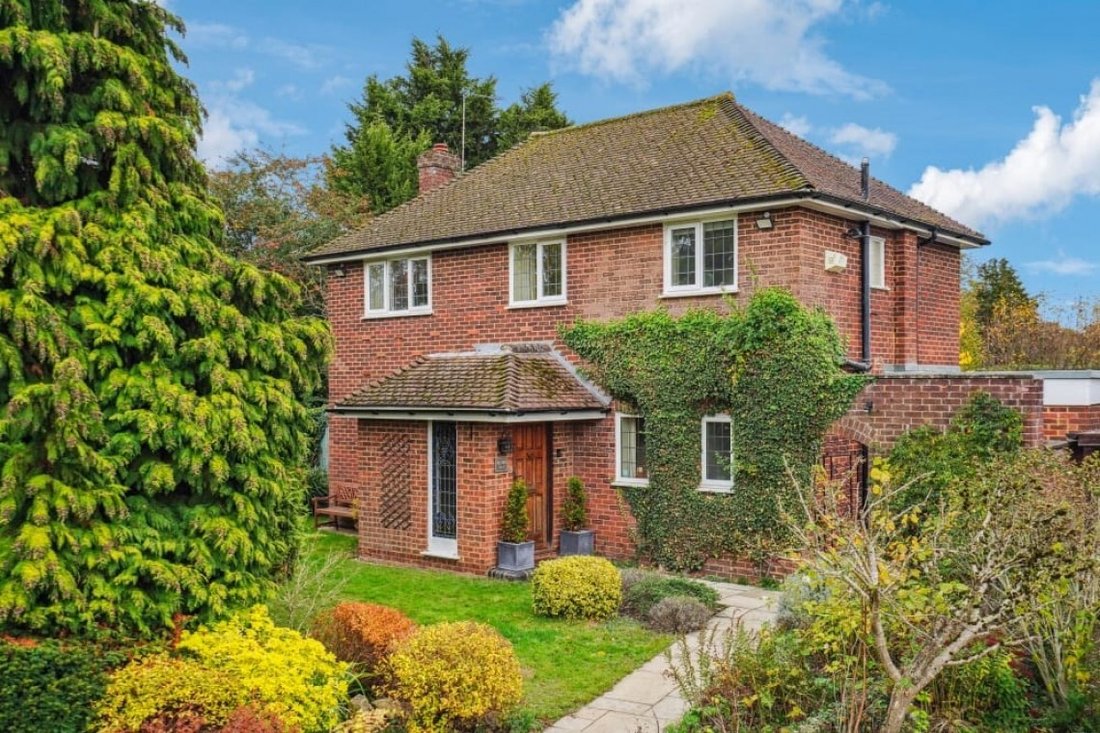
Tucked discreetly away within a highly regarded cul-de-sac just moments from the village centre and its amenities, this attractive double-fronted detached residence offers an exceptional blend of space, light and privacy.
Extending to approximately 1,587 sq. ft., this beautifully maintained and thoughtfully extended family home provides elegant, free-flowing accommodation, complemented by
Extending to approximately 1,587 sq. ft., this beautifully maintained and thoughtfully extended family home provides elegant, free-flowing accommodation, complemented by
Tucked discreetly away within a highly regarded cul-de-sac just moments from the village centre and its amenities, this attractive double-fronted detached residence offers an exceptional blend of space, light and privacy.
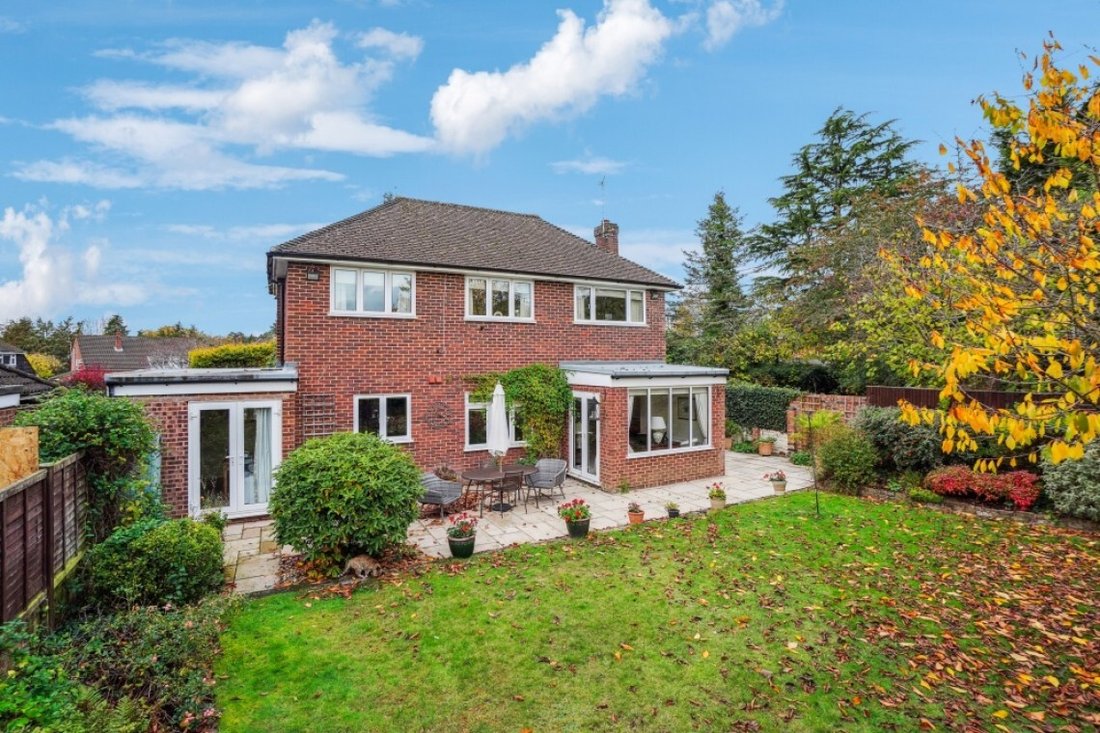
Extending to approximately 1,587 sq. ft., this beautifully maintained and thoughtfully extended family home provides elegant, free-flowing accommodation, complemented by a mature and secluded rear garden and a detached block of twin 16ft garages to the front. Offered to the market with no upper chain, the property presents a rare opportunity for a smooth and uncomplicated purchase.
A welcoming entrance porch, complete with built-in storage, leads into the central hallway, setting the tone for the generous proportions found throughout.
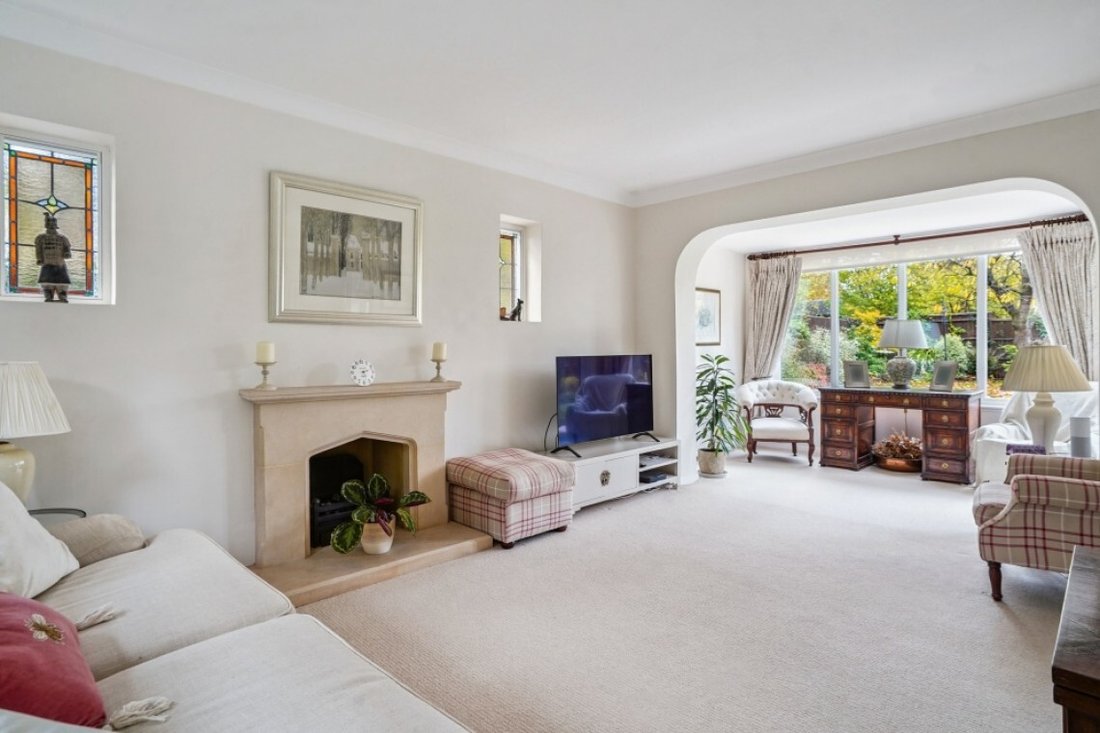
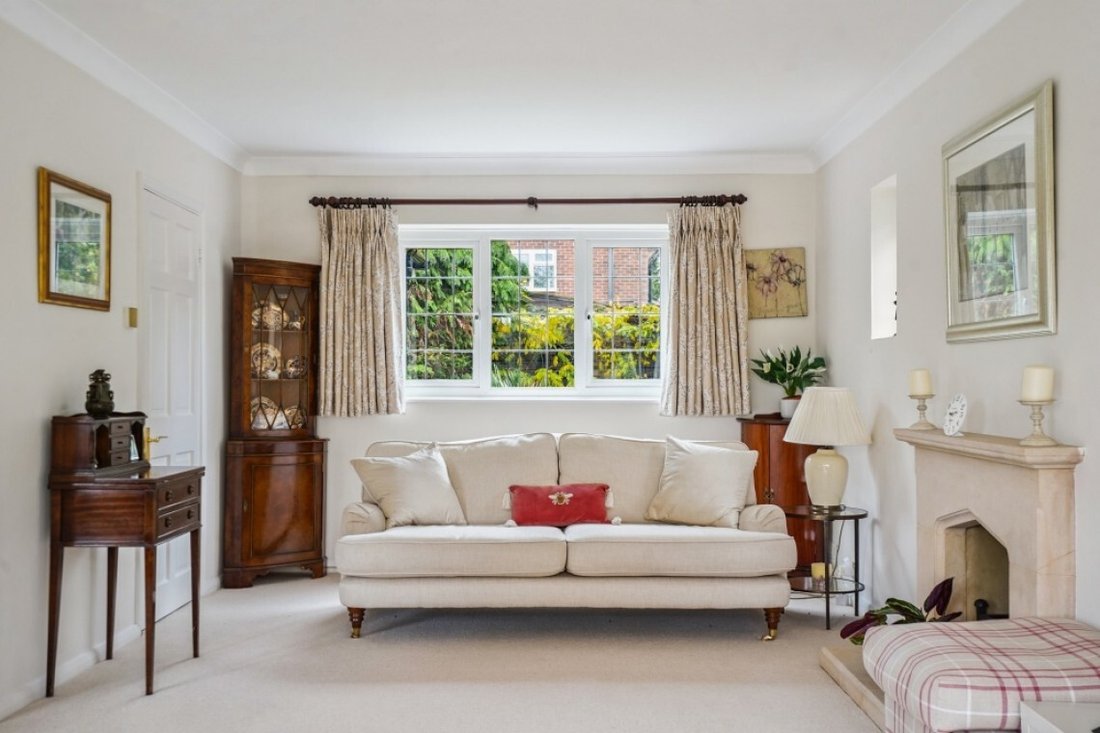
The principal reception room is particularly impressive — a substantial dual-aspect living room bathed in natural light and centred around an attractive stone fireplace, creating a warm and inviting focal point. Flowing seamlessly from here, the dining room enjoys tranquil views over the rear garden, making it an ideal setting for both formal entertaining and relaxed family gatherings.
The modern fitted kitchen is both stylish and practical, accessible from the hallway and dining room. Overlooking the garden, it features an extensive range of quality eye and base level cabinetry, ample work surfaces and a range-style cooker. Beyond, a versatile utility/breakfast room provides additional storage and preparation space, with elegant French doors opening directly onto the garden — perfect for indoor-outdoor living during the warmer months.
A cloakroom completes the ground floor.
Upstairs, the impressive principal bedroom measures approximately 16’9” x 11’ and benefits from a dual aspect and fitted wardrobes, creating a bright yet restful retreat. Two further generous double bedrooms enjoy rear garden views, while the family bathroom, positioned to the front, is appointed with a large corner bath, low-level WC and wash hand basin.
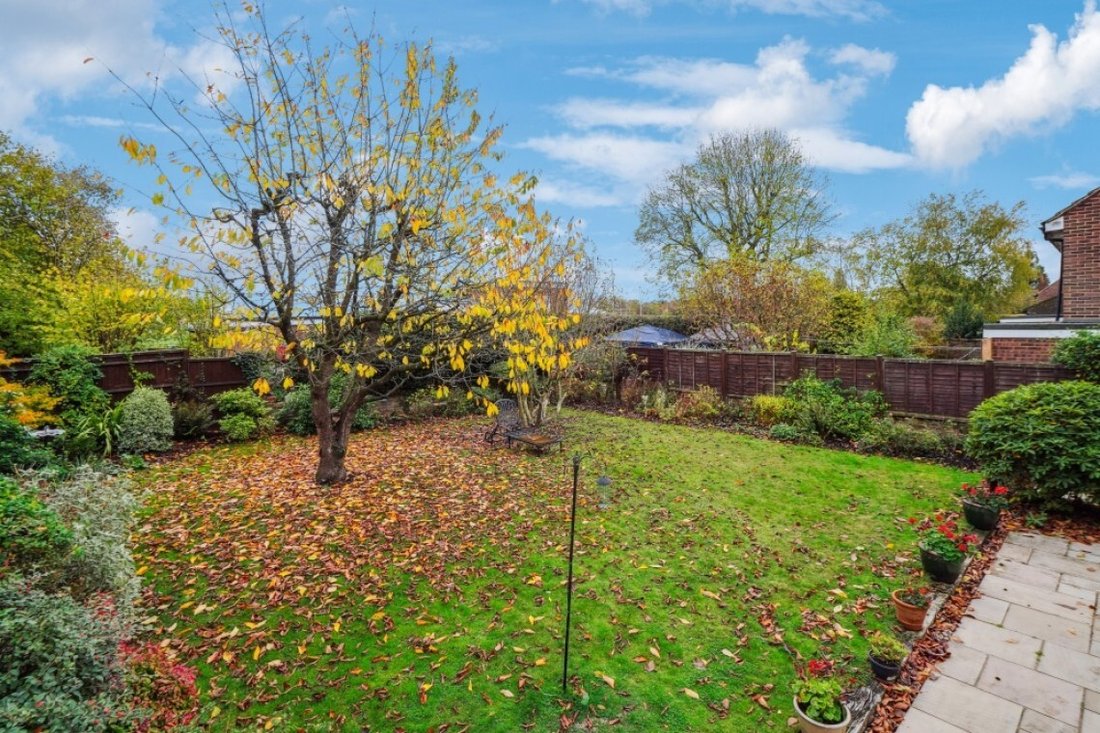
Outside, the mature rear garden offers privacy and established planting, providing a peaceful sanctuary ideal for entertaining, play or relaxation. The detached twin garages add practicality and flexibility, whether for secure parking, storage or potential workshop space.
A distinguished and spacious home in a sought-after village setting — combining comfort, privacy and convenience in equal measure.
Extending to approximately 1,587 sq. ft., this beautifully maintained and thoughtfully extended family home provides elegant, free-flowing accommodation, complemented by a mature and secluded rear garden and a detached block of twin 16ft garages to the front. Offered to the market with no upper chain, the property presents a rare opportunity for a smooth and uncomplicated purchase.
A welcoming entrance porch, complete with built-in storage, leads into the central hallway, setting the tone for the generous proportions found throughout.
The principal reception room is particularly impressive — a substantial dual-aspect living room bathed in natural light and centred around an attractive stone fireplace, creating a warm and inviting focal point. Flowing seamlessly from here, the dining room enjoys tranquil views over the rear garden, making it an ideal setting for both formal entertaining and relaxed family gatherings.
The modern fitted kitchen is both stylish and practical, accessible from the hallway and dining room. Overlooking the garden, it features an extensive range of quality eye and base level cabinetry, ample work surfaces and a range-style cooker. Beyond, a versatile utility/breakfast room provides additional storage and preparation space, with elegant French doors opening directly onto the garden — perfect for indoor-outdoor living during the warmer months.
A cloakroom completes the ground floor.
Upstairs, the impressive principal bedroom measures approximately 16’9” x 11’ and benefits from a dual aspect and fitted wardrobes, creating a bright yet restful retreat. Two further generous double bedrooms enjoy rear garden views, while the family bathroom, positioned to the front, is appointed with a large corner bath, low-level WC and wash hand basin.
Outside, the mature rear garden offers privacy and established planting, providing a peaceful sanctuary ideal for entertaining, play or relaxation. The detached twin garages add practicality and flexibility, whether for secure parking, storage or potential workshop space.
A distinguished and spacious home in a sought-after village setting — combining comfort, privacy and convenience in equal measure.
-
Property type
House
-
Price/sqft
$724
Explore the Area
Farnham Royal, England
View on Google Maps
Price per sqft
Low
High
Joined 8 months ago
You have inquired about this property
The agent will contact you soon by
Listed by
38
Listings
2026
Joined
Book home tour with the agent
Choose a date and whether you'd like a virtual or in-person tour with the agent.
Preferred date
Tour type
Last updated
Yesterday
First listed
March 26
Listing reference
-
Similar Properties Nearby
New Listings in Farnham Royal

Explore More Homes for Sale
Farnham Royal popular searches
- Panoramic / Scenic View properties in Farnham Royal
- Properties with Terrace in Farnham Royal
- Properties with Outdoor Kitchen in Farnham Royal
- Modern properties in Farnham Royal
- Properties with Sauna in Farnham Royal
- Properties with Air Conditioning in Farnham Royal
- Properties with Balcony in Farnham Royal
- Properties with Tennis Court in Farnham Royal
- Properties with Open Kitchen in Farnham Royal
- Renovated properties in Farnham Royal
Farnham Royal neighborhoods
Related Guides & Stories
Trusted by the World's Leading Brokers
The agents behind the world's most exceptional properties list with JamesEdition.
- Listings from Sotheby's, Christie's, BARNES, and Engel & Völkers
- Every listing reviewed before it goes live
- Connect directly with verified listing agents
By continuing you agree to our Terms and Privacy Policy.