
$1,060,893
4 Bedroom
- 4 Beds
- 2 Baths
- Updated: July 22
About the Property
An exceptional detached barn conversion believed to be approximately 200 years old and situated in the heart of Hinton Waldrist. This property is brimming with character and offers wonderful private gardens both to the front and rear, ample driveway parking, and superb entertaining space. Upon entering the floodlit hall, you are greeted by a spacious and welcoming area with a downstairs cloakroom
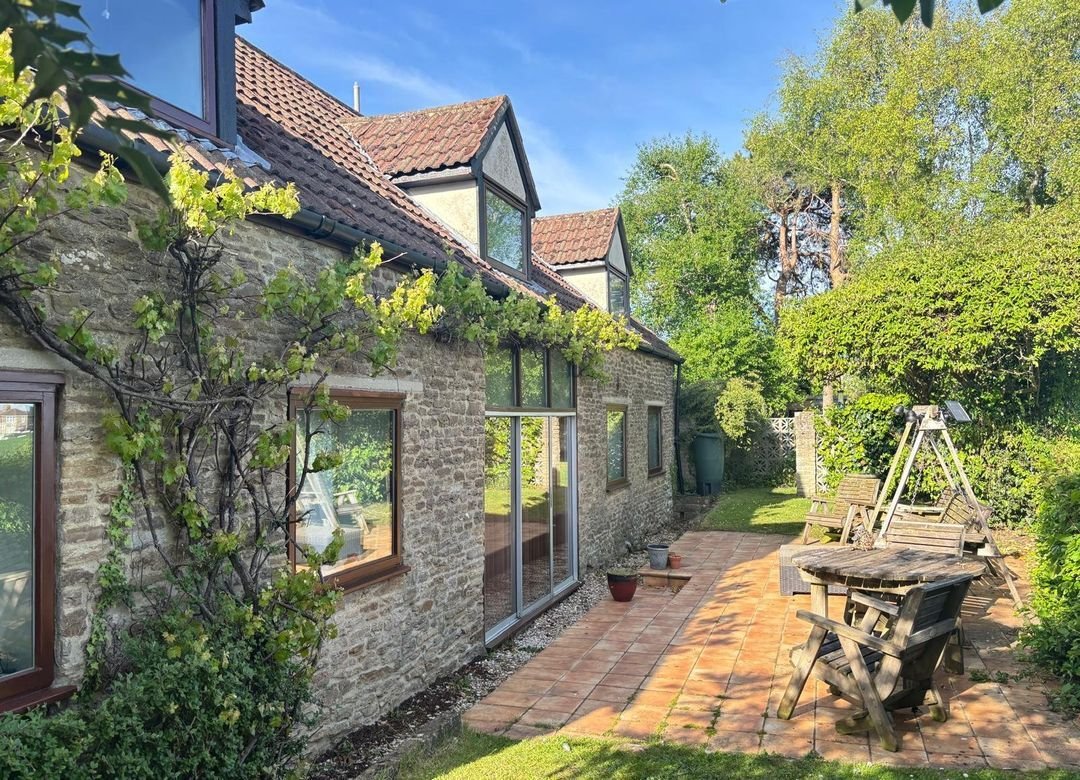
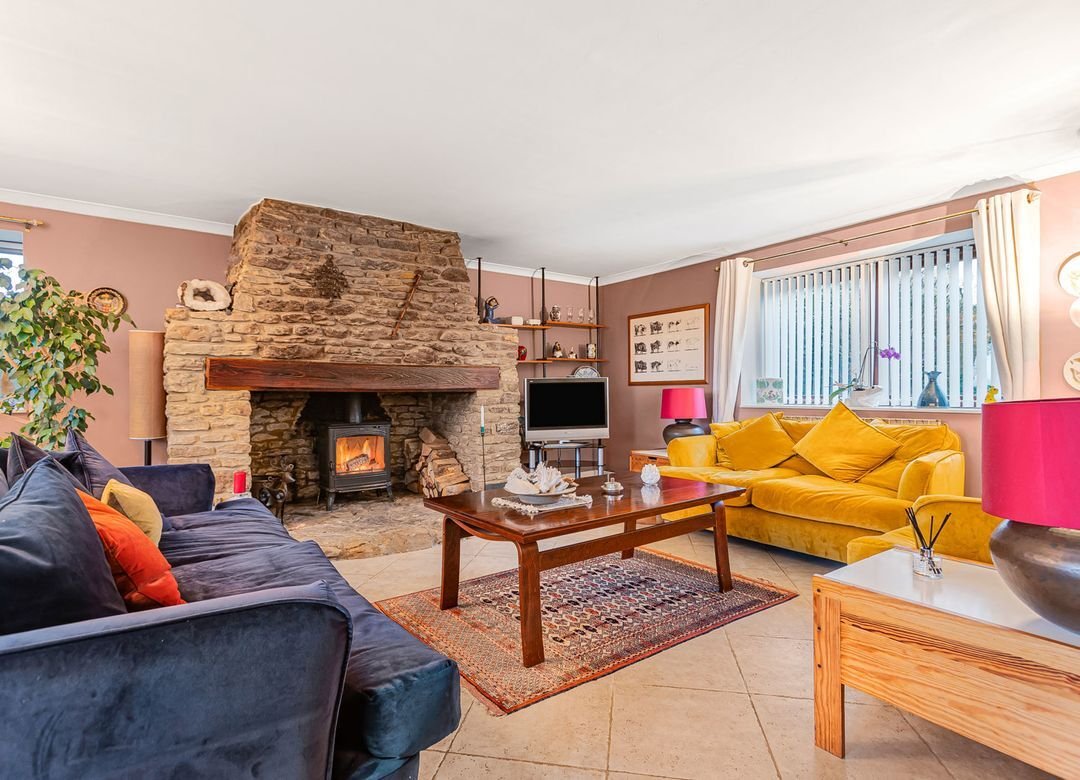
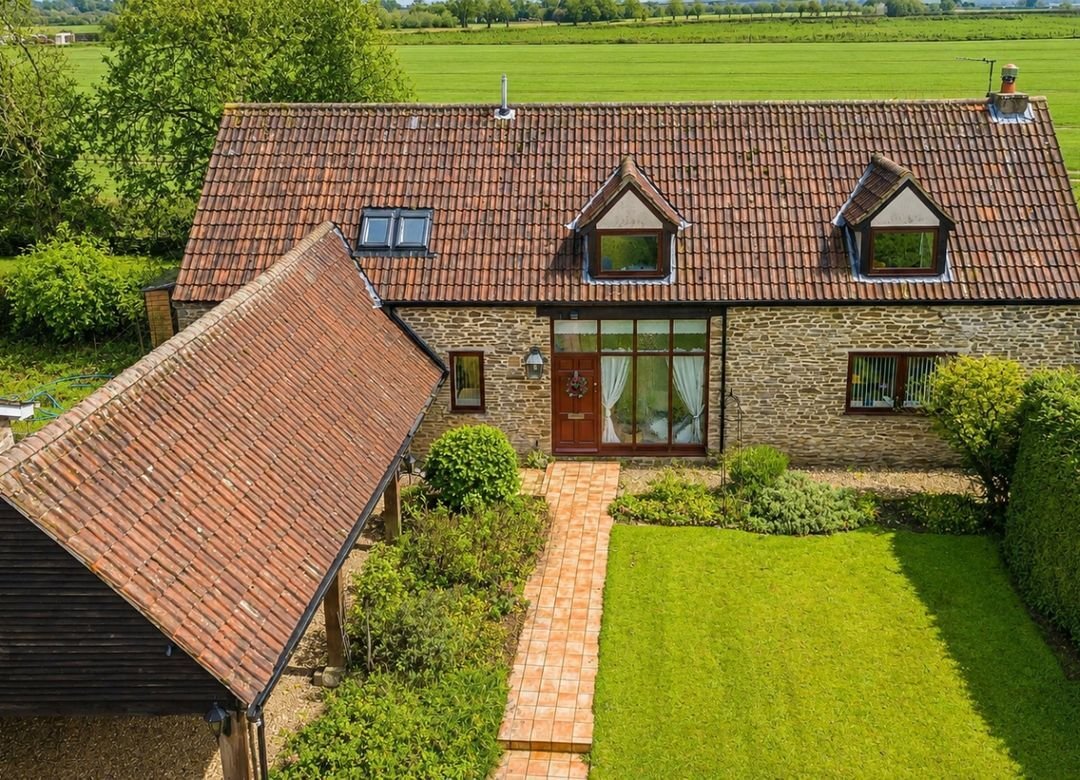
An exceptional detached barn conversion believed to be approximately 200 years old and situated in the heart of Hinton Waldrist. This property is brimming with character and offers wonderful private gardens both to the front and rear, ample driveway parking, and superb entertaining space. Upon entering the floodlit hall, you are greeted by a spacious and welcoming area with a downstairs cloakroom and enough room for a desk and chair under the wrap-around staircase. The sitting room sits to the rear and is very bright, being dual aspect, with a large stone fireplace as a central feature and working log-burning stove. This sits open plan to the dining room which offers sliding doors out to the patio. The kitchen/diner is fitted with an array of Shaker-style base units and plenty of room for a breakfast table. There are many integrated appliances such as a double oven, hob, and dishwasher. Completing the downstairs accommodation is a boot room and a utility/boiler room, offering fantastic storage. On the first floor, all four bedrooms offer fitted wardrobes and three of the bedrooms have superb views to the rear over open countryside towards the Downs. The master bedroom is truly superb, spanning over 18ft in length, with lots of wardrobe space and a modern en suite shower room. All other bedrooms are serviced by a recently renovated family bathroom. Outside is where the home really comes to life. The property is reached via a long, gravelled driveway providing parking for multiple vehicles in front of a detached double garage and a carport. Side access leads through to a small patio garden with stunning views behind. This in turn opens to a much larger and completely private lawned garden which runs behind the neighbouring houses and features a small orchard at one end.
-
Property type
House
Features
- Garden
- Terrace
- Garage
- Fireplace
- Renovated
- Panoramic / Scenic View
- Office
- Parking
Explore the Area
Faringdon, Vale of White Horse, England
View on Google Maps
Price per sqft
Low
High
Joined 6 months ago
You have inquired about this property
The agent will contact you soon by
Listed by
34
Listings
2026
Joined
Book home tour with the agent
Choose a date and whether you'd like a virtual or in-person tour with the agent.
Preferred date
Tour type
Last updated
July 22
First listed
March 26
Listing reference
FAR250389
Similar Properties Nearby
New Listings in Faringdon

Explore More Homes for Sale
Faringdon popular searches
- Panoramic / Scenic View properties in Faringdon
- Properties with Bar in Faringdon
- Privacy properties in Faringdon
- Properties with Fitness Center / Gym in Faringdon
- Properties with Wine Cellar in Faringdon
- Properties with Jacuzzi in Faringdon
- Properties with Garage in Faringdon
- Properties with Balcony in Faringdon
- Renovated properties in Faringdon
Related Guides & Stories
Trusted by the World's Leading Brokers
The agents behind the world's most exceptional properties list with JamesEdition.
- Listings from Sotheby's, Christie's, BARNES, and Engel & Völkers
- Every listing reviewed before it goes live
- Connect directly with verified listing agents
By continuing you agree to our Terms and Privacy Policy.