$1,499,990
Single Family Residence In Fairview
- 5 Beds
- 6 Baths
- 4,836 Sqft
- 1.31 Ac lot
- Updated: Today
- Source: Realtracs MLS#3529012
About the Property
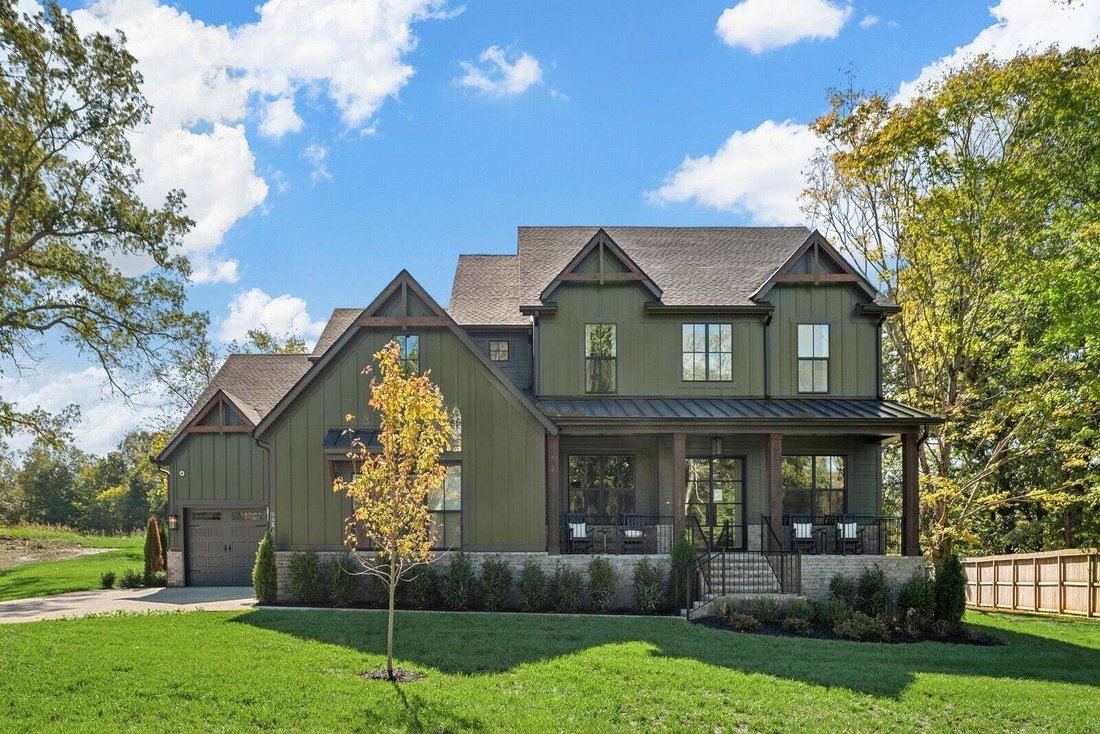
The FULL BRICK Belterra floor plan offers 5 bedrooms, 5.5 bathrooms, and a 3-car garage on a premium 1.31ac homesite backing to a mature tree line, providing added privacy and peaceful views.
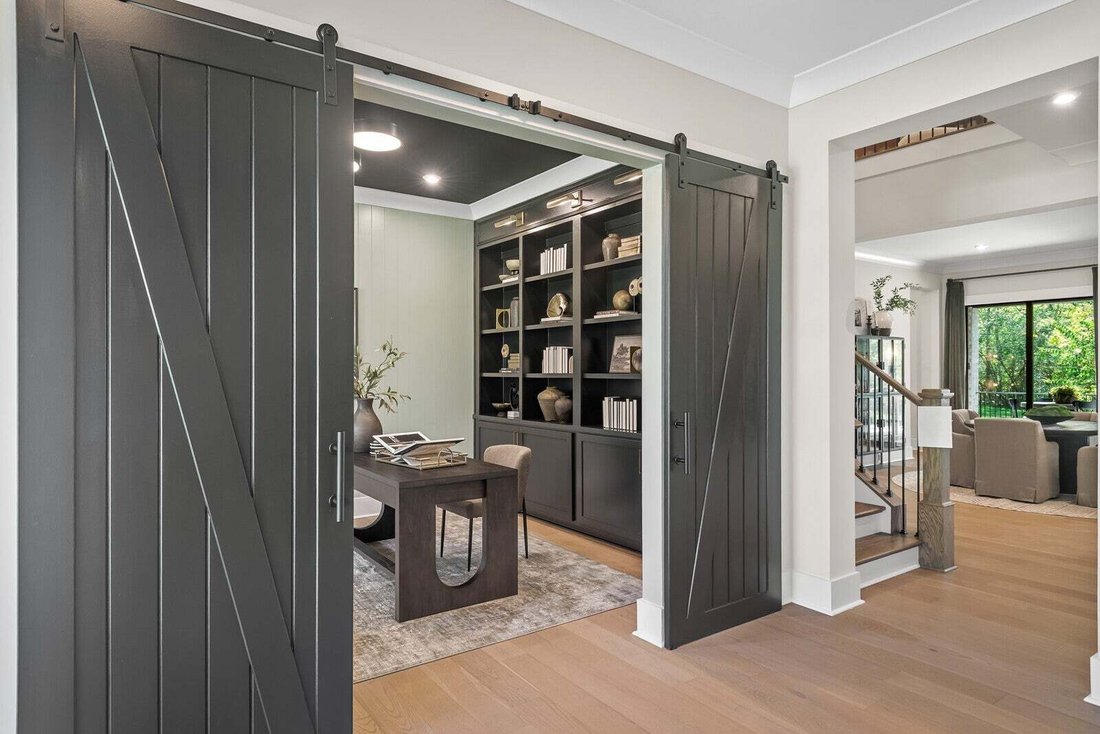
The main level is designed for both everyday living and entertaining, featuring a dedicated home office with French doors and a coffered ceiling, formal and casual dining areas, a spacious family roo
The main level is designed for both everyday living and entertaining, featuring a dedicated home office with French doors and a coffered ceiling, formal and casual dining areas, a spacious family roo
The FULL BRICK Belterra floor plan offers 5 bedrooms, 5.5 bathrooms, and a 3-car garage on a premium 1.31ac homesite backing to a mature tree line, providing added privacy and peaceful views.
The main level is designed for both everyday living and entertaining, featuring a dedicated home office with French doors and a coffered ceiling, formal and casual dining areas, a spacious family room, and a gourmet kitchen with stacked, ceiling-height cabinetry, double ovens, KitchenAid® stainless steel appliances (refrigerator not included), a working pantry, and a walk-in pantry. The primary suite features the upgraded deluxe shower, a free standing soaking tub and an incredible view of the private, wooded backyard. An oversized secondary bedroom with a walk in shower en-suite are also located on the main floor for those guests that may have mobility issues. A Family Ready Room w/ built-in cabinetry, laundry sink and a dog wash station adds convenience to everyday messes.
Upstairs offers three additional bedrooms, three full bathrooms, a spacious game room with wet bar, and a versatile theatre room. Additional highlights include a covered outdoor living area, wood beams in the great room with tons of windows, and a stone fireplace. Quality upgrades and thoughtful finishes can be found throughout the home.
Don’t wait for this home to be completed to make it yours. Our professionally designed model home features the same Belterra floor plan w/ similar finishes, giving you the opportunity to experience the layout, design, & livability before completion.
Seller is offering $20k in closing costs with the use of the preferred lender. Contact the listing agents for more information and schedule your private tour today.
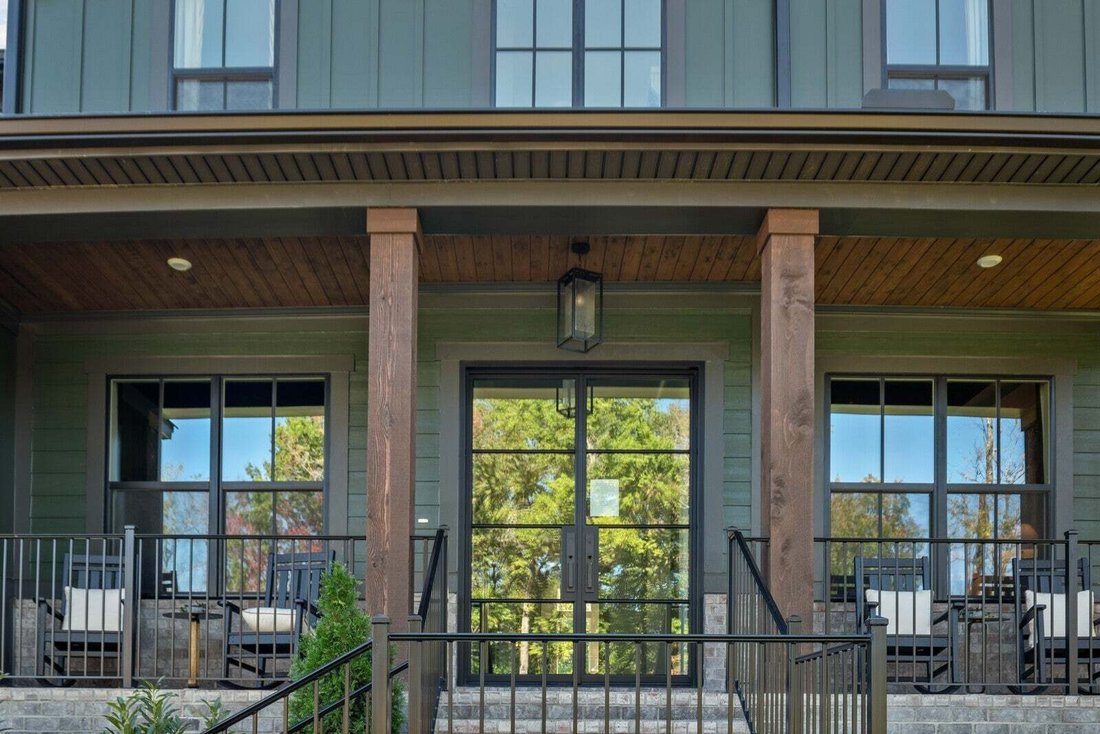
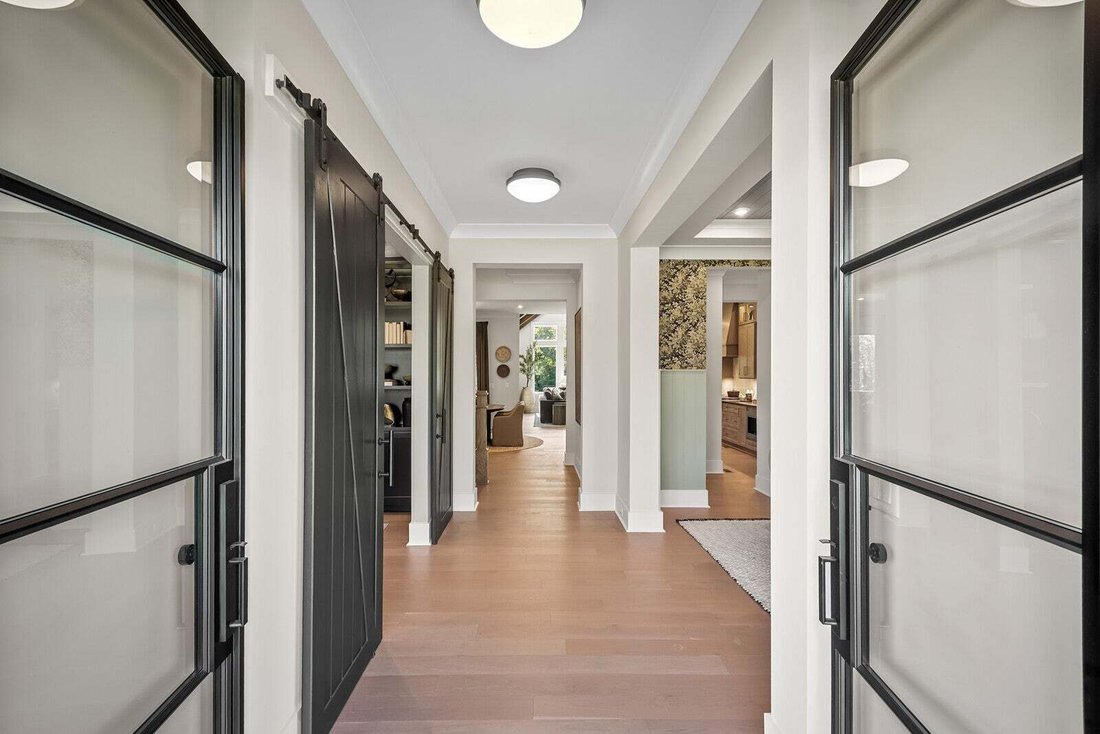
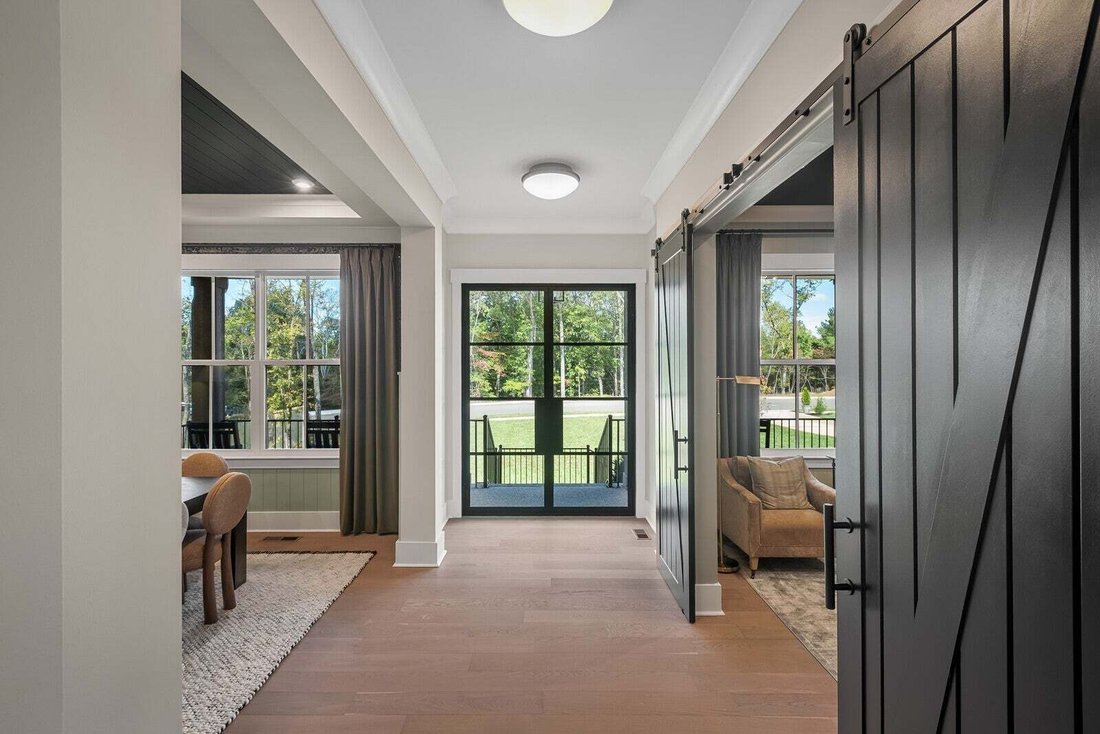
Estimated completion is February 2027. Professional photos are of the staged Belterra model home in the community and are intended to showcase the floor plan; actual home selections and finishes will vary. Home site plenty of room for future pool.
The main level is designed for both everyday living and entertaining, featuring a dedicated home office with French doors and a coffered ceiling, formal and casual dining areas, a spacious family room, and a gourmet kitchen with stacked, ceiling-height cabinetry, double ovens, KitchenAid® stainless steel appliances (refrigerator not included), a working pantry, and a walk-in pantry. The primary suite features the upgraded deluxe shower, a free standing soaking tub and an incredible view of the private, wooded backyard. An oversized secondary bedroom with a walk in shower en-suite are also located on the main floor for those guests that may have mobility issues. A Family Ready Room w/ built-in cabinetry, laundry sink and a dog wash station adds convenience to everyday messes.
Upstairs offers three additional bedrooms, three full bathrooms, a spacious game room with wet bar, and a versatile theatre room. Additional highlights include a covered outdoor living area, wood beams in the great room with tons of windows, and a stone fireplace. Quality upgrades and thoughtful finishes can be found throughout the home.
Don’t wait for this home to be completed to make it yours. Our professionally designed model home features the same Belterra floor plan w/ similar finishes, giving you the opportunity to experience the layout, design, & livability before completion.
Seller is offering $20k in closing costs with the use of the preferred lender. Contact the listing agents for more information and schedule your private tour today.
Estimated completion is February 2027. Professional photos are of the staged Belterra model home in the community and are intended to showcase the floor plan; actual home selections and finishes will vary. Home site plenty of room for future pool.
-
Property type
House
-
Floors
2
-
Year built
2027
-
Price/sqft
$310
Features
- Garage
- Walk In Closet
- Fireplace
- Game Room
- Cinema
- Outdoor Living Space
- Laundry Room
- Gas Stovetop
- Stone Countertops
Features
Lot
- Privacy
Indoor
- High Ceiling
- Office
- Fireplace
- Kitchen island
- Gas Stovetop
- Bar
- Laundry Room
- Game Room
- Cinema
- Stone Countertops
- Walk In Closet
Outdoor
- Garage
- Outdoor Living Space
- Garden
Explore the Area
7282 Florim Court, Bon Aqua, Tennessee, United States
View on Google Maps
Price per sqft
Low
High
Joined 9 months ago
You have inquired about this property
The agent will contact you soon by
Listed by
70
Listings
2025
Joined
Book home tour with the agent
Choose a date and whether you'd like a virtual or in-person tour with the agent.
Preferred date
Tour type
Last updated
Today
First listed
Sep 1
Listing reference
3529012
Listing status
Based on information submitted to the MLS GRID as of 2026. All data is obtained from various sources and may not have been verified by broker or MLS GRID. Supplied Open House Information is subject to change without notice. All information should be independently reviewed and verified for accuracy. Properties may or may not be listed by the office/agent presenting the information.
Similar Properties Nearby
New Listings in Bon Aqua

Explore More Homes for Sale
Bon Aqua, TN, United States property types
Bon Aqua, TN, United States popular searches
- Properties with Cinema in Bon Aqua, TN, United States
- Waterfront properties in Bon Aqua, TN, United States
- Golf View properties in Bon Aqua, TN, United States
- Lake View properties in Bon Aqua, TN, United States
- Riverfront properties in Bon Aqua, TN, United States
- City View properties in Bon Aqua, TN, United States
- Duplex properties in Bon Aqua, TN, United States
- Properties with Steam Room in Bon Aqua, TN, United States
- Lakefront properties in Bon Aqua, TN, United States
- Properties with Private Beach in Bon Aqua, TN, United States
- Properties with Indoor Pool in Bon Aqua, TN, United States
- Coastal properties in Bon Aqua, TN, United States
- Properties with Helipad in Bon Aqua, TN, United States
Related Guides & Stories
Trusted by the World's Leading Brokers
The agents behind the world's most exceptional properties list with JamesEdition.
- Listings from Sotheby's, Christie's, BARNES, and Engel & Völkers
- Every listing reviewed before it goes live
- Connect directly with verified listing agents
By continuing you agree to our Terms and Privacy Policy.
brokerages we
partnered with
partnered with