$769,990
Single Family Residence In Thompsons Station
- 3 Beds
- 5 Baths
- 2,956 Sqft
- Updated: Yesterday
- Source: Realtracs MLS#3530199
About the Property
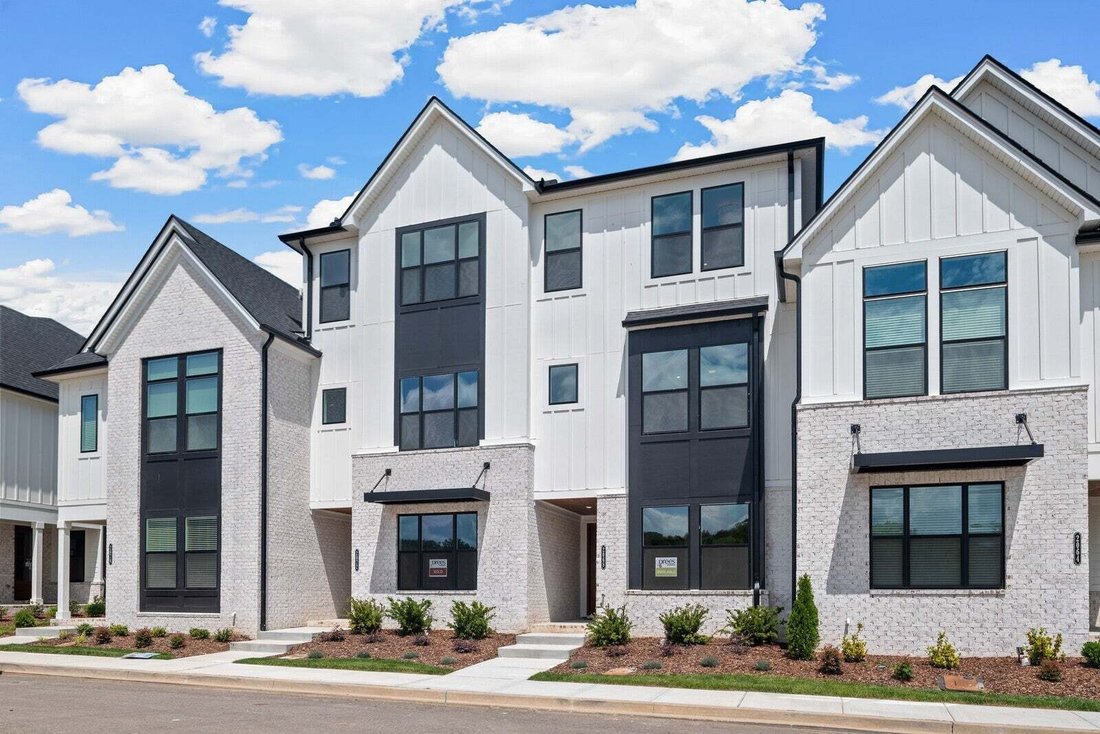
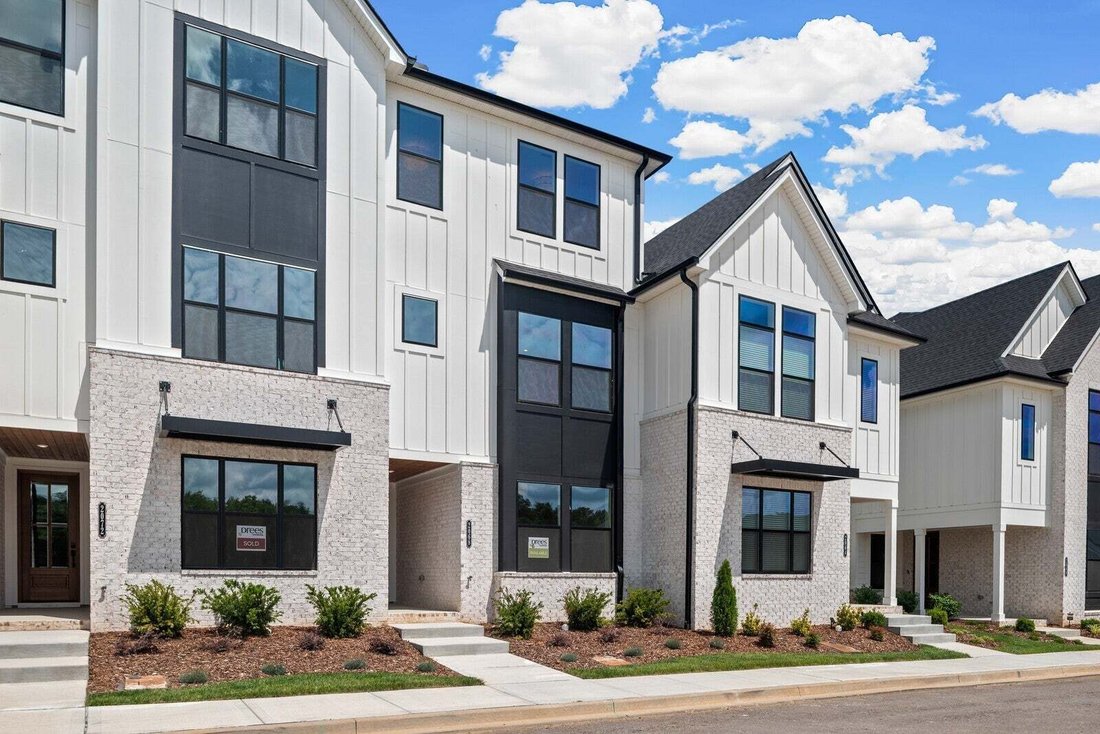
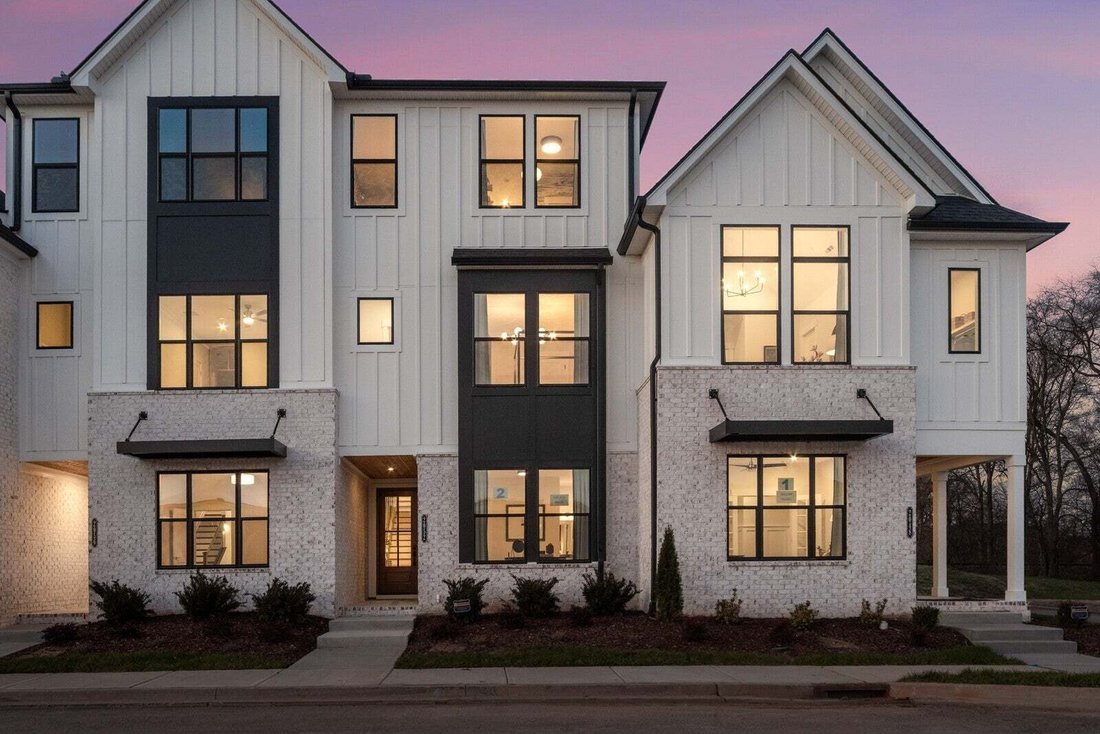
Brand new Pullman floorplan by Drees Homes with dramatic staircase leading from the double-height living room to the spacious game room above. This three-story townhome lives like a single-family home with a separate media room and spacious suites spread across three floors. Upscale finishes include designer lighting with silver accents, white quartz counters with soft veining, a farm sink, grey b
Brand new Pullman floorplan by Drees Homes with dramatic staircase leading from the double-height living room to the spacious game room above. This three-story townhome lives like a single-family home with a separate media room and spacious suites spread across three floors. Upscale finishes include designer lighting with silver accents, white quartz counters with soft veining, a farm sink, grey brick tile backsplash, hardwood stairs, wood shelving, and wider cased doors for ease and flow. Tile to the ceiling is included in all bathroom showers for a seamless clean look. Enjoy custom trim with shiplap accents and white kitchen cabinets stacked to the ceiling.
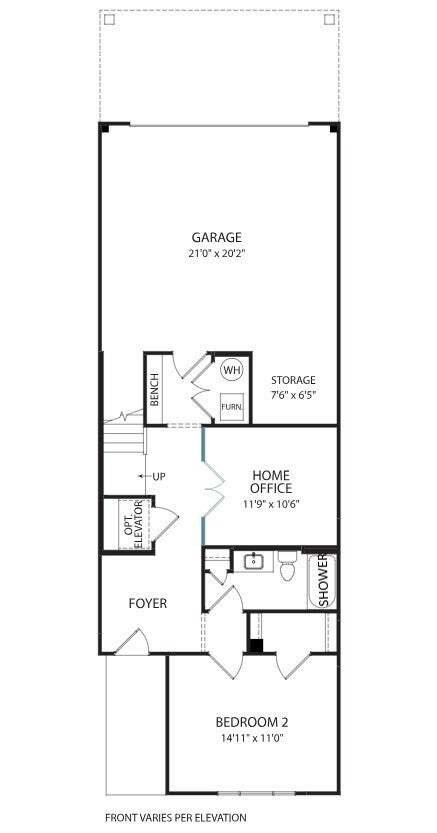
The first level features a generous suite with walk-in closet, dual vanity and tiled shower. Off the garage you are greeted with a drop zone bench, powder room and office with French doors.
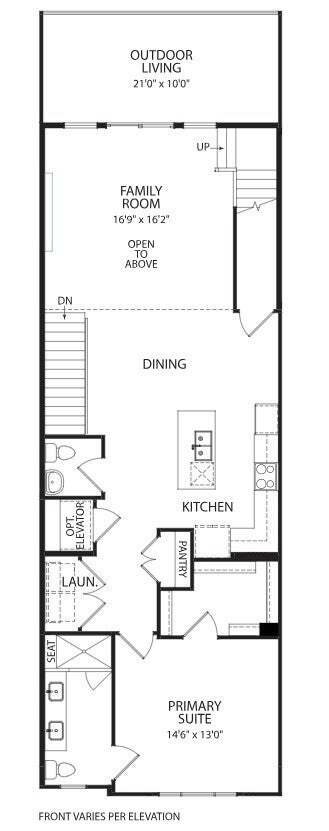
Up the hardwood stairs to the gourmet kitchen with large island, KitchenAid appliances, and farm sink. The kitchen opens to the dining and family room with soaring ceilings and glass doors to a covered deck. The laundry is conveniently located off the kitchen near the primary suite, which features a large walk-in closet, dual vanity and tiled frameless shower with bench.
The third level loft is open to below with a beautiful view of the park. Movie nights are a cinch in the expansive game room includes a wet bar and powder room. The large third-floor suite also has a spacious walk-in closet and it’s own private bath.
Conveniently located just ten minutes from Franklin with easy access to 840, near parks, walking trails, restaurants, and local attractions. New amenities include a pool, cabana, and pickleball courts in this established luxury community. Financing incentives available with builder’s preferred lender.
The first level features a generous suite with walk-in closet, dual vanity and tiled shower. Off the garage you are greeted with a drop zone bench, powder room and office with French doors.
Up the hardwood stairs to the gourmet kitchen with large island, KitchenAid appliances, and farm sink. The kitchen opens to the dining and family room with soaring ceilings and glass doors to a covered deck. The laundry is conveniently located off the kitchen near the primary suite, which features a large walk-in closet, dual vanity and tiled frameless shower with bench.
The third level loft is open to below with a beautiful view of the park. Movie nights are a cinch in the expansive game room includes a wet bar and powder room. The large third-floor suite also has a spacious walk-in closet and it’s own private bath.
Conveniently located just ten minutes from Franklin with easy access to 840, near parks, walking trails, restaurants, and local attractions. New amenities include a pool, cabana, and pickleball courts in this established luxury community. Financing incentives available with builder’s preferred lender.
-
Property type
House
-
Floors
3
-
Year built
2026
-
Price/sqft
$260
Features
- Garage
- Pool
- Walk In Closet
- New Builds
- Bar
- Office
- Kitchen island
- High Ceiling
Explore the Area
2101 Conductor Ln, Thompson's Station, Tennessee, United States
View on Google Maps
Price per sqft
Low
High
Joined 9 months ago
You have inquired about this property
The agent will contact you soon by
Listed by
74
Listings
2025
Joined
Book home tour with the agent
Choose a date and whether you'd like a virtual or in-person tour with the agent.
Preferred date
Tour type
Last updated
Yesterday
First listed
Sep 1
Listing reference
3530199
Listing status
Based on information submitted to the MLS GRID as of 2026. All data is obtained from various sources and may not have been verified by broker or MLS GRID. Supplied Open House Information is subject to change without notice. All information should be independently reviewed and verified for accuracy. Properties may or may not be listed by the office/agent presenting the information.
Similar Properties Nearby
New Listings in Thompson's Station

Explore More Homes for Sale
Thompson's Station, TN, United States property types
Thompson's Station, TN, United States popular searches
- Properties with Fitness Center / Gym in Thompson's Station, TN, United States
- Properties with Open Kitchen in Thompson's Station, TN, United States
- New Builds properties in Thompson's Station, TN, United States
- Properties with Tennis Court in Thompson's Station, TN, United States
- Properties with Terrace in Thompson's Station, TN, United States
- Properties with Outdoor Kitchen in Thompson's Station, TN, United States
- Properties with Cinema in Thompson's Station, TN, United States
- Properties with Elevator in Thompson's Station, TN, United States
- Modern properties in Thompson's Station, TN, United States
- Properties with Game Room in Thompson's Station, TN, United States
- Properties with Sauna in Thompson's Station, TN, United States
- Investment Property properties in Thompson's Station, TN, United States
- Mountain View properties in Thompson's Station, TN, United States
- Gated Community properties in Thompson's Station, TN, United States
- Water View properties in Thompson's Station, TN, United States
- Properties with Wine Cellar in Thompson's Station, TN, United States
- Equestrian properties in Thompson's Station, TN, United States
- Lake View properties in Thompson's Station, TN, United States
- Duplex properties in Thompson's Station, TN, United States
- Properties with Library in Thompson's Station, TN, United States
Related Guides & Stories
Trusted by the World's Leading Brokers
The agents behind the world's most exceptional properties list with JamesEdition.
- Listings from Sotheby's, Christie's, BARNES, and Engel & Völkers
- Every listing reviewed before it goes live
- Connect directly with verified listing agents
By continuing you agree to our Terms and Privacy Policy.
brokerages we
partnered with
partnered with