
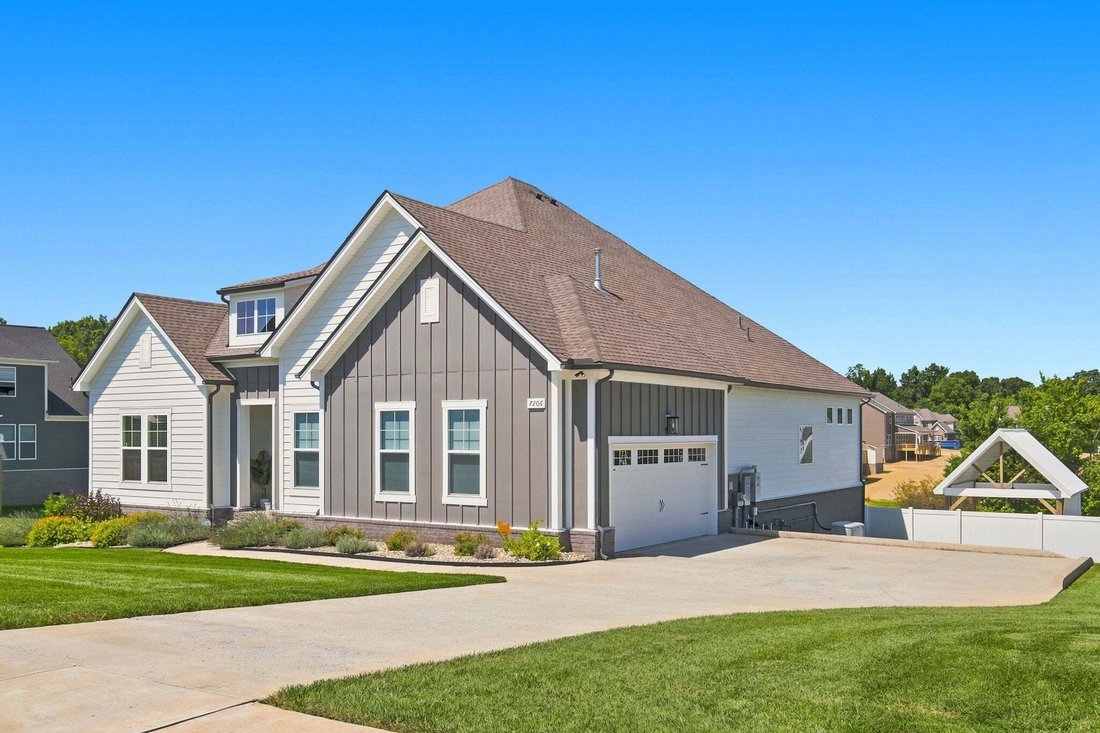


$875,000
Single Family Residence In Fairview
- 3 Beds
- 2 Baths
- 2,354 Sqft
- 22,216 Sqft lot
- Updated: Today
- Source: Realtracs MLS#3516506
About the Property
THE BACKYARD EVERYONE WILL BE TALKING ABOUT! This like-new home offers one of the finest outdoor living spaces in the area. Professionally landscaped and designed for entertaining and everyday enjoyment, it features a covered porch with a dramatic A-frame roof accented by decorative corbels, an expansive porcelain tile patio, TimberTech decking surrounding a Michael Phelps Signature Dual Zone Swim
THE BACKYARD EVERYONE WILL BE TALKING ABOUT! This like-new home offers one of the finest outdoor living spaces in the area. Professionally landscaped and designed for entertaining and everyday enjoyment, it features a covered porch with a dramatic A-frame roof accented by decorative corbels, an expansive porcelain tile patio, TimberTech decking surrounding a Michael Phelps Signature Dual Zone Swim Spa, an outdoor fireplace beneath a covered pavilion, and a fully fenced backyard lined with cypress, cherry laurel, and Arborvitae Green Giant trees, creating a private, resort-style retreat you’ll enjoy year-round. Inside, a grand entry foyer with elegant wainscoting and 8-foot doors welcomes you into a bright, open floor plan. The spacious kitchen is the heart of the home with a large center island, custom vent hood, tile backsplash, under-cabinet lighting, stainless steel appliances, and abundant prep space while overlooking the living room with soaring ceilings and oversized windows that fill the home with natural light. The Main Level Owner’s Suite is a peaceful escape with a spa-inspired bath featuring double vanities, a custom tiled walk-in shower, soaking tub, and an oversized walk-in closet with solid-surface shelving. A versatile flex room is ideal for a wine room, hobby space, or additional storage, while the laundry room offers generous cabinetry and countertop space. Additional highlights include a whole home Generac System, Irrigation, tornado shelter and all the benefits of like-new construction. Located in the highly sought-after Williamson County School District with easy access to I-40 and downtown Nashville, this home offers an exceptional combination of luxury, craftsmanship, and unforgettable outdoor living. Homes with backyards like this rarely come to market—don’t miss your opportunity to make it yours.
-
Property type
House
-
Floors
1
-
Year built
2023
-
Price/sqft
$371
Features
- Garage
- Walk In Closet
- Pool
- Fireplace
- Open Kitchen
- Garden
- New Builds
- Outdoor Living Space
- Laundry Room
Features
Lot
- Privacy
- New Builds
Indoor
- High Ceiling
- Fireplace
- Kitchen island
- Washer Dryer
- Laundry Room
- Open Kitchen
- Walk In Closet
Outdoor
- Pool
- Garage
- Outdoor Living Space
- Garden
Explore the Area
7206 Richvale Dr, Bon Aqua, Tennessee, United States
View on Google Maps
Price per sqft
Low
High
Joined 8 months ago
You have inquired about this property
The agent will contact you soon by
Listed by
66
Listings
2025
Joined
Book home tour with the agent
Choose a date and whether you'd like a virtual or in-person tour with the agent.
Preferred date
Tour type
Last updated
Today
First listed
Aug 21
Listing reference
3516506
Listing status
Based on information submitted to the MLS GRID as of 2026. All data is obtained from various sources and may not have been verified by broker or MLS GRID. Supplied Open House Information is subject to change without notice. All information should be independently reviewed and verified for accuracy. Properties may or may not be listed by the office/agent presenting the information.
Trusted by the World's Leading Brokers
The agents behind the world's most exceptional properties list with JamesEdition.
- Listings from Sotheby's, Christie's, BARNES, and Engel & Völkers
- Every listing reviewed before it goes live
- Connect directly with verified listing agents
By continuing you agree to our Terms and Privacy Policy.
brokerages we
partnered with
partnered with