


$1,625,000
Single Family Residence In Franklin
- 5 Beds
- 4 Baths
- 4,250 Sqft
- 13,068 Sqft lot
- Updated: Today
- Source: Realtracs MLS#3516637
About the Property
UNMATCHED PRIVACY, designer upgrades and the perfect floor plan meet in this all brick modern home nestled in the rolling hills of Franklin.
Every detail of this 5 bed 4 bath home offers elegance and sophistication. Soaring 11-foot ceilings &light hardwoods flow through the main level, framed by custom trim details throughout. A true chef’s kitchen shines w/veined quartz counters, 10-foot
Every detail of this 5 bed 4 bath home offers elegance and sophistication. Soaring 11-foot ceilings &light hardwoods flow through the main level, framed by custom trim details throughout. A true chef’s kitchen shines w/veined quartz counters, 10-foot
UNMATCHED PRIVACY, designer upgrades and the perfect floor plan meet in this all brick modern home nestled in the rolling hills of Franklin.
Every detail of this 5 bed 4 bath home offers elegance and sophistication. Soaring 11-foot ceilings &light hardwoods flow through the main level, framed by custom trim details throughout. A true chef’s kitchen shines w/veined quartz counters, 10-foot white custom cabinetry, an apron-front sink, double ovens, a chef’s pantry with a separate beverage fridge, and a large customized walk-in pantry with storage for days. The dining area is set off with beautiful ship lap trim work overlooking the incredible backyard. The living room centers on a classic brick fireplace, with a cedar mantle. Transom windows draw in natural light and frame the home’s serene, private setting.
The oversized primary suite is a true retreat, with a large double vanity, oversized dual showerheads, oversized tiled/glass shower, and a recently installed California Closets system. Two add’l bedrooms down offer full baths of their own, alongside a separate office ideal for guests or multiple work-from-home setups. Oversized laundry room feat. secondary fridge & ample cabinetry, while extra flex room provides effortless storage. Upstairs, a spacious loft & two more bedrooms share a large bathroom, perfect for hangouts & gatherings -framed-out space above the garage could become add’l bonus space.
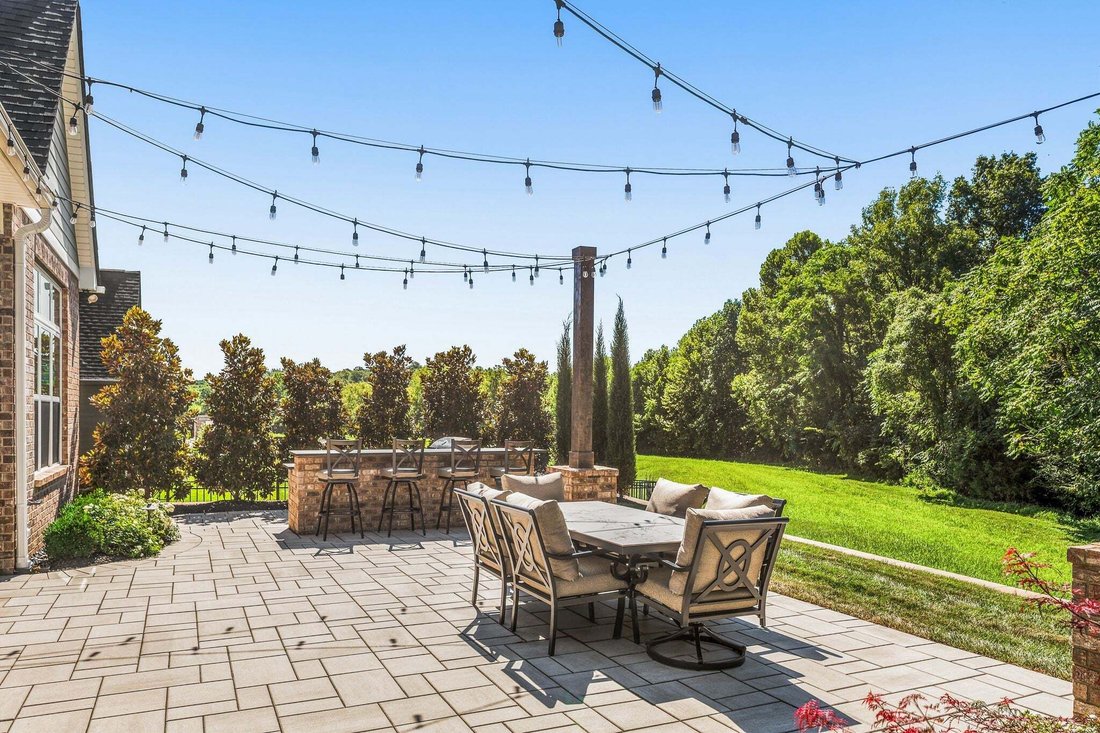
Step outside to a backyard oasis unlike any other. Enjoy Tennessee evenings overlooking a wooded back & side lot w/total privacy. $200,000+ in recent hardscaping & landscaping, [hidden information] kitchen w/bar seating, lounge area, and a seating area surrounding the hot tub, it’s the perfect setting for sunset evenings at home. 4 CAR garage with epoxy flooring offers storage galore!
St. Marlo offers walking trails, amenities center, fully stocked fishing pond, and over 90 acres of dedicated green space — country charm just minutes from I-65 and Berry Farms.
Every detail of this 5 bed 4 bath home offers elegance and sophistication. Soaring 11-foot ceilings &light hardwoods flow through the main level, framed by custom trim details throughout. A true chef’s kitchen shines w/veined quartz counters, 10-foot white custom cabinetry, an apron-front sink, double ovens, a chef’s pantry with a separate beverage fridge, and a large customized walk-in pantry with storage for days. The dining area is set off with beautiful ship lap trim work overlooking the incredible backyard. The living room centers on a classic brick fireplace, with a cedar mantle. Transom windows draw in natural light and frame the home’s serene, private setting.
The oversized primary suite is a true retreat, with a large double vanity, oversized dual showerheads, oversized tiled/glass shower, and a recently installed California Closets system. Two add’l bedrooms down offer full baths of their own, alongside a separate office ideal for guests or multiple work-from-home setups. Oversized laundry room feat. secondary fridge & ample cabinetry, while extra flex room provides effortless storage. Upstairs, a spacious loft & two more bedrooms share a large bathroom, perfect for hangouts & gatherings -framed-out space above the garage could become add’l bonus space.
Step outside to a backyard oasis unlike any other. Enjoy Tennessee evenings overlooking a wooded back & side lot w/total privacy. $200,000+ in recent hardscaping & landscaping, [hidden information] kitchen w/bar seating, lounge area, and a seating area surrounding the hot tub, it’s the perfect setting for sunset evenings at home. 4 CAR garage with epoxy flooring offers storage galore!
St. Marlo offers walking trails, amenities center, fully stocked fishing pond, and over 90 acres of dedicated green space — country charm just minutes from I-65 and Berry Farms.
-
Property type
House
-
Floors
2
-
Year built
2024
-
Price/sqft
$382
Features
- Garage
- Walk In Closet
- Fireplace
- Garden
- Outdoor Kitchen
- Jacuzzi
- Water View
- Outdoor Living Space
- Terrace
Features
Lot
- Water View
Indoor
- High Ceiling
- Office
- Fireplace
- Kitchen island
- Gas Stovetop
- Jacuzzi
- Bar
- Laundry Room
- Stone Countertops
- Walk In Closet
Outdoor
- Terrace
- Garage
- Outdoor Kitchen
- Outdoor Living Space
- Garden
Explore the Area
6501 Kelleys Pl, Franklin, Tennessee, United States
View on Google Maps
Price per sqft
Low
High
Joined 8 months ago
You have inquired about this property
The agent will contact you soon by
Listed by
137
Listings
2025
Joined
Book home tour with the agent
Choose a date and whether you'd like a virtual or in-person tour with the agent.
Preferred date
Tour type
Last updated
Today
First listed
Aug 21
Listing reference
3516637
Listing status
Based on information submitted to the MLS GRID as of 2026. All data is obtained from various sources and may not have been verified by broker or MLS GRID. Supplied Open House Information is subject to change without notice. All information should be independently reviewed and verified for accuracy. Properties may or may not be listed by the office/agent presenting the information.
Similar Properties Nearby
New Listings in Franklin

Explore More Homes for Sale
Franklin, TN, United States property types
Franklin, TN, United States popular searches
- Properties with Pool in Franklin, TN, United States
- Properties with Fitness Center / Gym in Franklin, TN, United States
- Properties with Open Kitchen in Franklin, TN, United States
- Properties with Terrace in Franklin, TN, United States
- Panoramic / Scenic View properties in Franklin, TN, United States
- Water View properties in Franklin, TN, United States
- Gated Community properties in Franklin, TN, United States
- Properties with Elevator in Franklin, TN, United States
- Investment Property properties in Franklin, TN, United States
- Properties with Cinema in Franklin, TN, United States
- Mountain View properties in Franklin, TN, United States
- Hilltop properties in Franklin, TN, United States
- Waterfront properties in Franklin, TN, United States
- Golf View properties in Franklin, TN, United States
- Riverfront properties in Franklin, TN, United States
- Lake View properties in Franklin, TN, United States
- City View properties in Franklin, TN, United States
- Lakefront properties in Franklin, TN, United States
- Duplex properties in Franklin, TN, United States
- Properties with Steam Room in Franklin, TN, United States
- Properties with Helipad in Franklin, TN, United States
Related Guides & Stories
Trusted by the World's Leading Brokers
The agents behind the world's most exceptional properties list with JamesEdition.
- Listings from Sotheby's, Christie's, BARNES, and Engel & Völkers
- Every listing reviewed before it goes live
- Connect directly with verified listing agents
By continuing you agree to our Terms and Privacy Policy.
brokerages we
partnered with
partnered with