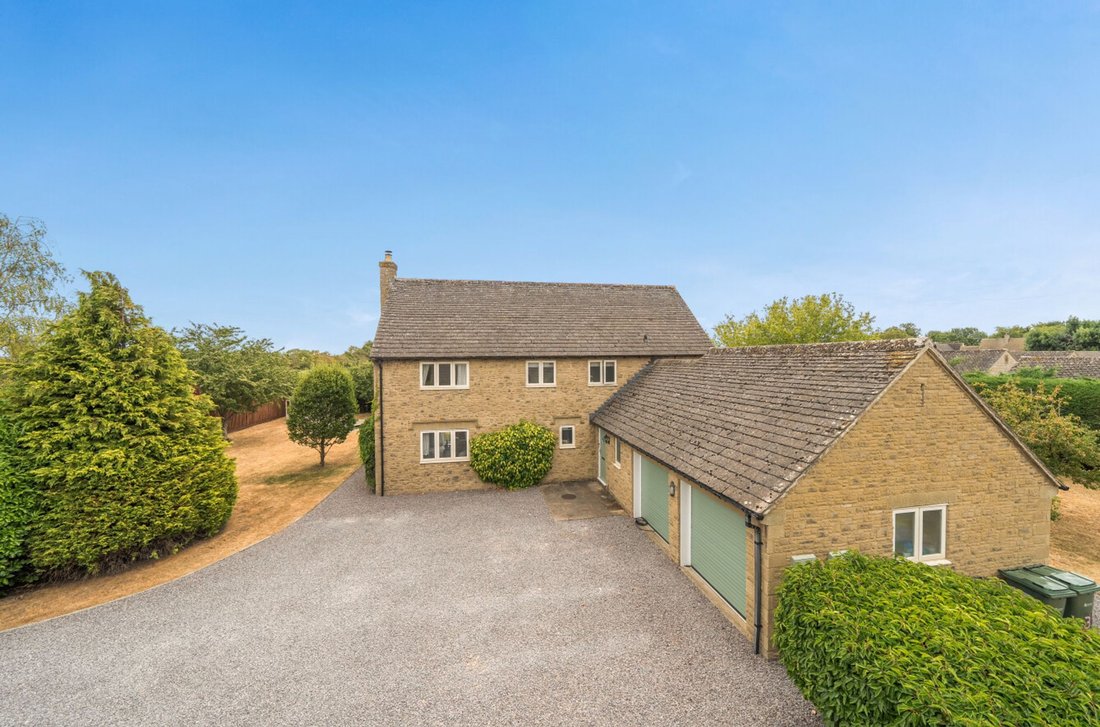
House Fairford
- 4 Beds
- 2 Baths
- 1,895 Sqft
- 24,596 Sqft lot
- Updated: September 16
- 1
About the Property
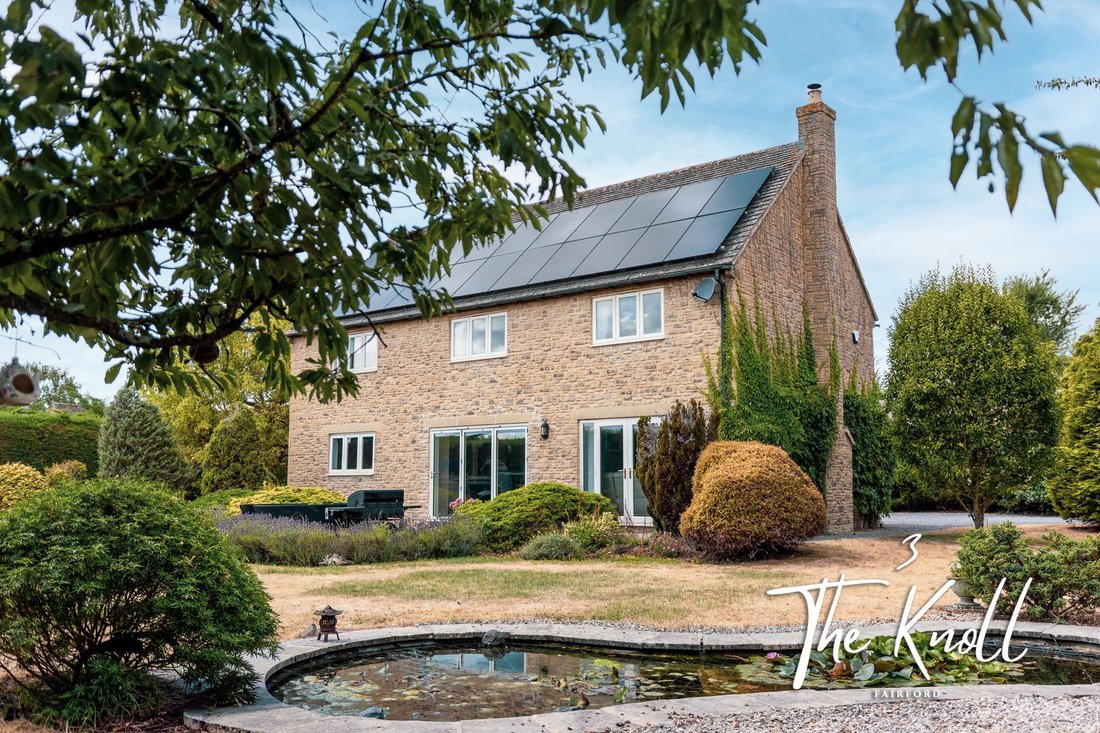
Set at the end of a small private development behind electric gates, 3 The Knoll is an impressive four-bedroom detached family home extending to approximately 2,285 sq ft, including the double garage and summerhouse. The house stands within around half an acre of mature gardens and has been extensively upgraded by the current owners to create a practical and highly efficient modern family home.
Set at the end of a small private development behind electric gates, 3 The Knoll is an impressive four-bedroom detached family home extending to approximately 2,285 sq ft, including the double garage and summerhouse. The house stands within around half an acre of mature gardens and has been extensively upgraded by the current owners to create a practical and highly efficient modern family home.
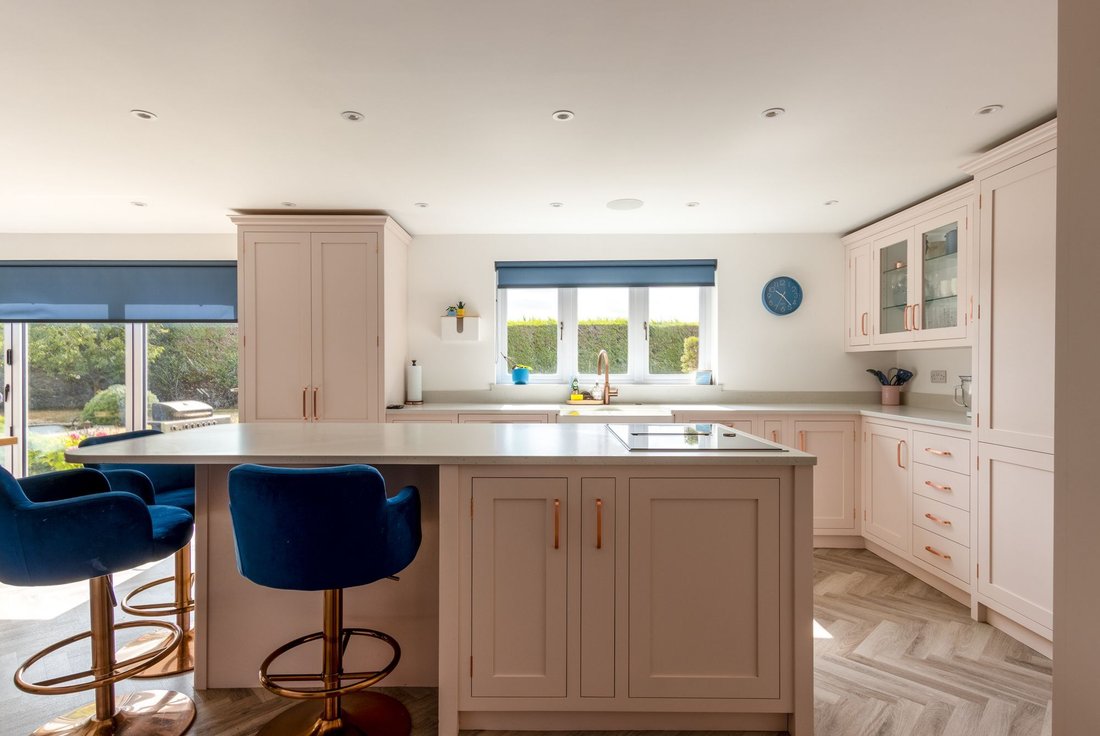
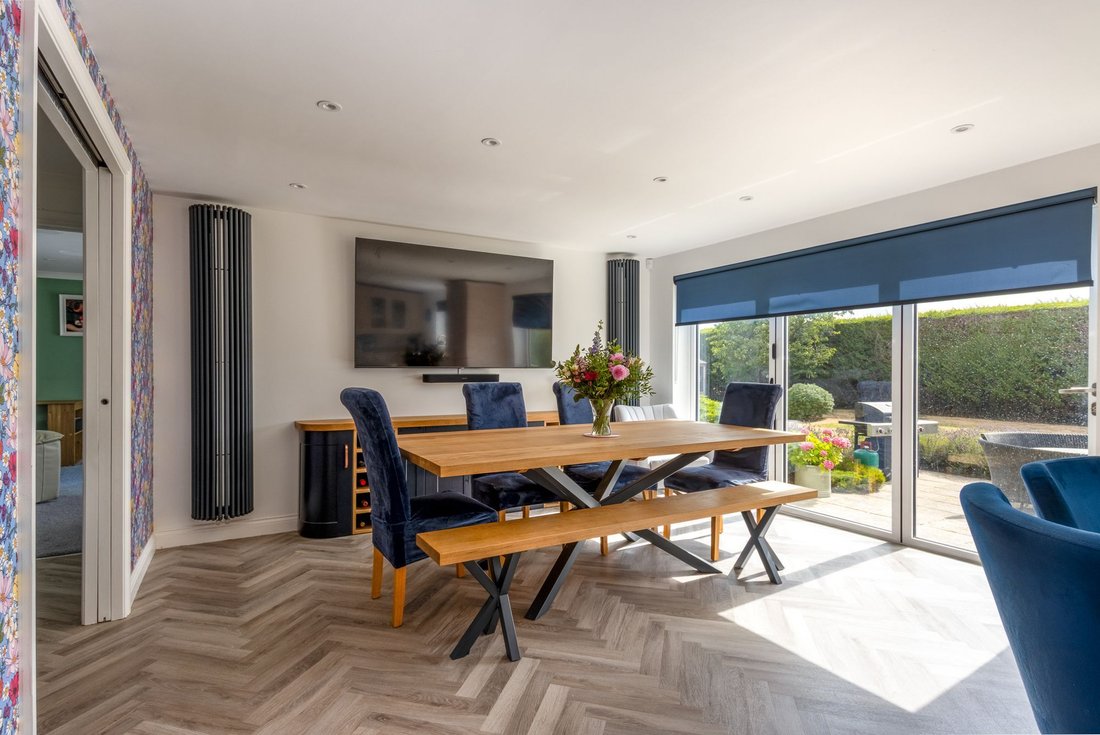
The principal living space centres around a superb open-plan kitchen and dining room, recently remodelled to an exceptional standard. Bespoke solid oak cabinetry by William Darcey is complemented by composite stone work surfaces, whilst high-quality additions include a Quooker boiling and chilled water tap, integrated Sonos sound system and app-controlled lighting. Aluminium trifold doors open the entire rear elevation onto the south-facing terrace, creating a natural flow between the house and garden.
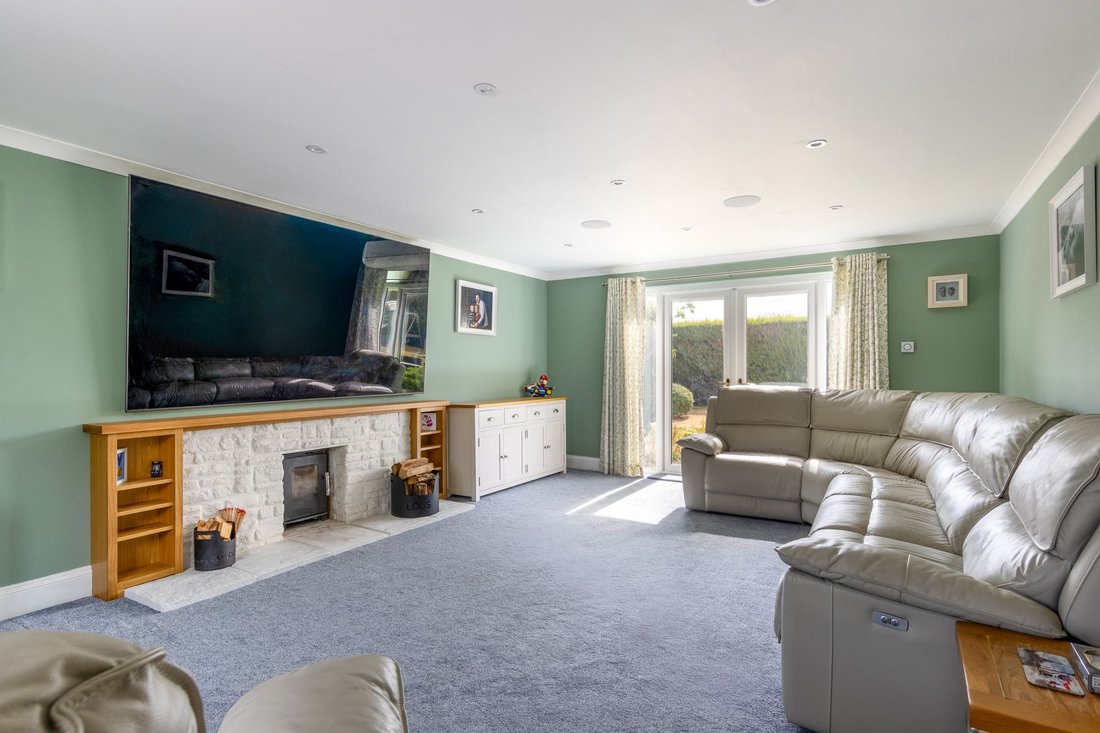
The sitting room provides a more intimate living space, centred around a log-burning stove beneath an oak mantel. A separate study offers valuable home-working space, whilst the utility room and cloakroom enhance day-to-day practicality.
Upstairs, the accommodation comprises four generously proportioned bedrooms. The principal suite overlooks the rear gardens and benefits from built-in storage and an en-suite bathroom. The remaining bedrooms are all comfortable doubles, served by a family bathroom, generous airing cupboard and additional landing storage. A boarded loft provides further storage and scope for future enhancement, subject to the necessary consents.
Outside, the mature south-facing gardens provide both privacy and usability. Enclosed by established hedging and recently improved fencing, they feature a generous entertaining terrace, summerhouse, ornamental pond with koi carp, trampoline pit, substantial garden shed and a variety of established planting. The property is approached via a newly gravelled driveway behind electric gates and benefits from an intercom system, alarm system, extensive parking, a detached double garage and EV charging point.
Energy efficiency has also been carefully considered, with a substantial solar panel array and battery storage system installed approximately two years ago and benefiting from the balance of a 25-year warranty.
N. B. Anti-Money Laundering Checks (AML)
Regulations require us to conduct identity and AML checks and gather information about every buyer’s financial circumstances. These checks are essential in fulfilling our Customer Due Diligence obligations, which must be done before any property can be marked as sold subject to contract. The rules are set by law and enforced by trading standards. We will start these checks once you have made a provisionally agreeable offer on a property. The cost is £80 (exc. VAT). This fee covers the expense of obtaining relevant data and any necessary manual checks and monitoring. It’s paid in advance via our onboarding system, Kotini, and is non-refundable.
-
Property type
House
-
Price/sqft
$592
Features
Explore the Area
The agent will contact you soon by
Listed by
Book home tour with the agent
Choose a date and whether you'd like a virtual or in-person tour with the agent.

At Chartwell Noble, we take pride in our teams who each bring a wealth of experience and expertise to their local high-end property markets.
Our collective commitment to excellence, innovation, and personalised service sets us apart.
Similar Properties Nearby
New Listings in Milton End
Explore More Homes for Sale
Milton End property types
Milton End popular searches
- Properties with Terrace in Milton End
- Properties with Bar in Milton End
- Properties with Office in Milton End
- Properties with Garden in Milton End
- Privacy properties in Milton End
- Modern properties in Milton End
- Properties with Fitness Center / Gym in Milton End
- Properties with Fireplace in Milton End
- Properties with Garage in Milton End
- Properties with Balcony in Milton End
- Properties with Open Kitchen in Milton End
- Renovated properties in Milton End
- Water View properties in Milton End
Related Guides & Stories
Trusted by the World's Leading Brokers
The agents behind the world's most exceptional properties list with JamesEdition.
- Listings from Sotheby's, Christie's, BARNES, and Engel & Völkers
- Every listing reviewed before it goes live
- Connect directly with verified listing agents
By continuing you agree to our Terms and Privacy Policy.