$1,100,000
Single Family Detached Fairfax
- 4 Beds
- 4 Baths
- 3,191 Sqft
- 6,534 Sqft lot
- Updated: Today
- MLS#VAFX2332442
About the Property
Ideally located just minutes from the vibrant Mosaic District, two Metro stations, premier shopping, top-rated schools, I-66, and I-495, this beautiful brick-front colonial offers the perfect blend of space, comfort, and convenience. Featuring 4 bedrooms and 3.5 baths, a spacious two-car garage with two new garage door openers, a deck with pergola and paver patio, this home is designed for both ev
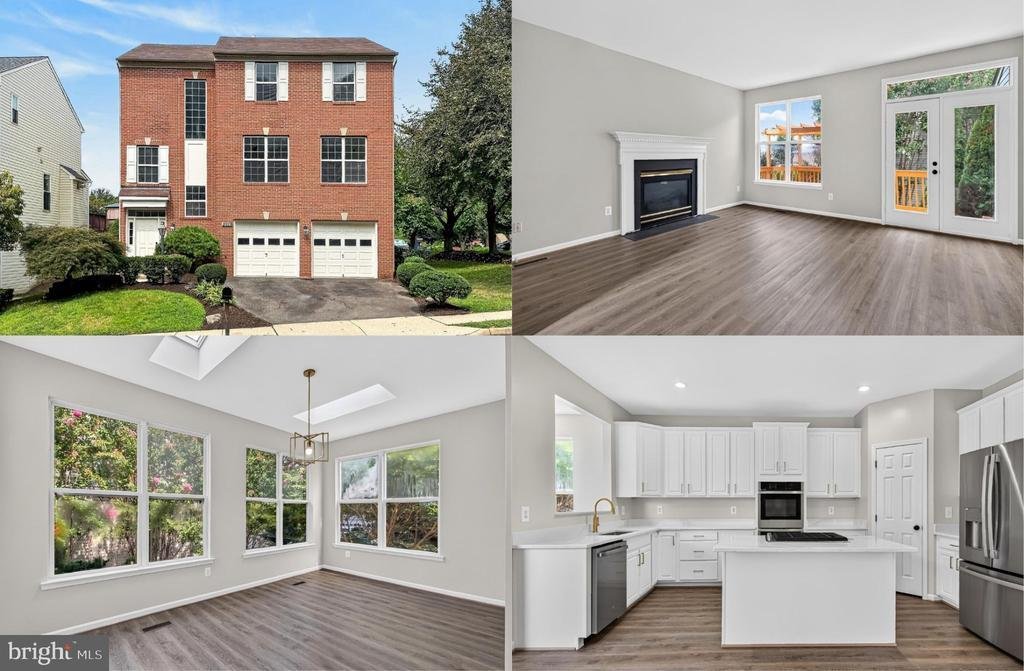
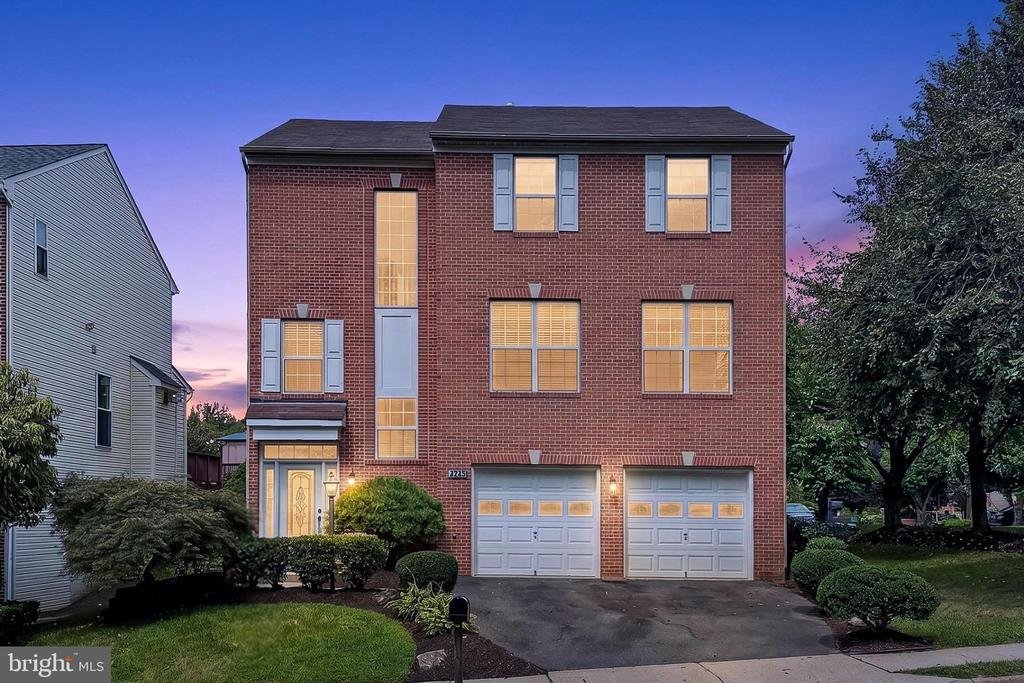
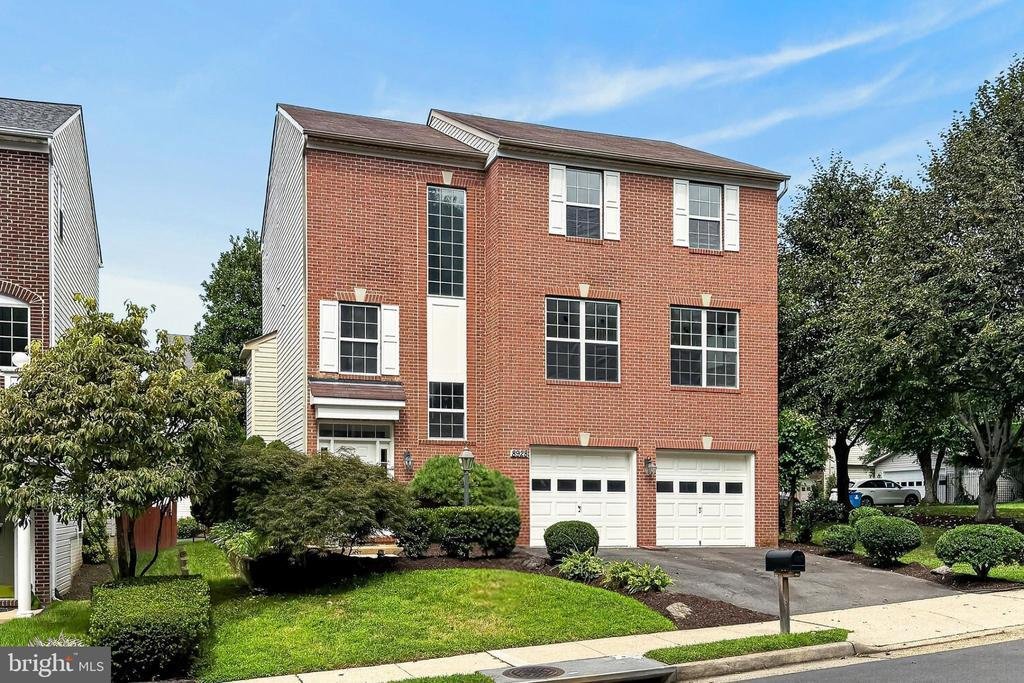
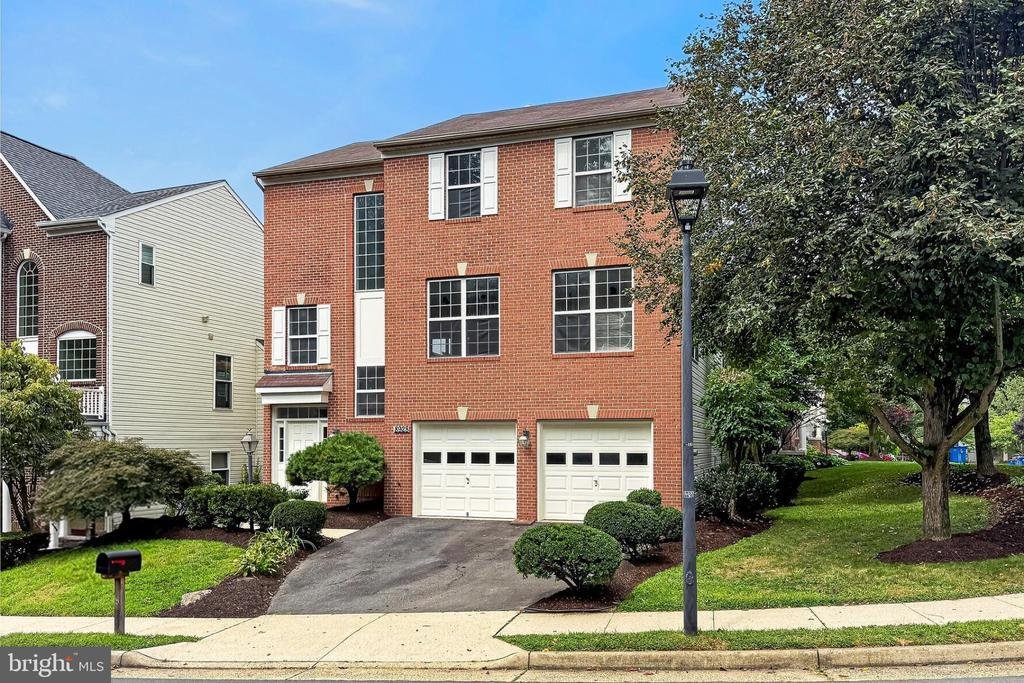
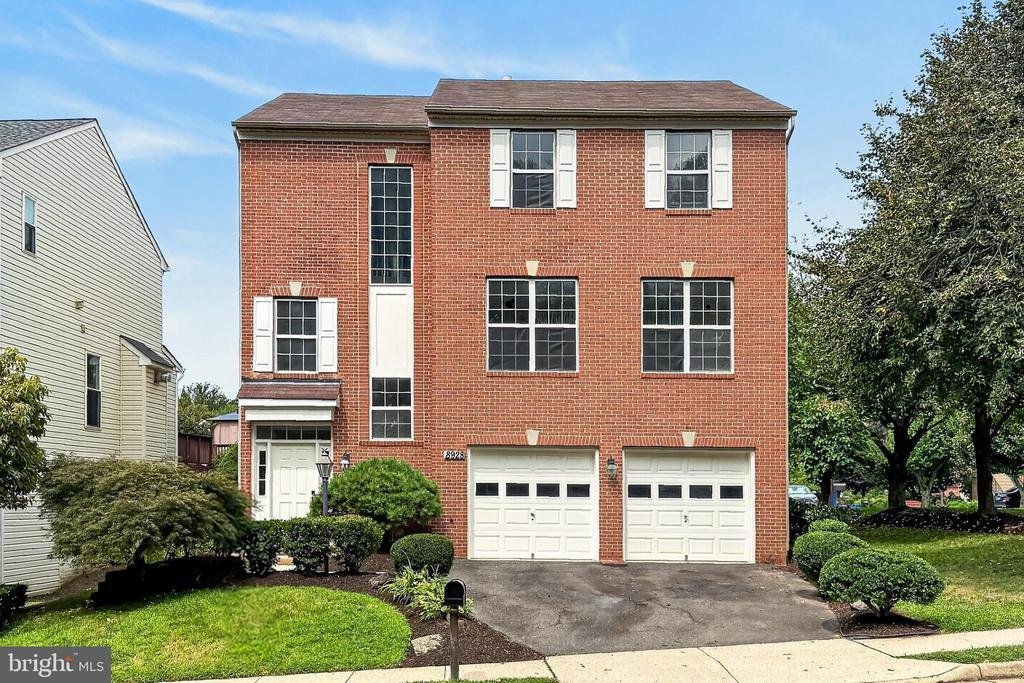
Ideally located just minutes from the vibrant Mosaic District, two Metro stations, premier shopping, top-rated schools, I-66, and I-495, this beautiful brick-front colonial offers the perfect blend of space, comfort, and convenience. Featuring 4 bedrooms and 3.5 baths, a spacious two-car garage with two new garage door openers, a deck with pergola and paver patio, this home is designed for both everyday living and entertaining. An open floor plan, high ceilings, spacious rooms and an abundance of windows that fill the space with natural light create instant appeal. Warm new luxury vinyl plank flooring on the main level and lower level, brand-new plush carpeting upstairs, upgraded lighting, an upgraded gourmet kitchen with brand new appliances, updated baths, and an interior that has been freshly painted throughout, including the walls, ceilings, doors, baseboards, and trim, plus an exterior has also been freshly painted make this home move in ready! The elegant formal living and dining rooms are perfect for hosting gatherings, while the inviting family room features a cozy gas fireplace. Here a French style door opens to the deck with steps to a paver patio and backyard surrounded by trees and privacy planting, ideal for gathering with family and friends. The open, light-filled kitchen has been beautifully refreshed with new quartz countertops, a new sink and faucet, freshly painted 42” cabinetry, and a full suite of new GE stainless steel appliances, including a 33” refrigerator, 30” gas cooktop with downdraft, wall oven, dishwasher, and microwave. A sunny breakfast room with walls of windows and skylights is ideal for daily dining and relaxing, while a stylish powder room rounds out the main level. Upstairs, the luxurious primary suite boasts a sitting area, walk-in closet, and a luxurious ensuite bath featuring a new quartz topped comfort height vanity, sleek lighting and fixtures, a soaking tub, and glass enclosed shower. Two additional bedrooms, each with brand new carpet, share access to the updated hall bath with a new quartz topped double vanity and tub/shower combo with marble style tile surround. A laundry room with full sized washer and dryer on this level adds convenience. The finished walk-out lower level offers additional living space with a recreation room opening to the patio and a generously sized bedroom and an additional updated full bath. All this in a lovely residential setting in a stellar location!
-
Property type
House
-
Year built
1997
-
Price/sqft
$344
Features
- Fireplace
- Garage
- Garden
- Walk In Closet
- Open Kitchen
- Terrace
- Pergola
- Gas Stovetop
- Washer Dryer
Features
Indoor
- High Ceiling
- Fireplace
- Gas Stovetop
- Washer Dryer
- Open Kitchen
- Walk In Closet
Outdoor
- Terrace
- Garage
- Pergola
- Garden
Explore the Area
8928 GARDEN GATE DRIVE, FAIRFAX, VA 22031, Oakton, Virginia, United States
View on Google Maps
Price per sqft
Low
High
Joined 1 year ago
You have inquired about this property
The agent will contact you soon by
Listed by
8
Listings
2025
Joined
Book home tour with Jennifer Young
Choose a date and whether you'd like a virtual or in-person tour with the agent.
Preferred date
Tour type

Last updated
Today
First listed
Sep 2
Listing reference
2144233418593974
Listing status
Active-bright
Similar Properties Nearby
New Listings in Oakton








Explore More Homes for Sale
Oakton, VA, United States property types
Oakton, VA, United States popular searches
- Properties with Pool in Oakton, VA, United States
- Properties with Sauna in Oakton, VA, United States
- Properties with Outdoor Kitchen in Oakton, VA, United States
- Properties with Elevator in Oakton, VA, United States
- Mansion properties in Oakton, VA, United States
- Properties with Game Room in Oakton, VA, United States
- Properties with Steam Room in Oakton, VA, United States
- Panoramic / Scenic View properties in Oakton, VA, United States
- Properties with Open Kitchen in Oakton, VA, United States
Related Guides & Stories
Trusted by the World's Leading Brokers
The agents behind the world's most exceptional properties list with JamesEdition.
- Listings from Sotheby's, Christie's, BARNES, and Engel & Völkers
- Every listing reviewed before it goes live
- Connect directly with verified listing agents
By continuing you agree to our Terms and Privacy Policy.
brokerages we
partnered with
partnered with