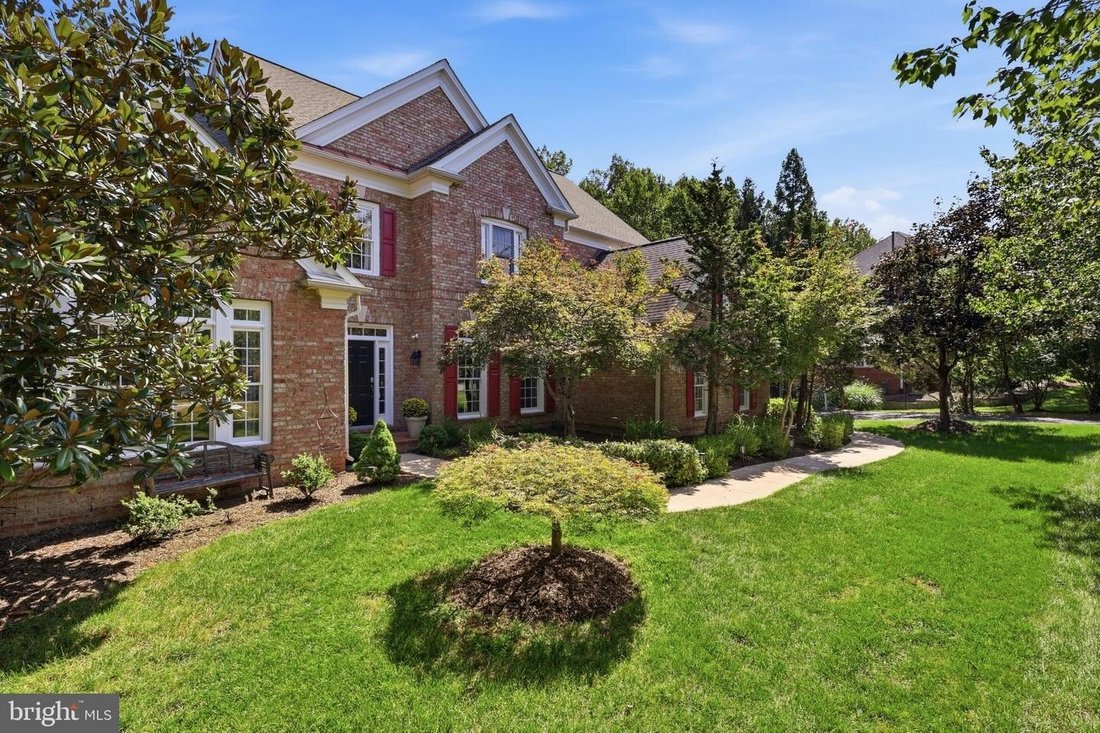
$2,195,000
Exquisite Executive Home In Prestigious Timberlake Estates
- 6 Beds
- 6 Baths
- Updated: October 10
- MLS#VAFX2334696
About the Property
Open Houses Saturday and Sunday 1-4pm. Dont miss this exceptional executive residence in Oaktons prestigious Timberlake Estates, one of the areas most sought-after communities. Known for its wide, tree-lined streets and stately custom homes, Timberlake Estates also features two serene private lakes with scenic walking trails creating a peaceful retreat while remaining exceptionally convenient to e
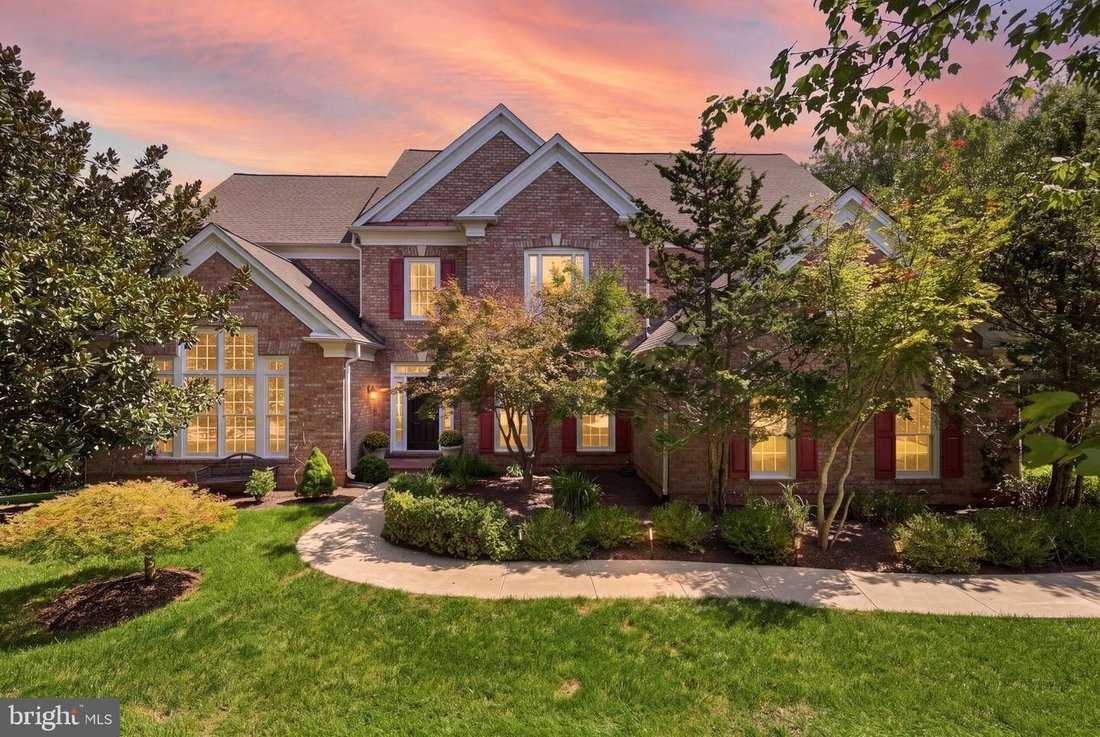
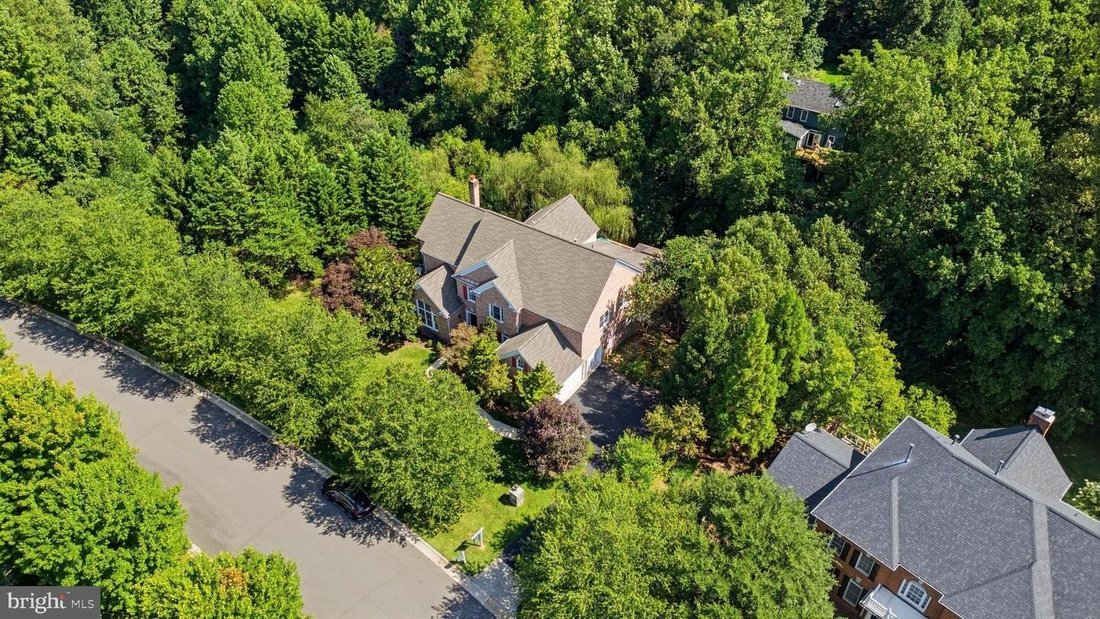
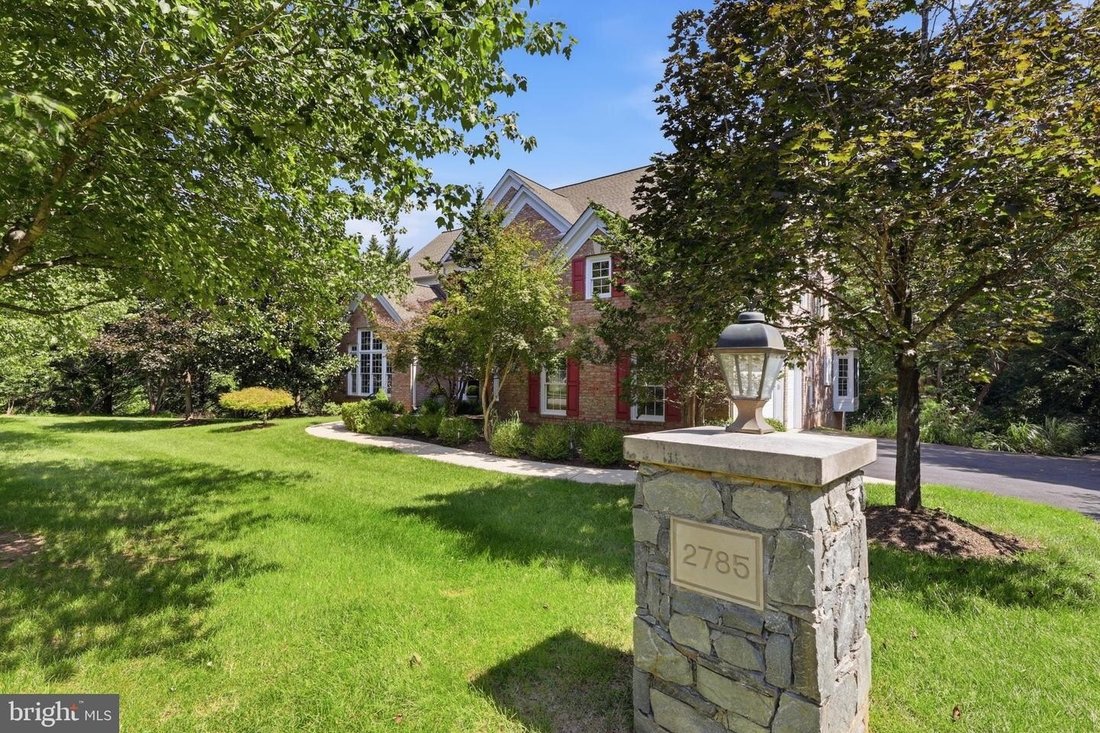
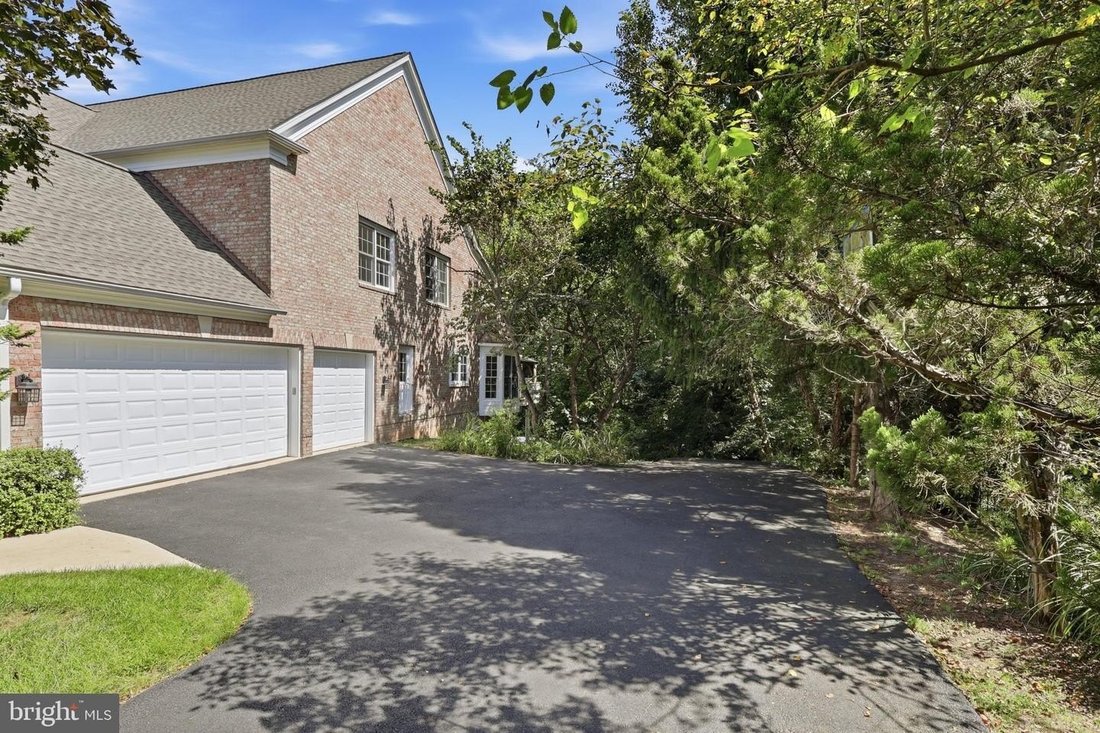
Open Houses Saturday and Sunday 1-4pm. Dont miss this exceptional executive residence in Oaktons prestigious Timberlake Estates, one of the areas most sought-after communities. Known for its wide, tree-lined streets and stately custom homes, Timberlake Estates also features two serene private lakes with scenic walking trails creating a peaceful retreat while remaining exceptionally convenient to everything Oakton and Northern Virginia have to offer. Offering more than 7,000 finished square feet across three beautifully finished levels, this extraordinary home blends sophisticated architecture, quality craftsmanship, and comfortable everyday living. Floor-to-ceiling windows fill the home with natural light and showcase beautiful views of the surrounding landscape, while distinctive architectural details and fine finishes are showcased throughout. Inside, the home features 6 bedrooms, 5 full bathrooms, and 1 half bath. The elegant main level welcomes you with a grand foyer featuring beautiful hardwood floors and 10-foot ceilings. A charming conservatory offers an ideal space for music, art, or quiet reflection, while the spacious dining room is perfectly suited for entertaining. A main-level bedroom suite provides exceptional flexibility with its renovated en-suite bathroom and walk-in closet. The dramatic two-story family room features a two-sided gas fireplace, access to back decks, and an entire wall of windows that floods the space with natural light. The impressive home office/living room is equally inviting, with expansive windows overlooking nature and a stone gas fireplace creating a peaceful atmosphere. At the heart of the home, the open-concept chefs kitchen features beautiful white cabinetry, granite countertops, a five-burner gas cooktop with hood, double ovens, oversized center island with seating, walk-in pantry, and dedicated coffee/tea bar. A sun-filled breakfast room and adjacent sitting area provide inviting spaces for casual meals, morning coffee, or relaxing with a good book. Upstairs, new iron stair railings lead to the spacious bedroom level with all-new luxury vinyl plank flooring. The lavish primary suite offers a private sitting area, tray ceiling, and serene dressing area. The spa-inspired primary bathroom features a soaking tub, dual vanities, walk-in shower, and private water closet. Two additional generously sized bedrooms share a renovated Jack-and-Jill bathroom, while a fourth bedroom features its own renovated en-suite bathroom. The expansive lower level offers exceptional flexibility for multigenerational living, guests, recreation, or entertaining. High ceilings, a private guest suite with renovated full bathroom, and a fully equipped wet bar/kitchenette with granite countertops and counter seating create an ideal space for extended family or hosting guests. This exceptional Timberlake Estates residence truly offers an unparalleled lifestyle in one of Oaktons premier neighborhoods. Enjoy shopping and fine dining in nearby Vienna, with easy access to Tysons Corner, Reston Town Center, major commuter routes, the Capital Beltway, and Metro stations. Top-rated schools include Flint Hill Elementary, Thoreau Middle, and Madison High School.
-
Property type
House
-
Year built
2001
Features
- Fireplace
- Garden
- Walk In Closet
- Garage
- Water View
- Open Kitchen
- Terrace
- Panoramic / Scenic View
- Renovated
Features
Lot
- Panoramic / Scenic View
- Water View
- Renovated
Indoor
- High Ceiling
- Office
- Fireplace
- Kitchen island
- Gas Stovetop
- Bar
- Open Kitchen
- Basement
- Stone Countertops
- Walk In Closet
Outdoor
- Terrace
- Garage
- Garden
Explore the Area
2785 MARSHALL LAKE DR OAKTON VA 22124, Virginia, United States
View on Google Maps
Price per sqft
Low
High
Joined 7 months ago
You have inquired about this property
The agent will contact you soon by
Listed by
1
Listings
2026
Joined
Book home tour with Mary Mandrgoc
Choose a date and whether you'd like a virtual or in-person tour with the agent.
Preferred date
Tour type

Long & Foster Real Estate Inc.
3975 Fair Ridge Drive, 22033, Fairfax, Virginia, United States
View agency profile
Long & Foster Real Estate is part of The Long & Foster Companies, a subsidiary of HomeServices of America a
Long & Foster Real Estate is part of The Long & Foster Companies, a subsidiary of HomeServices of America and the industry pioneer of the all-inclusive approach to real estate. With Long & Foster, you have access to everything and everyone you need to buy, sell, rent, invest in and own a home. Real estate. Inspection. Mortgage. Insurance. Settlement. Moving. Property Management. It’s one company and one team with one goal - your real estate success.
Last updated
October 10
First listed
August 31
Listing reference
efd6f3a5-a360-11f1-831f-6045bdd61ac4
Similar Properties Nearby
New Listings in Oakton






Explore More Homes for Sale
Oakton, VA, United States property types
Oakton, VA, United States popular searches
- Properties with Pool in Oakton, VA, United States
- Properties with Elevator in Oakton, VA, United States
- Water View properties in Oakton, VA, United States
- Properties with Open Kitchen in Oakton, VA, United States
- Properties with Outdoor Kitchen in Oakton, VA, United States
- Properties with Sauna in Oakton, VA, United States
- Properties with Game Room in Oakton, VA, United States
- Panoramic / Scenic View properties in Oakton, VA, United States
- Mansion properties in Oakton, VA, United States
- Properties with Steam Room in Oakton, VA, United States
Related Guides & Stories
Trusted by the World's Leading Brokers
The agents behind the world's most exceptional properties list with JamesEdition.
- Listings from Sotheby's, Christie's, BARNES, and Engel & Völkers
- Every listing reviewed before it goes live
- Connect directly with verified listing agents
By continuing you agree to our Terms and Privacy Policy.
brokerages we
partnered with
partnered with