$1,200,000
4 Bedrooms Single Family Detached
- 4 Beds
- 4 Baths
- 3,600 Sqft
- 11,762 Sqft lot
- Updated: October 22
- MLS#226127321
About the Property
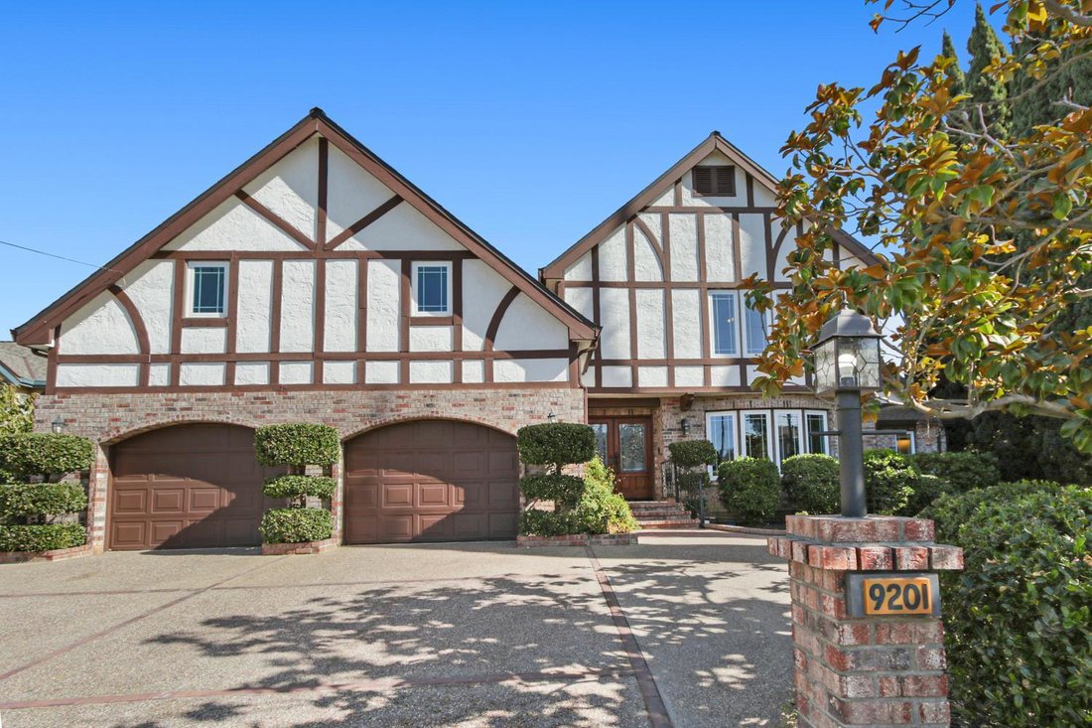
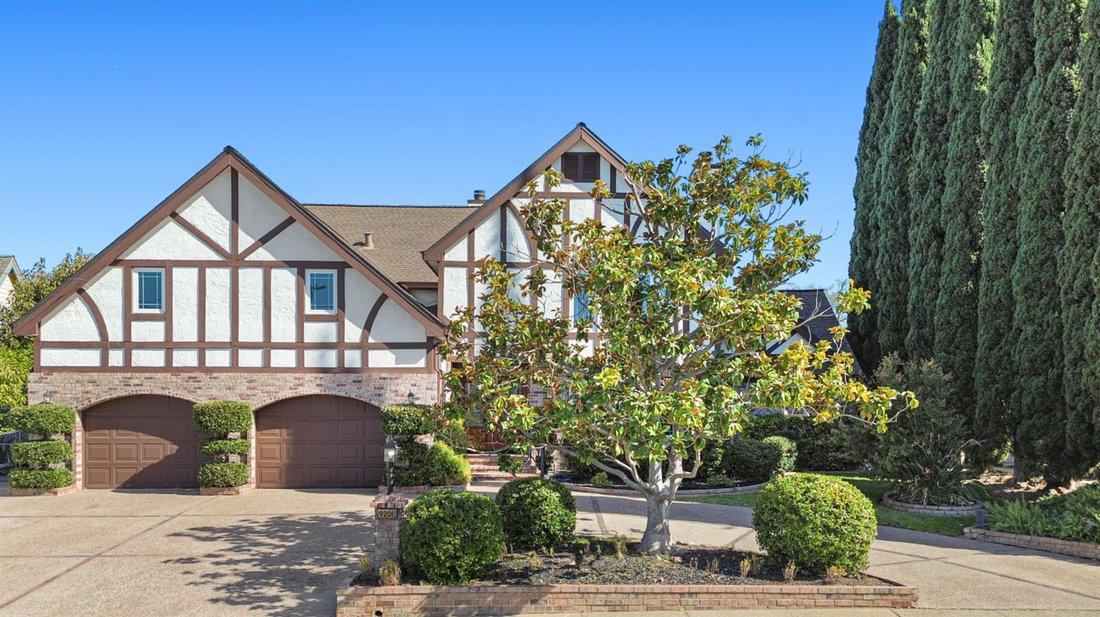
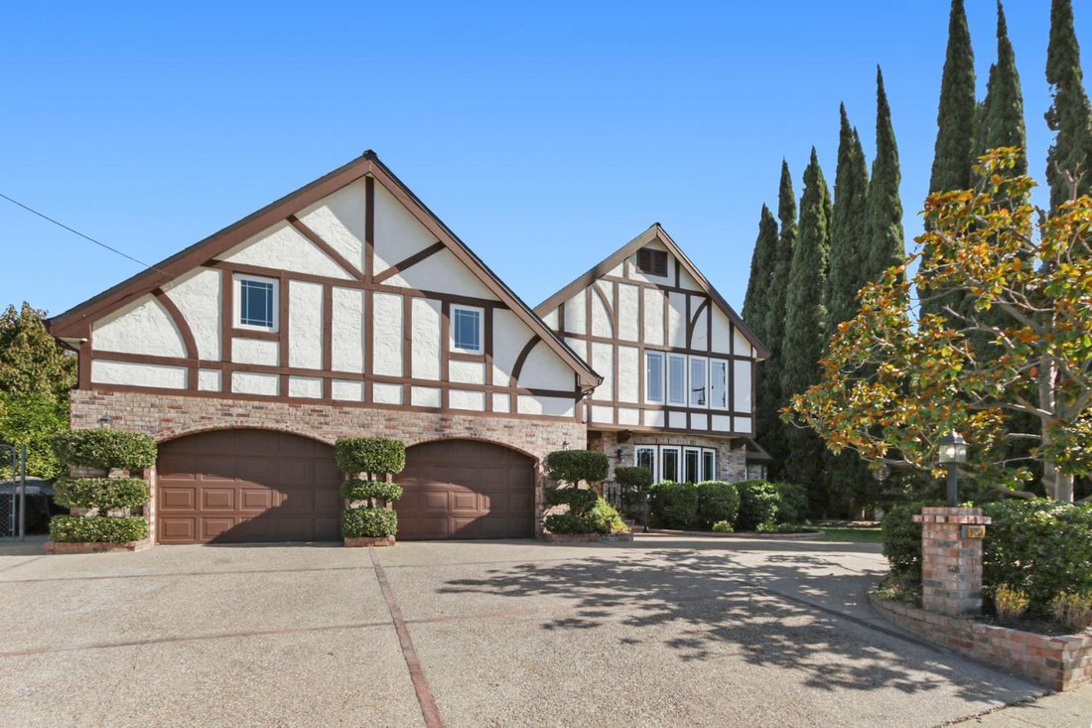
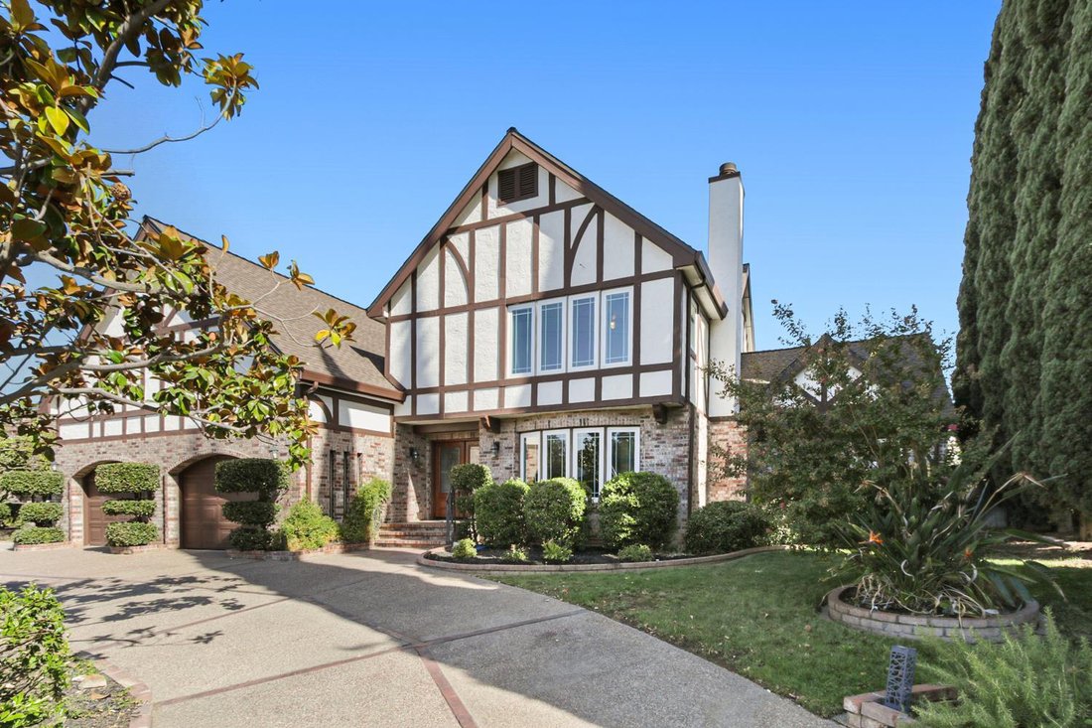
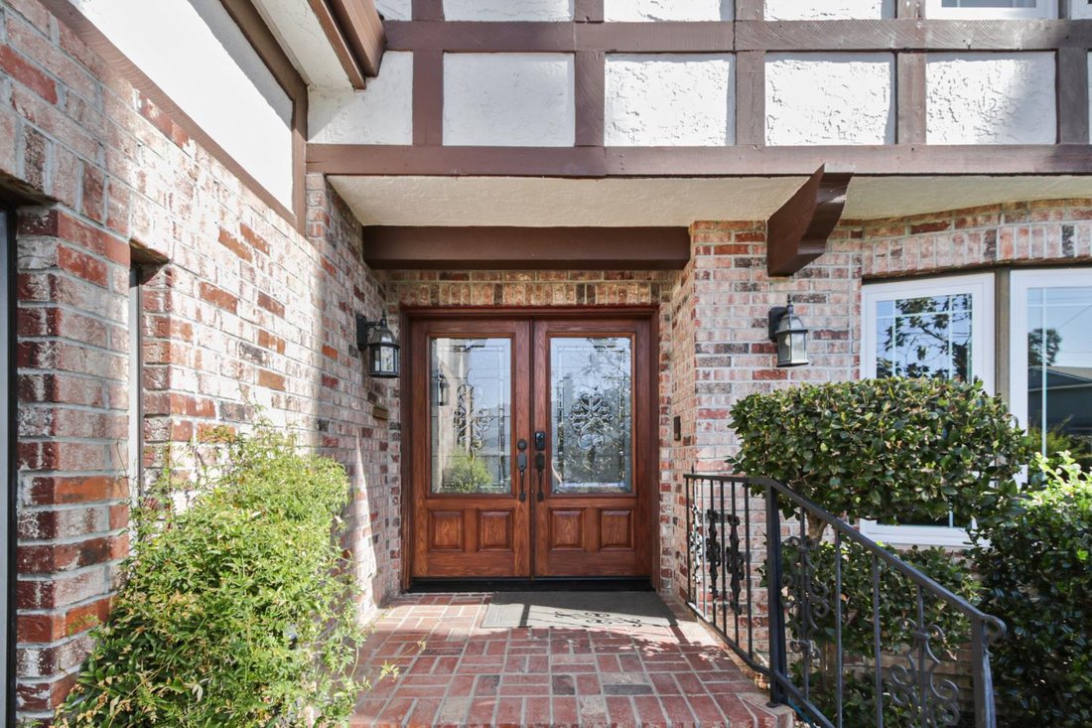
Timeless Tudor architecture meets thoughtful modern updates in this thoughtfully updated home, tucked near the end of a quiet court and backing to Folsom Lake State Recreation Area with breathtaking views toward Lake Natoma. Located in a desirable neighborhood near great schools, Phoenix Park, and the Vista Del Rio Trailhead, with trail access just beyond the backyard gate, this home offers a rare
Timeless Tudor architecture meets thoughtful modern updates in this thoughtfully updated home, tucked near the end of a quiet court and backing to Folsom Lake State Recreation Area with breathtaking views toward Lake Natoma. Located in a desirable neighborhood near great schools, Phoenix Park, and the Vista Del Rio Trailhead, with trail access just beyond the backyard gate, this home offers a rare blend of character, comfort, and outdoor adventure. With four large bedrooms, two full baths, and two half baths, the versatile floor plan offers room to gather, entertain, and unwind. The main-level primary suite features two closets, outdoor access, and expansive windows that welcome the morning sunrise. Upstairs, three additional large bedrooms share a full bath, while a remarkable loft creates the perfect retreat with a mini bar, fireplace, and an expansive deck showcasing beautiful Lake Natoma views. Designed for entertaining, the updated kitchen offers two oversized islands and abundant cabinetry, flowing into a English den with a fireplace. Just beyond, the formal dining room captures the stunning views, while the front living room invites relaxation beside its own fireplace and picture window. The charm continues outside with a graceful half-moon driveway, fruit trees, an oversized garage with workshop space, and finished walkable attic storage. Ample room for an RV, boat, and recreational toys adds even more versatility. A special updated and well cared for home with character, space, and a setting that is hard to replicate, this is where everyday living meets a little something extraordinary. Come discover the possibilities and start making new memories.
-
Property type
House
-
Year built
1981
-
Price/sqft
$333
Features
Explore the Area
9201 La Serena Drive, Fair Oaks, CA 95628, California, United States
View on Google Maps
Price per sqft
Low
High
Joined 5 years ago
You have inquired about this property
The agent will contact you soon by
Listed by
1
Listings
2022
Joined
Book home tour with Veronica Rivas
Choose a date and whether you'd like a virtual or in-person tour with the agent.
Preferred date
Tour type

Coldwell Banker Realty - Sacramento
730 Alhambra Blvd Ste 150, 95816, Sacramento, California, United States
View agency profile
Last updated
October 22
First listed
October 22
Listing reference
mltb7q
Similar Properties Nearby
New Listings in Fair Oaks





Explore More Homes for Sale
Fair Oaks, CA, United States property types
Fair Oaks, CA, United States popular searches
- Water View properties in Fair Oaks, CA, United States
- Properties with Open Kitchen in Fair Oaks, CA, United States
- Gated Community properties in Fair Oaks, CA, United States
- River View properties in Fair Oaks, CA, United States
- Lake View properties in Fair Oaks, CA, United States
- Golf View properties in Fair Oaks, CA, United States
- Properties with Fitness Center / Gym in Fair Oaks, CA, United States
- Waterfront properties in Fair Oaks, CA, United States
- Properties with Vineyard / Winery in Fair Oaks, CA, United States
- Riverfront properties in Fair Oaks, CA, United States
- Properties with Wine Cellar in Fair Oaks, CA, United States
Related Guides & Stories
Trusted by the World's Leading Brokers
The agents behind the world's most exceptional properties list with JamesEdition.
- Listings from Sotheby's, Christie's, BARNES, and Engel & Völkers
- Every listing reviewed before it goes live
- Connect directly with verified listing agents
By continuing you agree to our Terms and Privacy Policy.
brokerages we
partnered with
partnered with