$1,395,000
4 Bedrooms Single Family Detached
- 4 Beds
- 4 Baths
- 4,164 Sqft
- 21,619 Sqft lot
- Updated: October 8
- MLS#226124157
About the Property
From the moment you arrive through the gates of prestigious Clover Meadow, this exceptional 4-bedroom, 4-bath residence makes a striking impression with an elegant travertine entry, soaring ceilings, and a beautifully curved staircase. Approximately 4,164 sq. ft., this refined home showcases exceptional craftsmanship and sophisticated living throughout. The remodeled family room features rich hard
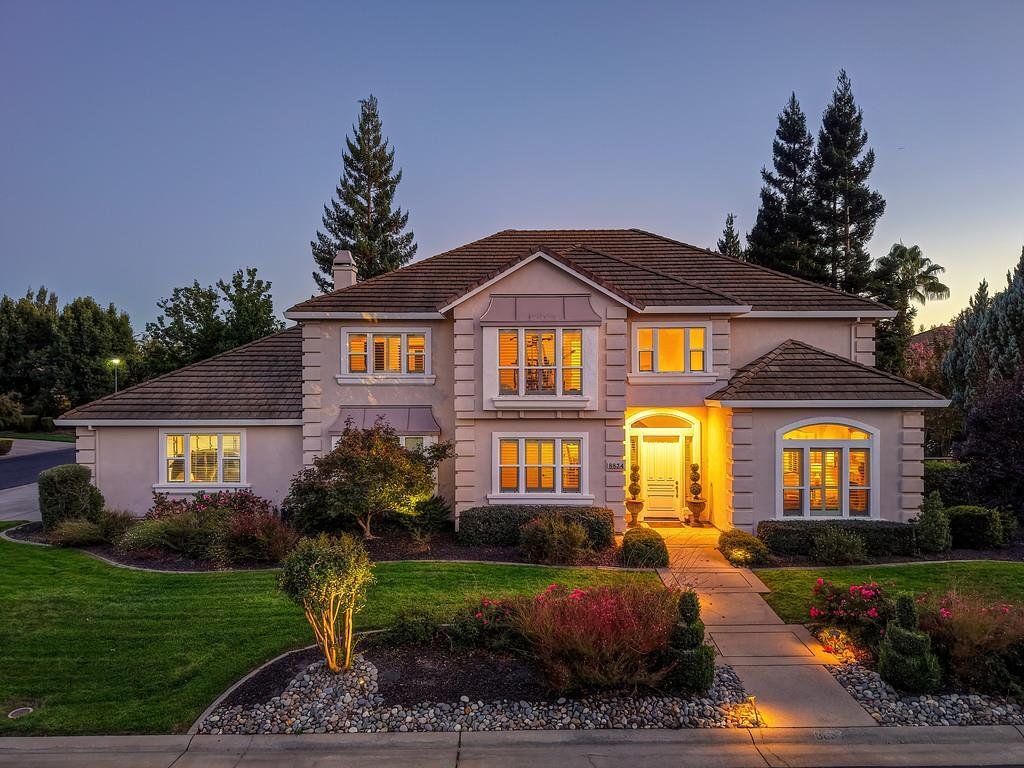
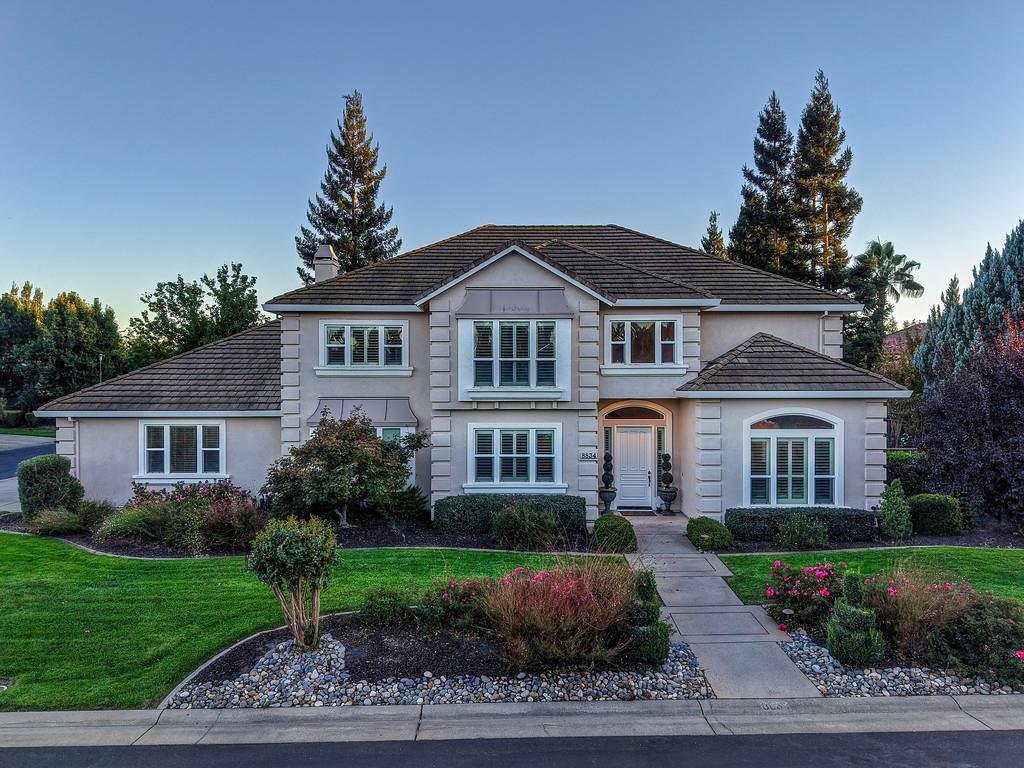
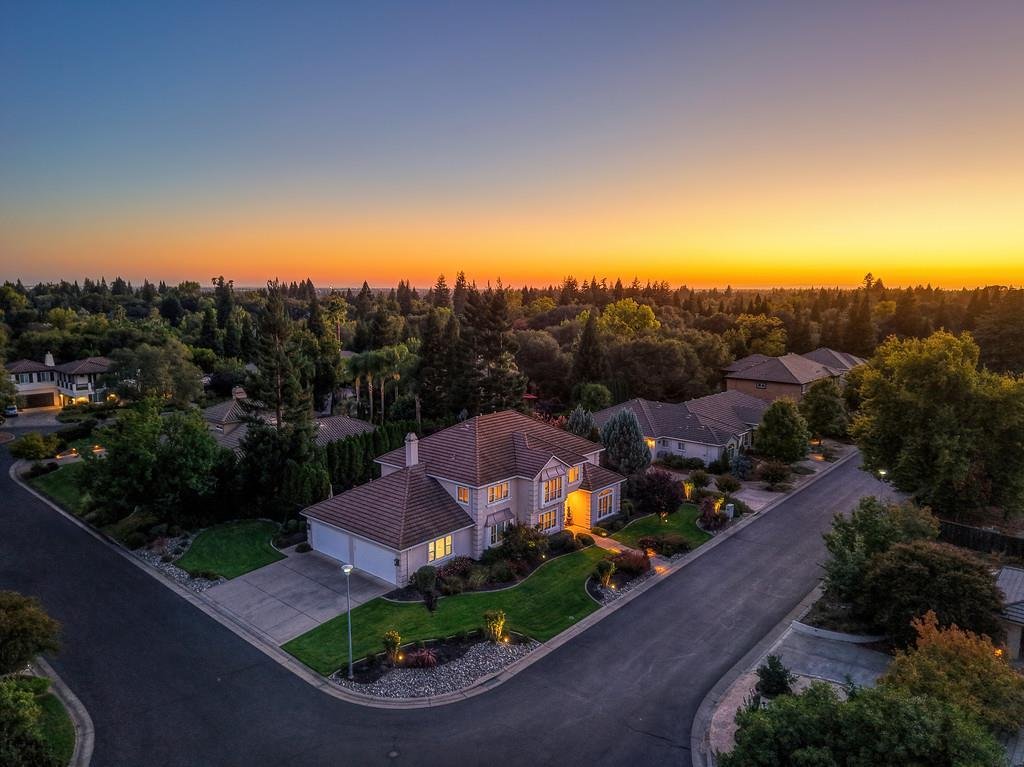
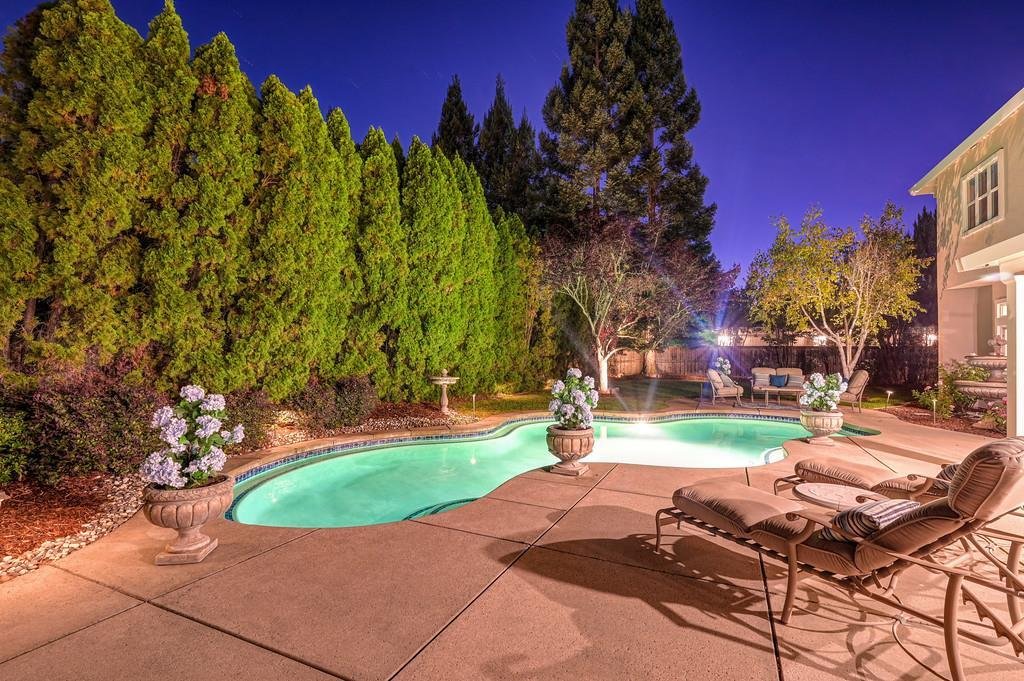
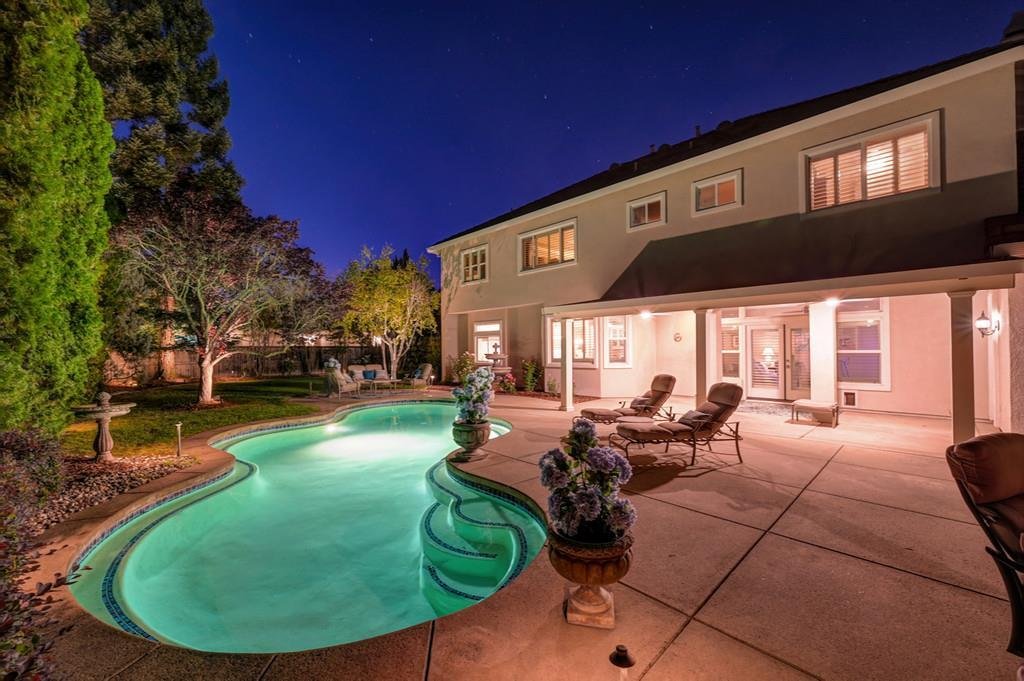
From the moment you arrive through the gates of prestigious Clover Meadow, this exceptional 4-bedroom, 4-bath residence makes a striking impression with an elegant travertine entry, soaring ceilings, and a beautifully curved staircase. Approximately 4,164 sq. ft., this refined home showcases exceptional craftsmanship and sophisticated living throughout. The remodeled family room features rich hardwood floors, a dramatic stacked-stone fireplace, refinished custom built-ins, and designer lighting, creating an inviting gathering space. The completely remodeled chef’s kitchen is a true showpiece with quartz countertops and island, premium appliances including double oven and built-in microwave, custom glass-front cabinetry, built-in buffet, dining bar, walk-in pantry, dedicated wine area, designer lighting, and breakfast nook overlooking the landscaped backyard and pool. Formal dining and living rooms offer elegant entertaining with hardwood floors, soaring ceilings, crown molding, plantation shutters, and a striking custom fireplace with Italian Calacatta marble mantel and hearth. A spacious den/study with hardwood floors, plantation shutters, and expansive windows provides a private retreat. Upstairs, an impressive gallery lounge connects the four-bedroom wing. The luxurious primary suite features hardwood floors, a coffered ceiling, abundant natural light, and privacy. The remodeled primary bath offers a spa-inspired experience with quartz dual-sink vanity, custom fixtures, soaking tub, spacious walk-in shower with quartz surround, hardwood-floored walk-in closet, and oversized storage room. An en suite guest bedroom includes a private bath, while another bedroom offers a custom built-in maple desk and walk-in closet. The fourth bedroom provides flexibility as a guest room, office, gym, or retreat. Outside, professionally landscaped and fully enclosed grounds create a private resort-like oasis centered around a gorgeous built-in pool and expansive covered patio with ceiling fans and recessed lighting. A rare four-car garage provides exceptional space for vehicles, recreational equipment, tools, and storage. A truly distinguished luxury residence offering privacy, elegance, and resort-style living.
-
Property type
House
-
Year built
2002
-
Price/sqft
$335
Features
- Fireplace
- Garden
- Garage
- Walk In Closet
- Pool
- 2D Floor Plan
- Gate
- Gas Stovetop
- Outdoor Living Space
Features
Lot
- Privacy
Indoor
- High Ceiling
- Fireplace
- Kitchen island
- Gas Stovetop
- Bar
- Stone Countertops
- Walk In Closet
Outdoor
- Pool
- Garage
- Outdoor Living Space
- Gate
- Garden
Explore the Area
8834 Tahan Lane, Fair Oaks, CA 95628, California, United States
View on Google Maps
Price per sqft
Low
High
Joined 4 months ago
You have inquired about this property
The agent will contact you soon by
Listed by
3
Listings
2026
Joined
Book home tour with John Leles
Choose a date and whether you'd like a virtual or in-person tour with the agent.
Preferred date
Tour type

Coldwell Banker Realty - Sacramento
2277 Fair Oaks Blvd Ste 440, 95825, Sacramento, California, United States
View agency profile
Last updated
October 8
First listed
October 8
Listing reference
e8zf8s
Similar Properties Nearby
New Listings in Fair Oaks




Explore More Homes for Sale
Fair Oaks, CA, United States property types
Fair Oaks, CA, United States popular searches
- Water View properties in Fair Oaks, CA, United States
- Gated Community properties in Fair Oaks, CA, United States
- Properties with Open Kitchen in Fair Oaks, CA, United States
- Properties with Wine Cellar in Fair Oaks, CA, United States
- River View properties in Fair Oaks, CA, United States
- Properties with Vineyard / Winery in Fair Oaks, CA, United States
- Properties with Fitness Center / Gym in Fair Oaks, CA, United States
- Riverfront properties in Fair Oaks, CA, United States
- Waterfront properties in Fair Oaks, CA, United States
Related Guides & Stories
Trusted by the World's Leading Brokers
The agents behind the world's most exceptional properties list with JamesEdition.
- Listings from Sotheby's, Christie's, BARNES, and Engel & Völkers
- Every listing reviewed before it goes live
- Connect directly with verified listing agents
By continuing you agree to our Terms and Privacy Policy.
brokerages we
partnered with
partnered with