$2,064,625
Fafe House
- 5 Beds
- 5 Baths
- 3,768 Sqft
- 6.29 Ac lot
- Updated: July 1
- 1
About the Property
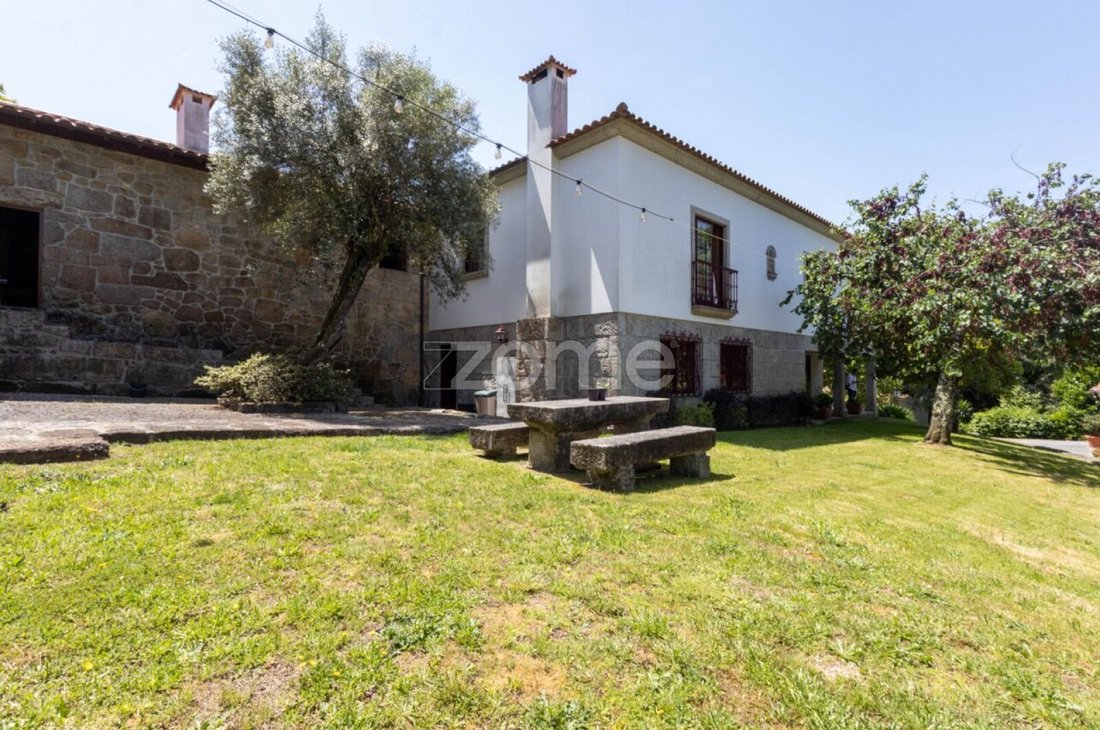
Property ID: ZMPT590576 An unparalleled estate with a charming house, pool, and 3 hectares of complete exclusivity. Some properties you visit... And some properties rarely appear on the market. This is one of those rare finds. In 20 years of professional experience, we have seldom encountered a property with this level of character, privacy, and architectural coherence. A property with soul and sc
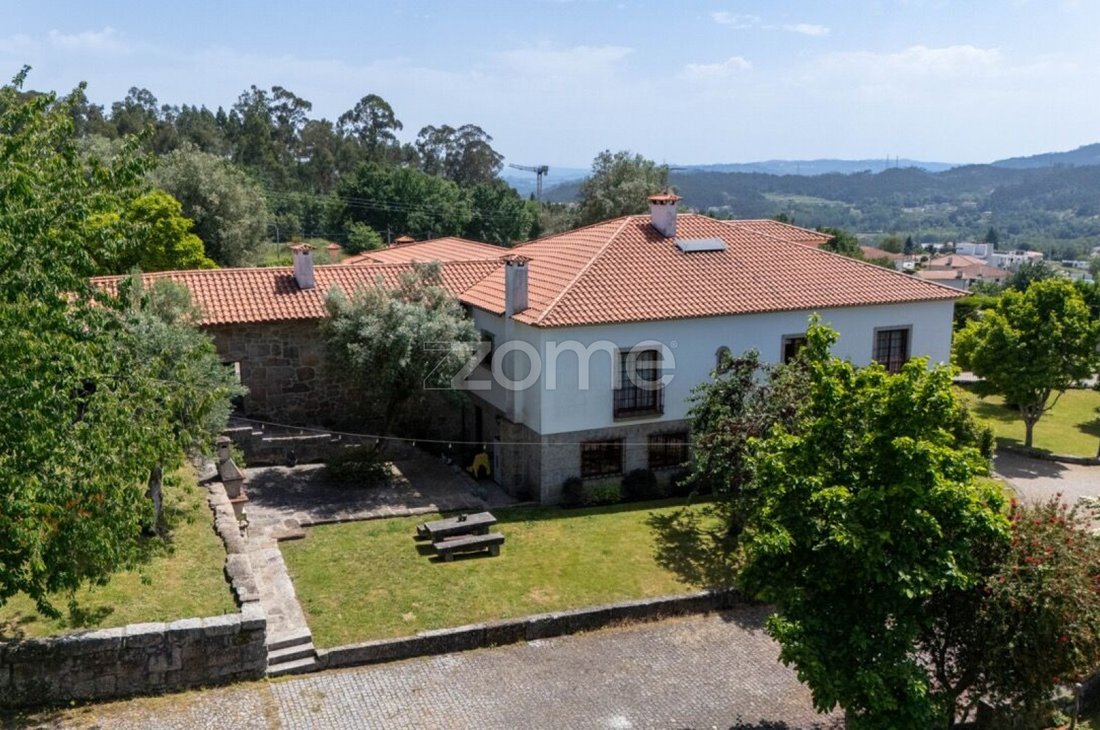
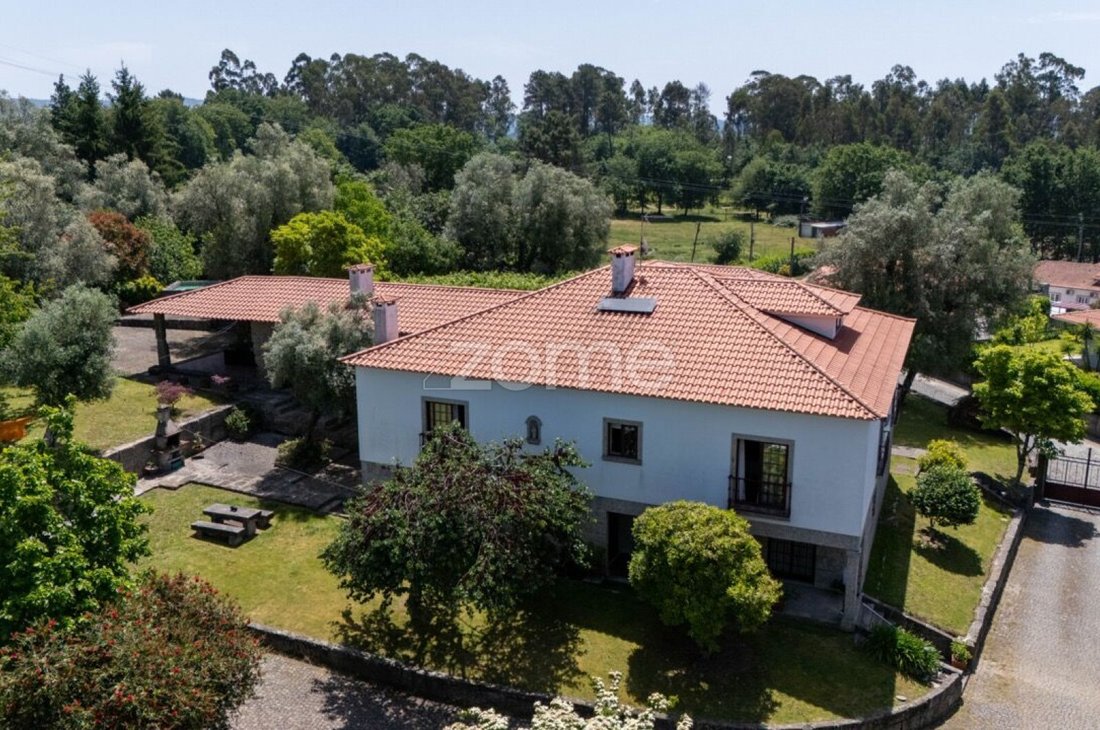
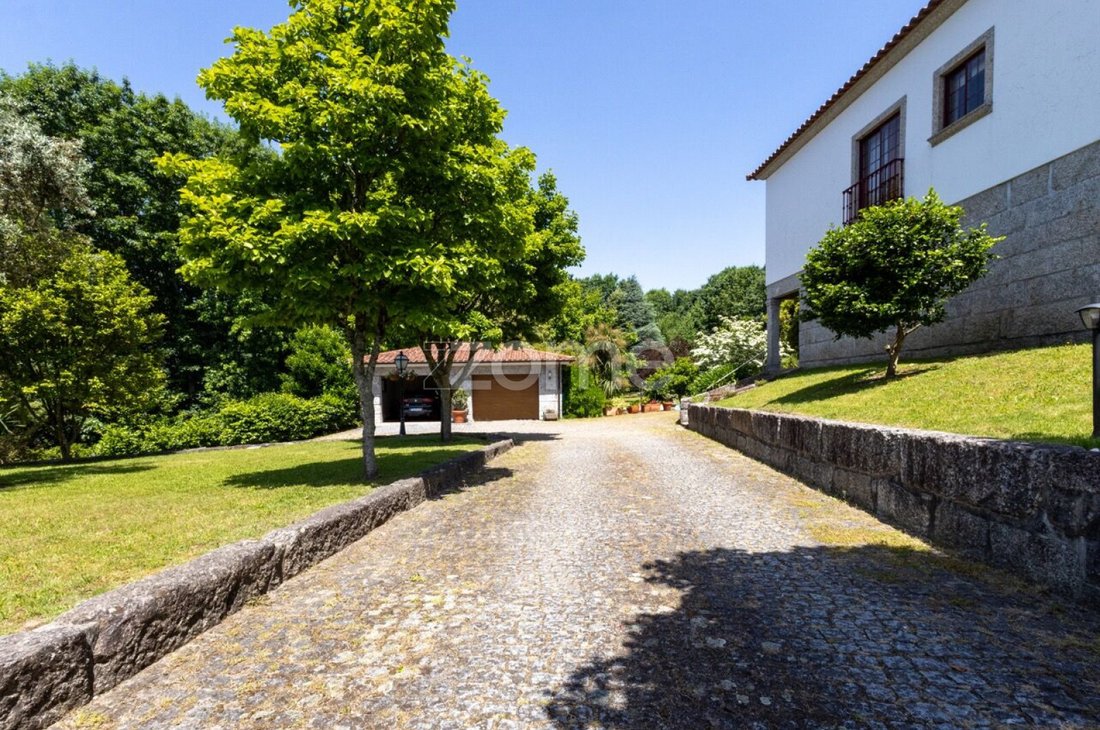
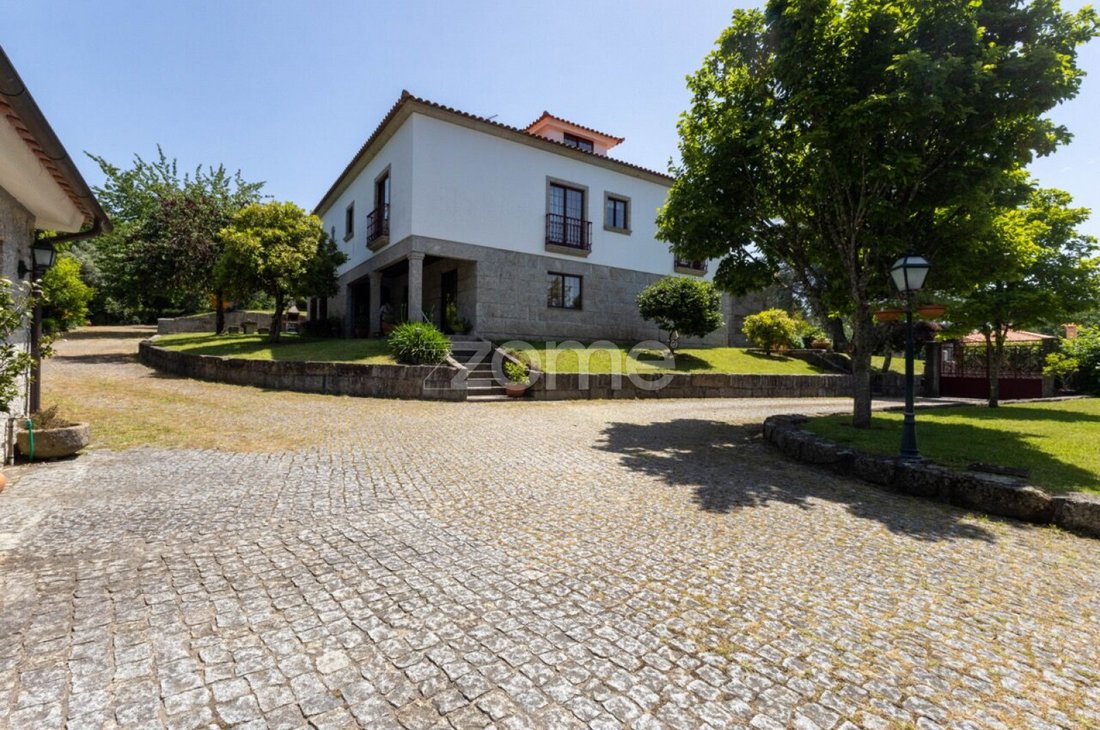
Property ID: ZMPT590576 An unparalleled estate with a charming house, pool, and 3 hectares of complete exclusivity. Some properties you visit... And some properties rarely appear on the market. This is one of those rare finds. In 20 years of professional experience, we have seldom encountered a property with this level of character, privacy, and architectural coherence. A property with soul and scale, truly rare. Set on about 3 hectares of fenced land, this estate is a true refuge of exclusivity and privacy, where the original rustic architecture has been carefully expanded and reinterpreted with an uncommon level of detail and sensitivity. In fact, only the unique purpose of these owners—to create the most welcoming and comfortable home to watch their family grow—explains the harmony of the final result. And that result is a house that combines personality, comfort, and authenticity without losing its rustic identity. The materials evoke sensations: from exposed granite walls to dark timber flooring, through the exotic combination of aged exotic marbles, to the glass and wrought iron door leading to the porch... And then there are the breathtaking spaces that allow us to invite all friends and family at once, if we wish! The Residence The main house stands out for: - Spacious social areas and multiple living rooms; - Two functional kitchens and support spaces; - Five bedrooms, including 3 suites (the master suite has a walk-in closet); - Complementary space organization, with fluidity between interior and exterior; - Materials and finishes that respect the original style while enhancing contemporary comfort. And especially for two spaces: - The south-facing side of the bedroom hall on the first floor, featuring a large east-facing glass surface (18 meters long), ensuring abundant natural light and offering a panoramic view of the original granite terrace ”within walls”; - The terrace itself, which recalls the rural origins of the house, the old farmyard connecting and providing access to the courtyards, hayloft, threshing floor, kitchen, and upper floor of the traditional agricultural house typical of the region. Exterior and Living Experience The exterior is a natural extension of the house: - Well-maintained, surrounding gardens; - Pool integrated into the garden; - Large porches and terraces for dining and socializing; - Rustic terrace within the original walls of the house, originating from the farmyard; - Shaded and leisure areas distributed throughout the property; - Forested area ensuring total privacy; Comfort and Technology - Central heating with underfloor heating (heat pump, thermal accumulator, and solar panels); - Central vacuum system; - Excellent thermal efficiency and comfort year-round; - Garage for two vehicles and ample storage space; - Three-phase electrical installation (to power maintenance equipment); - Irrigation system. A Property with Multiple Uses This estate adapts to various life projects or investments: - Large, unique family residence; - Private leisure and relaxation estate; - Guesthouse, rural tourism, and charming local accommodation; - Venue for exclusive events (private or corporate); - Boutique hotel or private retreat project. More than a house, this is a property with its own identity—rare in its scale, setting, and potential. A rare, versatile, and private lifestyle asset. It’s the kind of property you don’t search for... you find. Property Highlights: - 29,244 m² fully fenced area; - 5-bedroom house with 350 m² of gross private area; - Multiple living rooms (4) and distinct indoor and outdoor environments; - Very spacious and bright areas; - Underfloor heating (supported by heat pump, thermal accumulator, and solar panels); - Central vacuum system; - Finishes in two-tone wood and exotic marbles; - Granite walls
-
Property type
House
-
Year built
2002
-
Price/sqft
$548
Features
- Garden
- Pool
- Terrace
- Garage
- Mountain View
- Walk In Closet
- Fireplace
- 2D Floor Plan
- Panoramic / Scenic View
Explore the Area
Travessa de Carvalho do Lobo, Aroes (Sao Romao), Braga, Portugal
View on Google Maps
Price per sqft
Low
High
Joined 4 years ago
You have inquired about this property
The agent will contact you soon by
Listed by
2045
Listings
2022
Joined
Book home tour with the agent
Choose a date and whether you'd like a virtual or in-person tour with the agent.
Preferred date
Tour type
Last updated
July 1
First listed
Jul 1
Listing reference
ZMPT590576
Trusted by the World's Leading Brokers
The agents behind the world's most exceptional properties list with JamesEdition.
- Listings from Sotheby's, Christie's, BARNES, and Engel & Völkers
- Every listing reviewed before it goes live
- Connect directly with verified listing agents
By continuing you agree to our Terms and Privacy Policy.