3 Bedroom Barn Conversion For Sale In Exeter
- 3 Beds
- 2 Baths
- 2,326 Sqft
- 14,844 Sqft lot
- Updated: August 21
About the Property
The Old Cider Barn takes its name from its rich heritage. Once a working cider barn, it has been transformed into a home of exceptional quality and character. Following their purchase, the current owners lived in a caravan on the driveway while undertaking a comprehensive renovation, ensuring every aspect of this truly unique home was completed to an exacting standard.
The impressive refu
The Old Cider Barn takes its name from its rich heritage. Once a working cider barn, it has been transformed into a home of exceptional quality and character. Following their purchase, the current owners lived in a caravan on the driveway while undertaking a comprehensive renovation, ensuring every aspect of this truly unique home was completed to an exacting standard.
The impressive refurbishment begins in the entrance hall, where a fully glazed staircase rises to the first floor. To the rear is a study overlooking the gardens, currently utilised as a boot room and a practical space for the family’s dogs to relax.
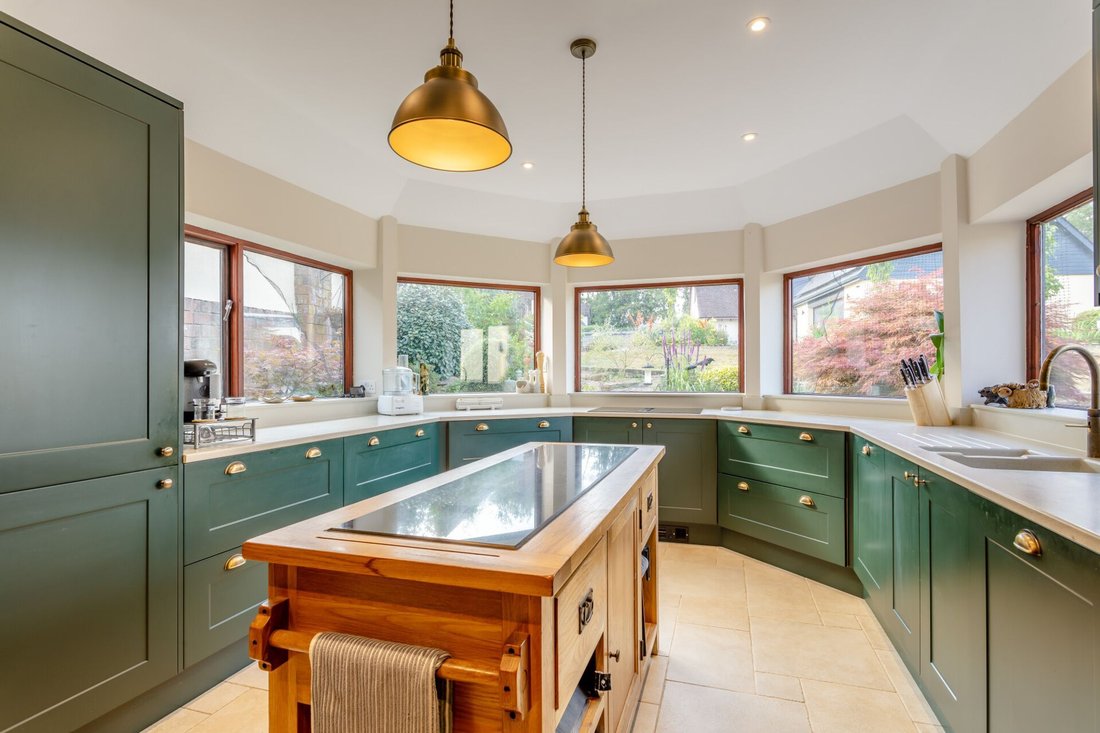
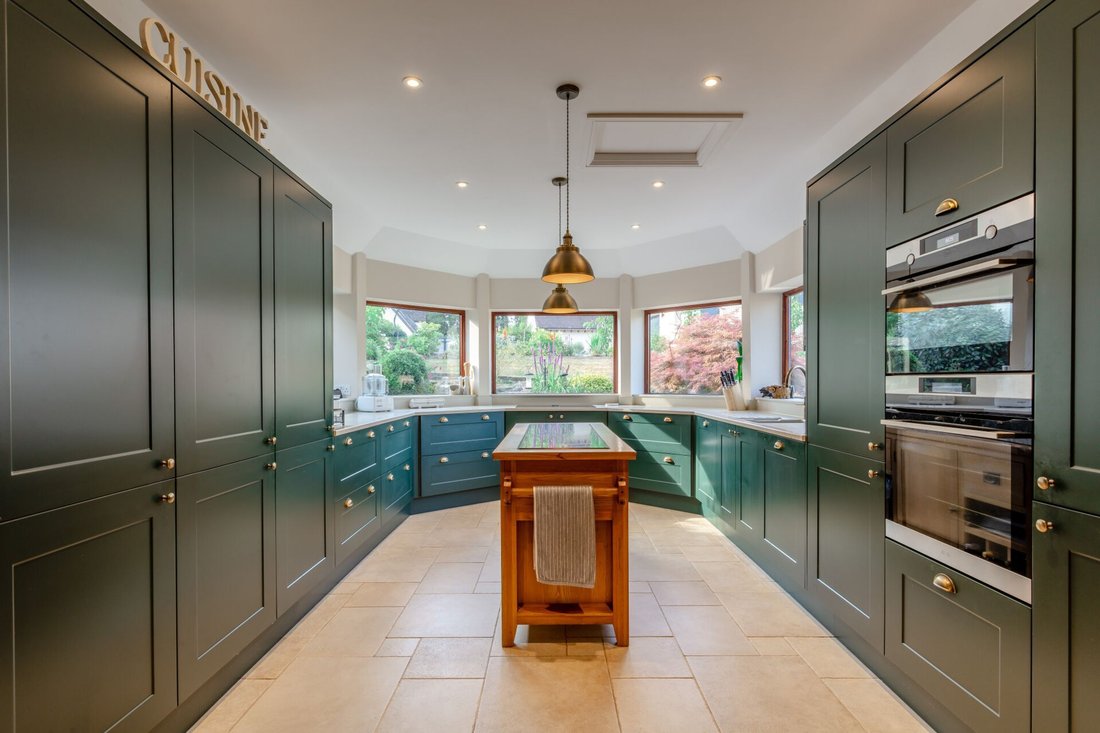
Designed and installed in 2023, the bespoke kitchen was a significant undertaking, carefully planned to complement the property’s curved walls. Entertaining was central to the design, resulting in an abundance of storage alongside a comprehensive range of integrated appliances, including a dishwasher, oven, combination microwave oven, full-height fridge and freezer, pantry cupboards with pull-out drawers, and a four-ring induction hob with a downdraft extractor. Positioned directly in front of the window, the hob allows the chef to enjoy delightful views across the gardens while cooking, making the most of the property’s beautiful setting. A Quooker tap completes this exceptional kitchen, providing the convenience of instant boiling water.
Open plan to the kitchen is the dining room, where a substantial original ceiling beam provides a reminder of the building’s history, beautifully contrasting with the modern yet sympathetic renovation. This historic beam is the main reason why the property holds a Grade II listed status.
The utility room offers generous storage to complement the kitchen, together with a Belfast sink, space for white goods, and the boiler, which was replaced in approximately 2022.
The ground floor cloakroom has been finished to the same exceptional standard, featuring an Armera vanity unit and basin, complemented by state of the art wall tiling.
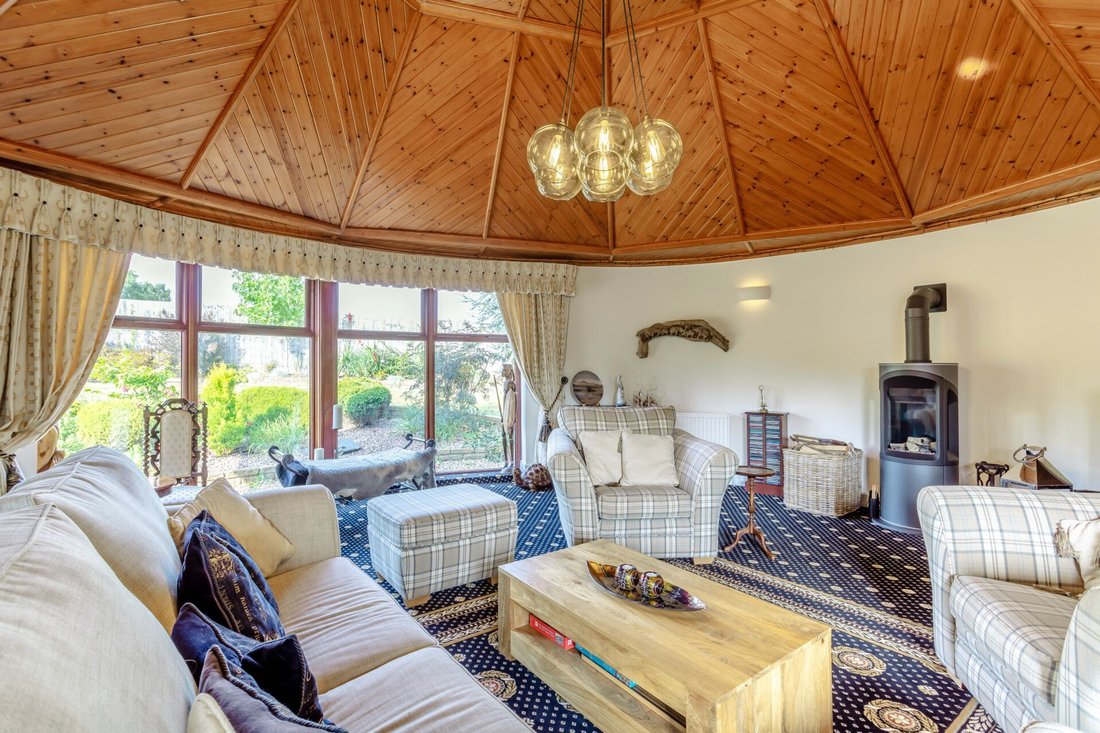
A spacious, triple aspect sitting room enjoys an abundance of natural light through its floor-to-ceiling windows, creating awonderful outlook across the beautifully landscaped gardens. A long glazed walkway leads to the magnificent former cider press room, where fitted bookcases create an impressive library area and make excellent use of the connecting space. This extraordinary circular reception room is undoubtedly one of the property’s defining features, showcasing a stunning panelled domed ceiling, while a contemporary cylindrical gas stove echoes the room’s distinctive shape. Windows perfectly frame the surrounding gardens, creating an exceptional space for both relaxing and entertaining.
The first floor is home to the impressive principal bedroom suite, complete with a fully refitted en-suite shower room featuring a Roca smart toilet and a dual-fuel heated towel rail. The bedroom benefits from extensive fitted wardrobes, complemented by a separate dressing room with additional built-in storage.
Two further double bedrooms are both fitted with Velux windows, each complete with integrated blinds.
The family bathroom has also been comprehensively refurbished and features excellent built-in storage, together with a triangular bath that has been cleverly designed to maximise the available space. A contemporary ‘floating’ WC completes this stylish room.
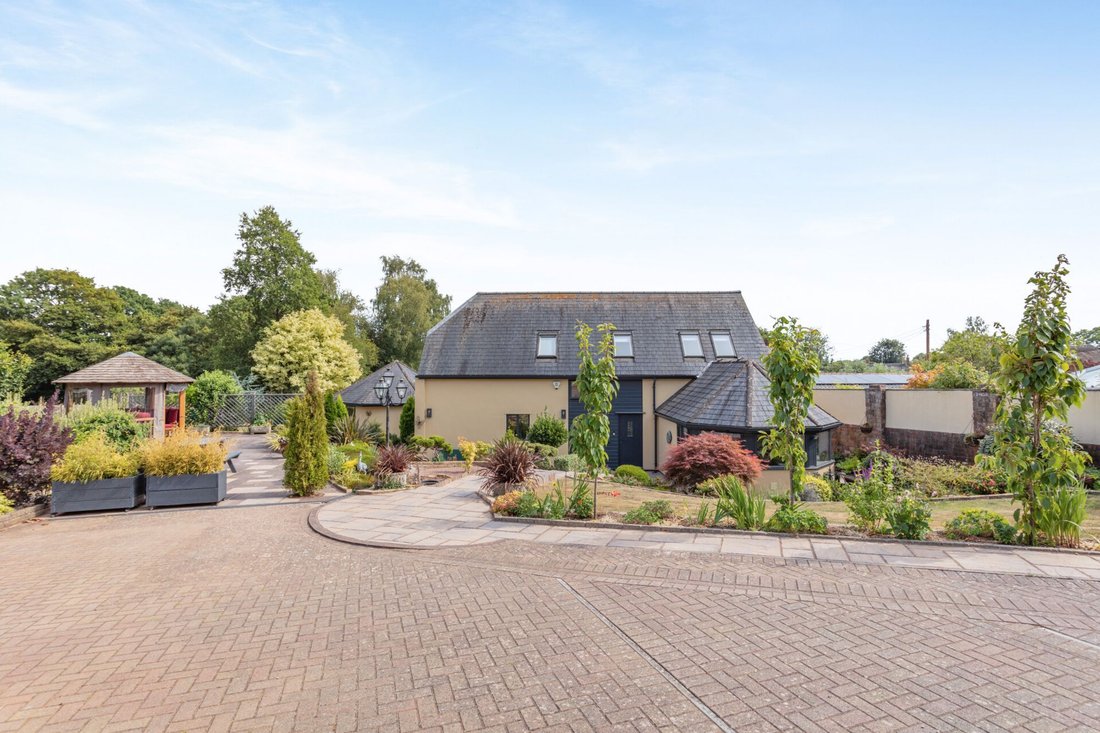
The extensive renovation continued outside, where electric entrance gates, installed in late 2023, open onto a beautifully relaid driveway, completed as the final phase of the refurbishment. The original garage was demolished and replaced with an impressive double garage featuring an electric door. Above the garage is a useful storage room offering excellent potential to be converted into a home office, gym or hobby room, subject to the necessary planning consent being obtained. In 2025, solar panels with battery storage were installed on the garage roof, together with an electric vehicle charging point, providing energy-efficient additions to the property.
The gardens have been landscaped to the same standard as the house, with every element carefully considered to create year-round structure, colour and interest. Inspired by the tranquillity of Japanese gardens, the front section features an elegant bamboo water feature, a magnificent Cryptomeria japonica (Japanese cedar) and a beautiful collection of colourful Acers, creating a peaceful setting. This gives way to a traditional English garden, planted with a variety of fruit trees including apple, plum and fig. At its heart sits an elegant gazebo, sympathetically restored by Crown Pavilions, with fully adjustable sides, providing a delightful place to relax and enjoy the gardens throughout the year.
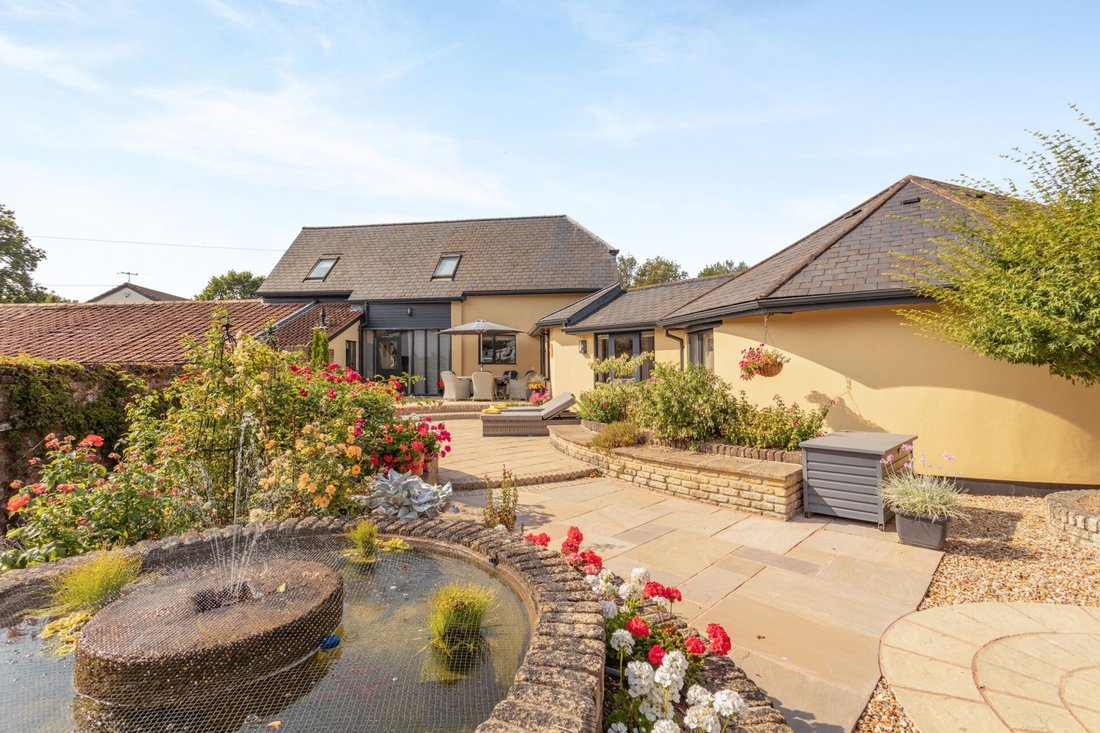
To the rear, the gardens adopt a distinctly Mediterranean character, where a beautifully designed al fresco dining terrace and an attractive raised pond create an inviting space for outdoor entertaining and making the most of warmer days and evenings.
Sellers Insight
When we first came across The Old Cider Barn, we knew it was exactly the sort of project we were looking for. It sits in a quiet position within Whimple, whilst still being within easy walking distance of everything the village has to offer. The house needed bringing up to date, but we could immediately see its potential. We’ve always enjoyed renovating homes and creating gardens, so being able to transform both the house and the outside space has been a pleasure. Looking back now, it has been very satisfying to see how far it has come.
One of the nicest things about living here has been becoming part of the Whimple community. We were made to feel welcome from the start, and before long we found ourselves getting involved. We have run the hot food stall at WhimpleFest for the past three years, opened our garden for Hospiscare and, together with a few other residents, started the Whimple Garden Safari, which has helped raise around £2,000 each year towards the Village Hall extension fund. Carol has also thoroughly enjoyed being part of the Community Choir. We like to think we’ve given something back to a village that has given us so much.
Day-to-day life here is easy. You can walk to the village shop, doctors’ surgery, hairdressers, church, primary school, two pubs with restaurants and even the mainline railway station. Despite having everything close by, Whimple has kept its character as a peaceful Devon village.
Inside the house, the circular sitting room has become one of our favourite places. It has hosted Christmas celebrations and family gatherings over the years, but it’s just as lovely for a quiet coffee or sitting down with a good book. We have enjoyed updating every part of the property whilst keeping its character.
The garden has probably changed the most since we moved here. We’ve created different areas to enjoy, including productive vegetable beds and greenhouse, colourful planting and a Mediterranean-style seating area. The gazebo, complete with power and lighting, has been the setting for many meals with family and friends on warm evenings.
Backing onto the Parish Field has been another benefit. It’s a peaceful green space with the cricket ground just beyond, making it ideal for walking the dog and meeting neighbours. Although there is a road beyond the drive, it is only lightly used and never detracts from the peaceful setting.
Whimple has always been an excellent place to live. As it isn’t a village people drive through to get elsewhere, it has remained quiet whilst still offering easy access to Exeter via the A30. We regularly shop in nearby Ottery St Mary, and the coast at Budleigh Salterton, Seaton and Lyme Regis is close enough for an enjoyable day out. The M5 is also only around 15 minutes away, making it easy to travel further afield.
We have always enjoyed taking on a new project, and that’s the only reason we’re moving on. If the right house had come up in Whimple, we would happily have stayed. It is a very special village and one that we shall miss enormously. We leave with many happy memories, good friends and the satisfaction of knowing we’ve restored The Old Cider Barn into the home it is today.
* These comments are the personal views of the current owner and are included as an insight into life at the property. They have not been independently verified, should not be relied on without verification and do not necessarily reflect the views of the agent.
-
Property type
Other
-
Price/sqft
$541
Features
Explore the Area
The agent will contact you soon by
Listed by
Book home tour with the agent
Choose a date and whether you'd like a virtual or in-person tour with the agent.

Similar Properties Nearby
New Listings in Strete Ralegh
Explore More Homes for Sale
Strete Ralegh property types
Strete Ralegh popular searches
- Properties with Terrace in Strete Ralegh
- Properties with Office in Strete Ralegh
- Properties with Garden in Strete Ralegh
- Properties with Outdoor Kitchen in Strete Ralegh
- Privacy properties in Strete Ralegh
- Modern properties in Strete Ralegh
- Equestrian properties in Strete Ralegh
- Properties with Fitness Center / Gym in Strete Ralegh
- Properties with Library in Strete Ralegh
- Properties with Jacuzzi in Strete Ralegh
- Properties with Fireplace in Strete Ralegh
- Properties with Pool in Strete Ralegh
- Properties with Garage in Strete Ralegh
- Properties with Balcony in Strete Ralegh
- Properties with Tennis Court in Strete Ralegh
Related Guides & Stories
Trusted by the World's Leading Brokers
The agents behind the world's most exceptional properties list with JamesEdition.
- Listings from Sotheby's, Christie's, BARNES, and Engel & Völkers
- Every listing reviewed before it goes live
- Connect directly with verified listing agents
By continuing you agree to our Terms and Privacy Policy.