$510,502
Moradia Térrea (Em Lote De 486 M2)
- 3 Beds
- 2 Baths
- 2,024 Sqft
- Updated: August 16
About the Property
Single-story 3-bedroom house located in the Canaviais Parish (about 3 km from Évora).
The 486 m2 plot impresses with its generous size and harmonious distribution of covered and uncovered spaces.
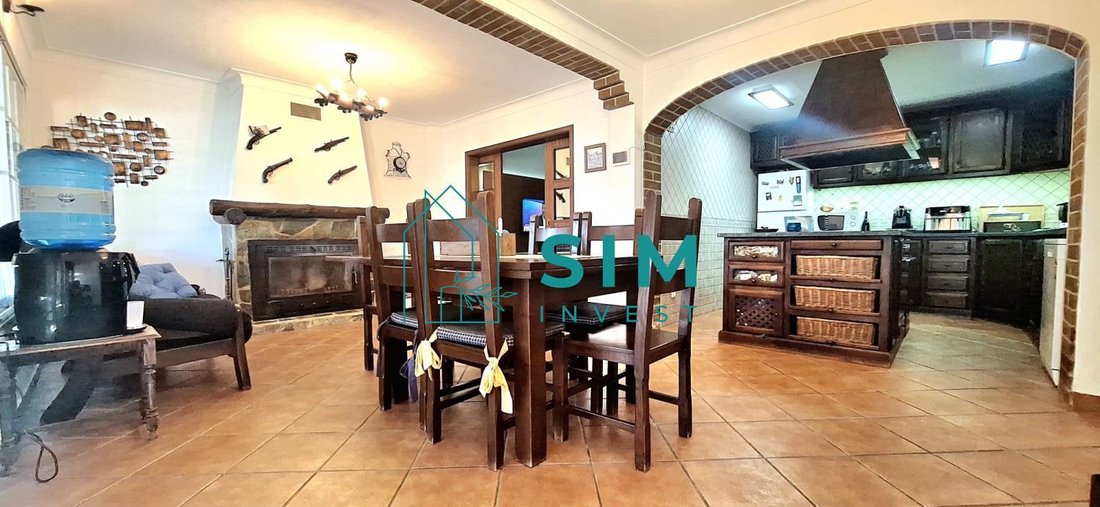
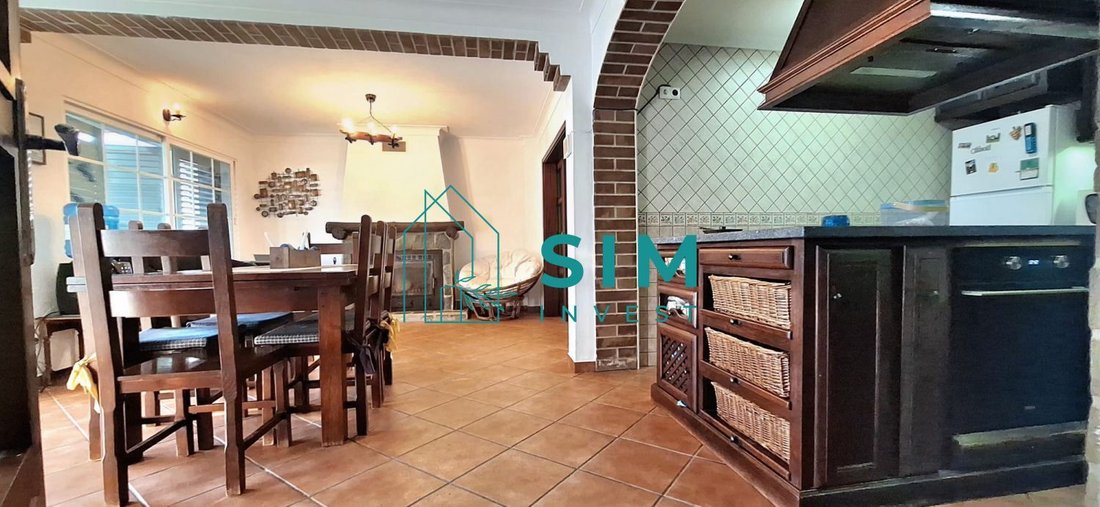
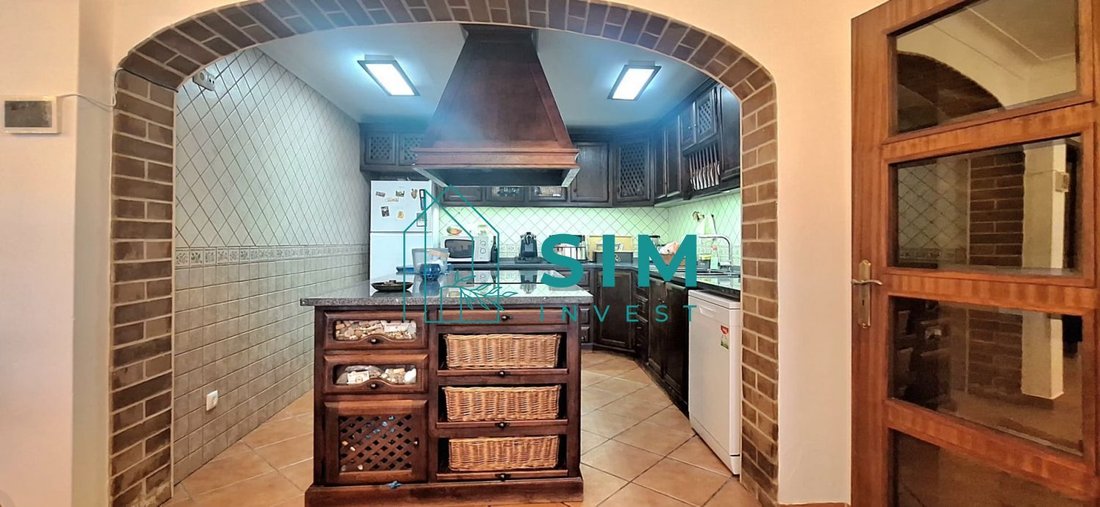
The main building features a spacious open-plan area where the kitchen, dining room, and living room are interconnected.
In the dining room (which connects the kitchen and livin
The 486 m2 plot impresses with its generous size and harmonious distribution of covered and uncovered spaces.
The main building features a spacious open-plan area where the kitchen, dining room, and living room are interconnected.
In the dining room (which connects the kitchen and livin
Single-story 3-bedroom house located in the Canaviais Parish (about 3 km from Évora).
The 486 m2 plot impresses with its generous size and harmonious distribution of covered and uncovered spaces.
The main building features a spacious open-plan area where the kitchen, dining room, and living room are interconnected.
In the dining room (which connects the kitchen and living room), notable features include:
- A fireplace with a large heat recovery system (XL)
- Two large balcony windows offering constant views of the outdoor area, creating a very pleasant indoor atmosphere.
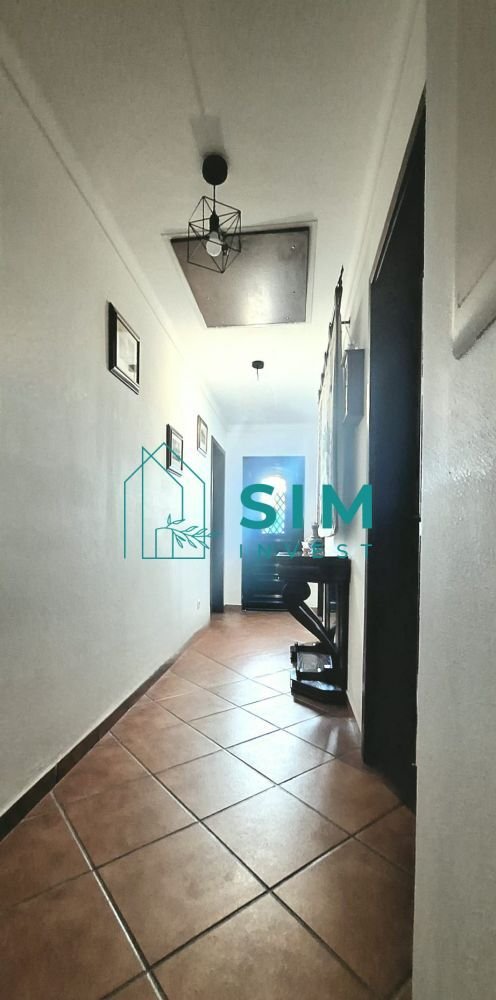
On the other side, there is a suite and 2 bedrooms, all with air conditioning, served by a spacious bathroom and a small laundry room at the end of the entrance corridor.
The remaining built space on the lot includes an annex, a versatile area combining:
- A ”backyard kitchen” with a traditional fireplace
- A multipurpose area
Adjacent to the exterior are 2 garages (with access from the parallel street) adapted as independent 1-bedroom units.
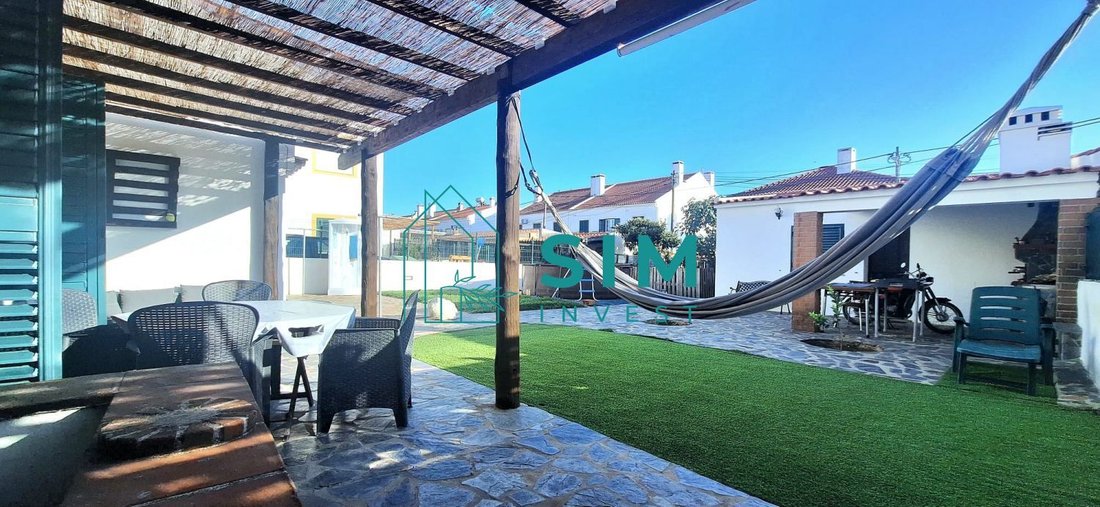
The uncovered area between the buildings is indeed spacious and features 2 porches facing opposite sun orientations. One of them includes a barbecue.
There is also a small cultivation/garden corner, a kennel, and small storage spaces for firewood and other items.
The side corridor allows parking for 3 cars and is partially covered.
It is also worth noting that the construction of a first floor is permitted, either connected or independent.
The 486 m2 plot impresses with its generous size and harmonious distribution of covered and uncovered spaces.
The main building features a spacious open-plan area where the kitchen, dining room, and living room are interconnected.
In the dining room (which connects the kitchen and living room), notable features include:
- A fireplace with a large heat recovery system (XL)
- Two large balcony windows offering constant views of the outdoor area, creating a very pleasant indoor atmosphere.
On the other side, there is a suite and 2 bedrooms, all with air conditioning, served by a spacious bathroom and a small laundry room at the end of the entrance corridor.
The remaining built space on the lot includes an annex, a versatile area combining:
- A ”backyard kitchen” with a traditional fireplace
- A multipurpose area
Adjacent to the exterior are 2 garages (with access from the parallel street) adapted as independent 1-bedroom units.
The uncovered area between the buildings is indeed spacious and features 2 porches facing opposite sun orientations. One of them includes a barbecue.
There is also a small cultivation/garden corner, a kennel, and small storage spaces for firewood and other items.
The side corridor allows parking for 3 cars and is partially covered.
It is also worth noting that the construction of a first floor is permitted, either connected or independent.
-
Property type
House
-
Price/sqft
$252
Features
Explore the Area
Canaviais, Évora, Évora District, Portugal
View on Google Maps
Price per sqft
Low
High
Joined 3 months ago
You have inquired about this property
The agent will contact you soon by
Listed by
65
Listings
2026
Joined
Book home tour with the agent
Choose a date and whether you'd like a virtual or in-person tour with the agent.
Preferred date
Tour type
Last updated
August 16
First listed
August 15
Listing reference
CS260
Trusted by the World's Leading Brokers
The agents behind the world's most exceptional properties list with JamesEdition.
- Listings from Sotheby's, Christie's, BARNES, and Engel & Völkers
- Every listing reviewed before it goes live
- Connect directly with verified listing agents
By continuing you agree to our Terms and Privacy Policy.