$3,499,999
5 Bedrooms Single Family Detached
- 5 Beds
- 7 Baths
- 4,580 Sqft
- Updated: July 24
- 13
- MLS#12645474
About the Property
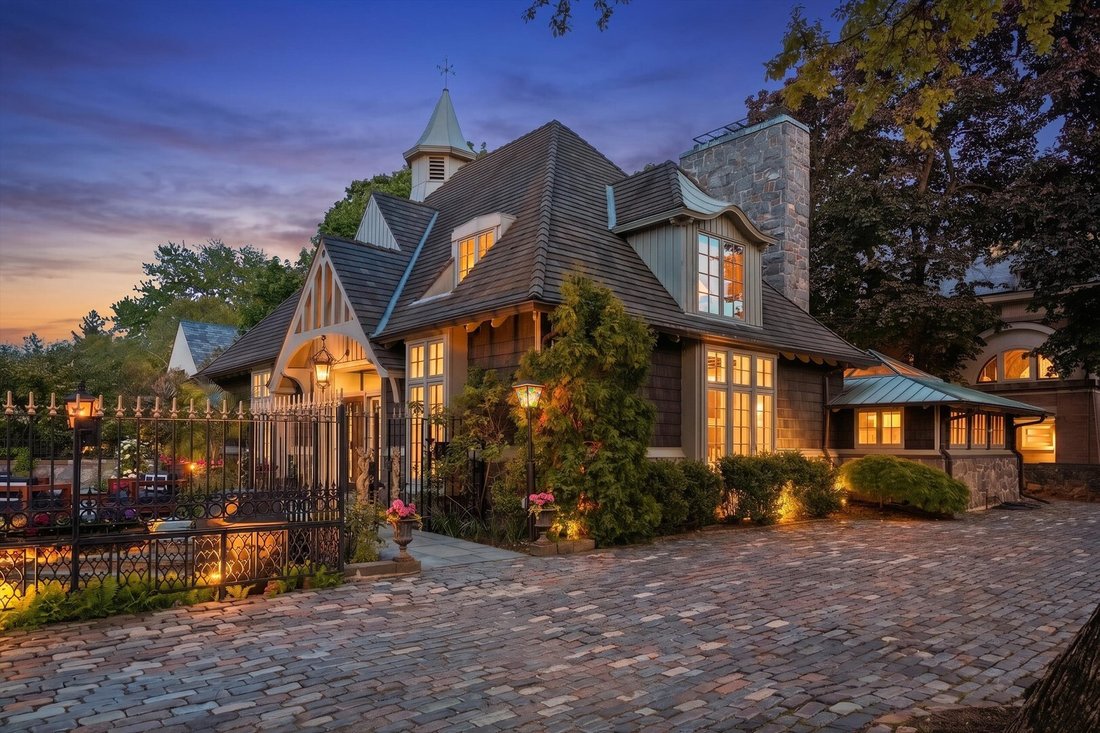
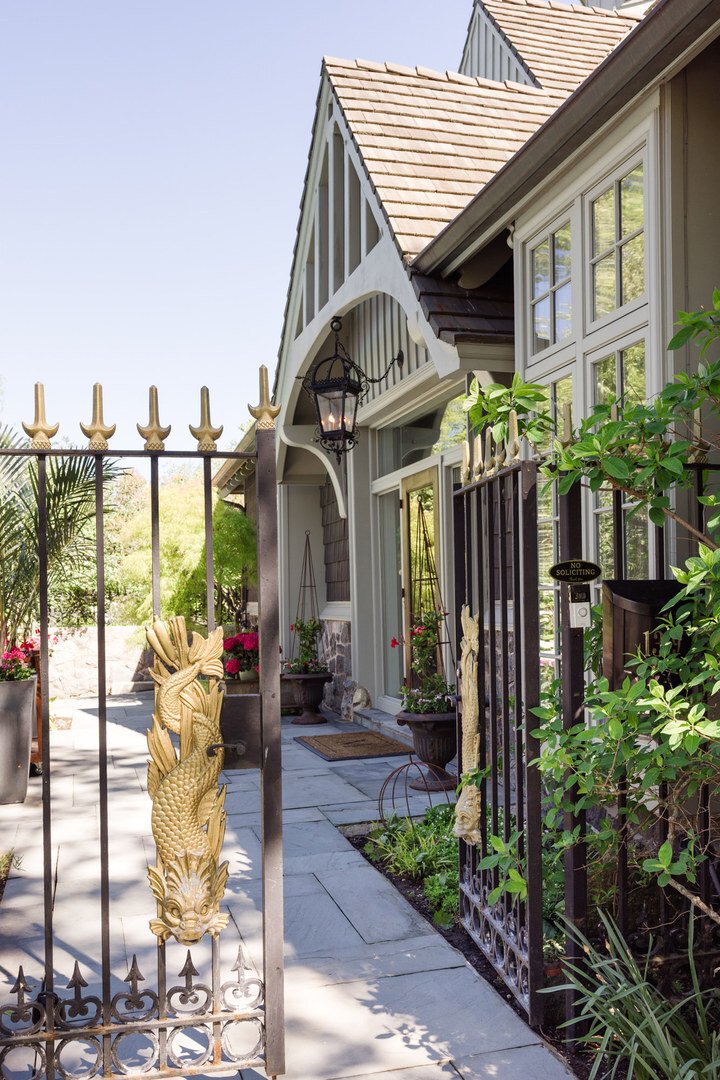
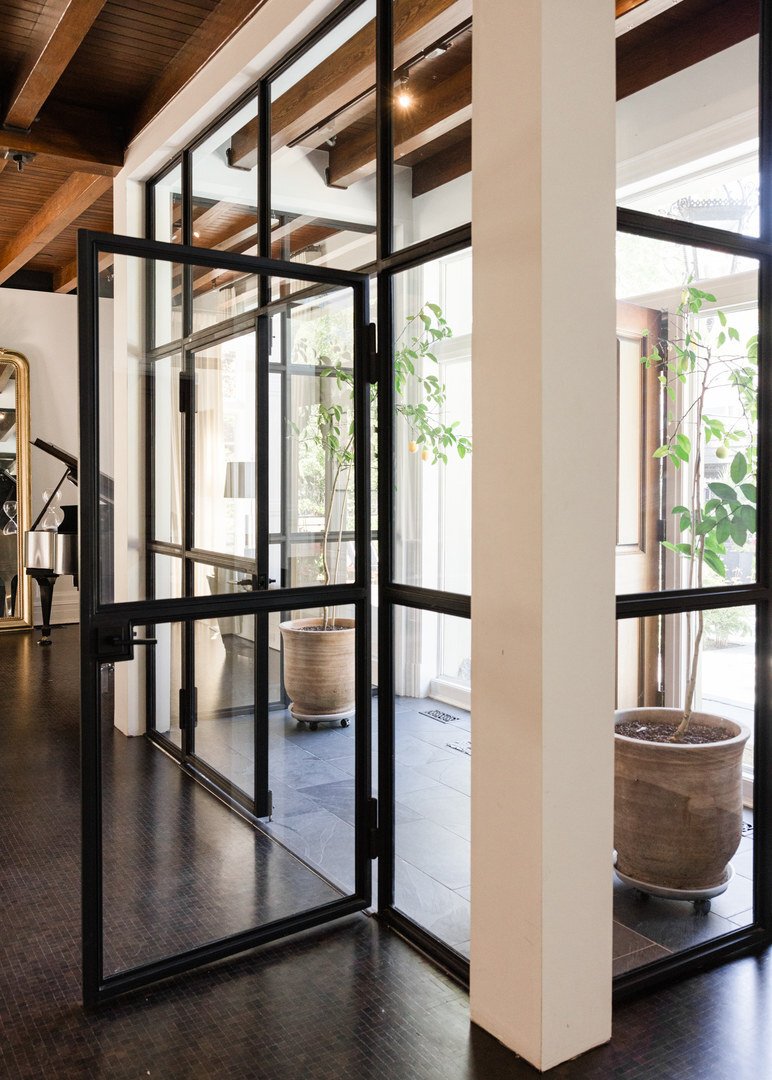
From the moment you arrive at the wrought iron gate of 1319, the experience begins, unfolding through the front door into a dramatic floor-to-ceiling glass-encased vestibule. At the heart of the home is a spectacular newly designed chef’s kitchen that seamlessly combines beauty and functionality. A stunning oversized porcelain-topped Amish-crafted island serves as the centerpiece, surrounded by a
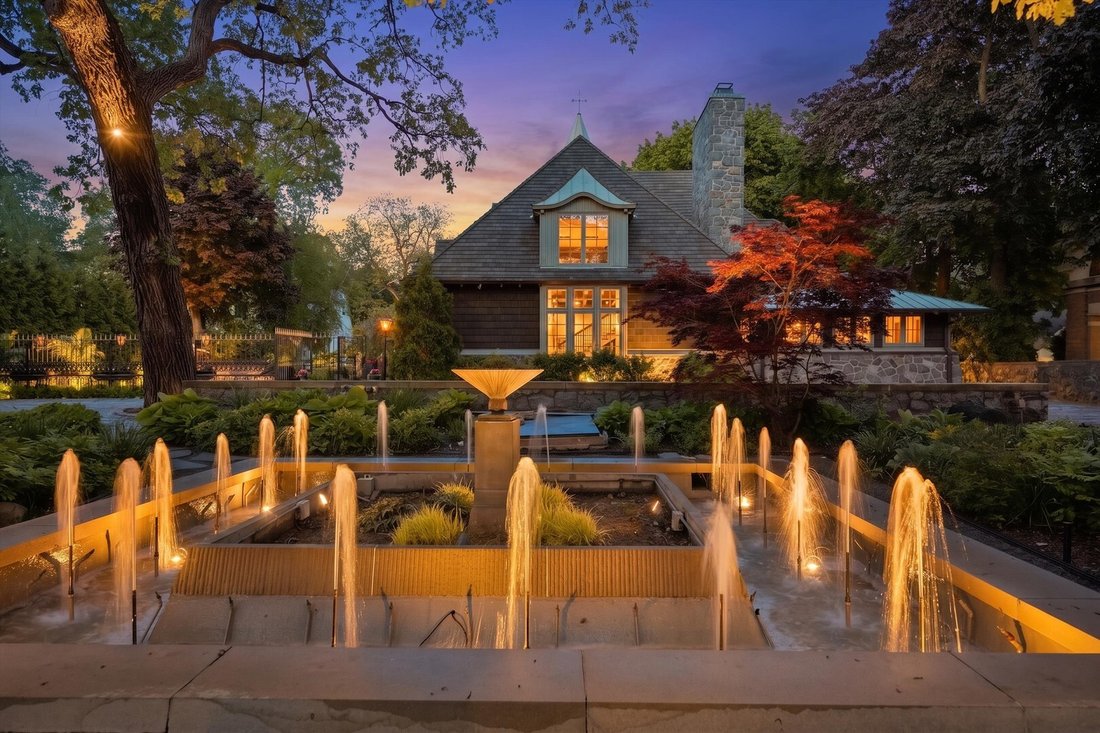
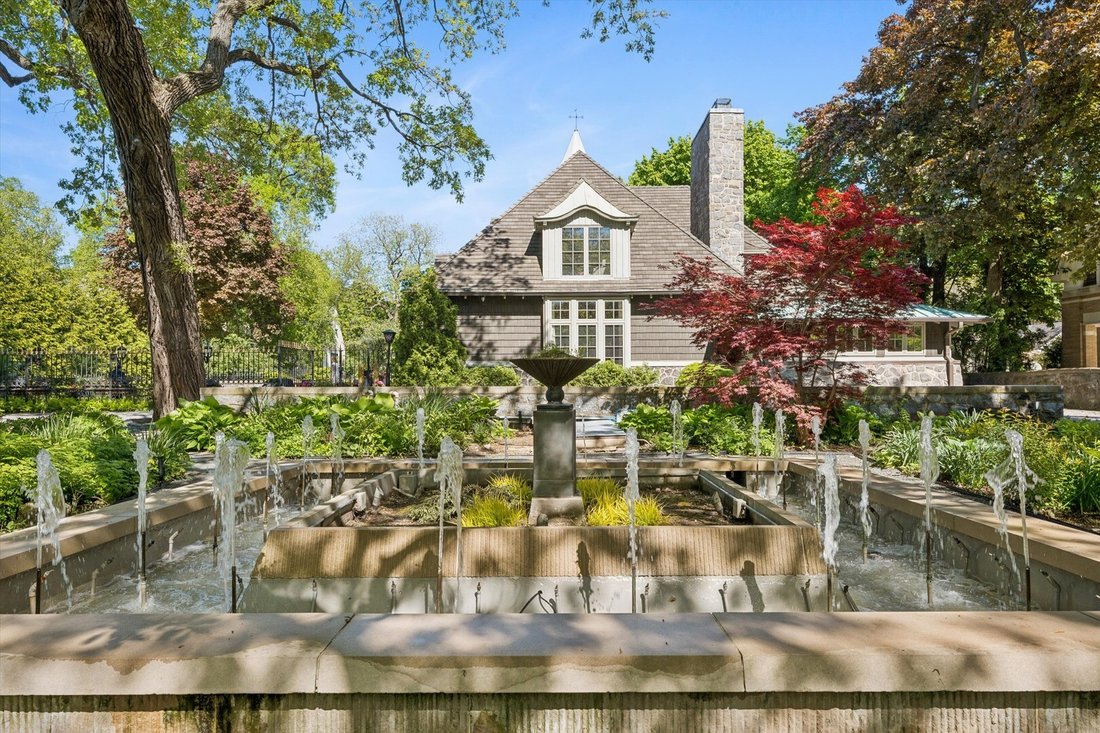
From the moment you arrive at the wrought iron gate of 1319, the experience begins, unfolding through the front door into a dramatic floor-to-ceiling glass-encased vestibule. At the heart of the home is a spectacular newly designed chef’s kitchen that seamlessly combines beauty and functionality. A stunning oversized porcelain-topped Amish-crafted island serves as the centerpiece, surrounded by a suite of luxury appliances including Thermador, Wolf, Sub-Zero, Miele, Dacor, and Fisher & Paykel. Thoughtful details such as a walk-in pantry, wraparound window seating, coffered ceilings, and herringbone hardwood flooring elevate the space even further. The second level preserves the soul of the original home with rich rosewood-paneled walls and ceilings, offering warmth and authenticity rarely found today. Three ensuite bedrooms provide exceptional comfort, including a tranquil primary suite with sweeping views of the fountain and pool. Designed with entertaining in mind, the lower level delivers an entirely unique experience. A recreation room with original stone fireplace and wide-plank flooring sets the stage for gathering, while the custom bunk room-with four built-in bunks featuring integrated lighting, storage, and charging stations-creates an unforgettable guest retreat. The spa-inspired locker room with dual showers, double vanities, custom lockers, and striking circular tile detail was thoughtfully designed for effortless indoor-outdoor living after long summer days by the pool. Beyond the interiors, the grounds rival those of a private resort. A magnificent circular pool surrounded by tiered natural stone terraces becomes the focal point for entertaining and relaxation, offering a setting unlike anything else on the North Shore. This is more than a home-it is an experience. Rich in history, once owned by legendary toy designer Marvin Glass who created Lite Brite, Operation, Rock ’Em Sock ’Em and other childhood favorites, an architectural pedigree, and thoughtful design, this one-of-a-kind residence offers a rare opportunity to own one of Evanston’s most distinctive and unforgettable properties.
-
Property type
House
-
Year built
1918
-
Price/sqft
$764
Features
- Fireplace
- Terrace
- Pool
- Gate
- Air Conditioning
Explore the Area
1319 Forest Avenue, Evanston, IL 60201, Illinois, United States
View on Google Maps
Price per sqft
Low
High
Joined 1 year ago
You have inquired about this property
The agent will contact you soon by
Listed by
1
Listings
2025
Joined
Book home tour with Megan Leadbetter
Choose a date and whether you'd like a virtual or in-person tour with the agent.
Preferred date
Tour type

Coldwell Banker Realty - Glenview
1420 Waukegan Rd, 60025, Glenview, Illinois, United States
View agency profile
Last updated
July 24
First listed
May 15
Listing reference
9gftd5
Similar Properties Nearby
New Listings in Evanston






Explore More Homes for Sale
Evanston, IL, United States property types
Evanston, IL, United States popular searches
- Properties with Balcony in Evanston, IL, United States
- Renovated properties in Evanston, IL, United States
- Properties with Elevator in Evanston, IL, United States
- Lakefront properties in Evanston, IL, United States
- City View properties in Evanston, IL, United States
- Waterfront properties in Evanston, IL, United States
- Properties with Library in Evanston, IL, United States
- Investment Property properties in Evanston, IL, United States
- Properties with Pool in Evanston, IL, United States
- Modern properties in Evanston, IL, United States
- Lake View properties in Evanston, IL, United States
- Properties with Indoor Pool in Evanston, IL, United States
- Properties with Steam Room in Evanston, IL, United States
- Properties with Cinema in Evanston, IL, United States
Related Guides & Stories
Trusted by the World's Leading Brokers
The agents behind the world's most exceptional properties list with JamesEdition.
- Listings from Sotheby's, Christie's, BARNES, and Engel & Völkers
- Every listing reviewed before it goes live
- Connect directly with verified listing agents
By continuing you agree to our Terms and Privacy Policy.
brokerages we
partnered with
partnered with