
$1,375,000
Single Family Residence in Eureka
- 6 Beds
- 5 Baths
- 6,424 Sqft
- 2.1 Ac lot
- Updated: Today
- Source: MARIS MLS MLS#26071455
About the Property
Prepare to be wowed! Spectacular 6 bedroom (possible 7), 5 bathroom, 6,424 sq ft home with amazing features, finishes and thoughtful design. There is an oversized 3 car garage with a separate living quarter built above for the ultimate in multigenerational living for an in-law quarters or carriage house. This executive, modern farmhouse inspired home has a wraparound porch and sits on a 2.1 Acre h
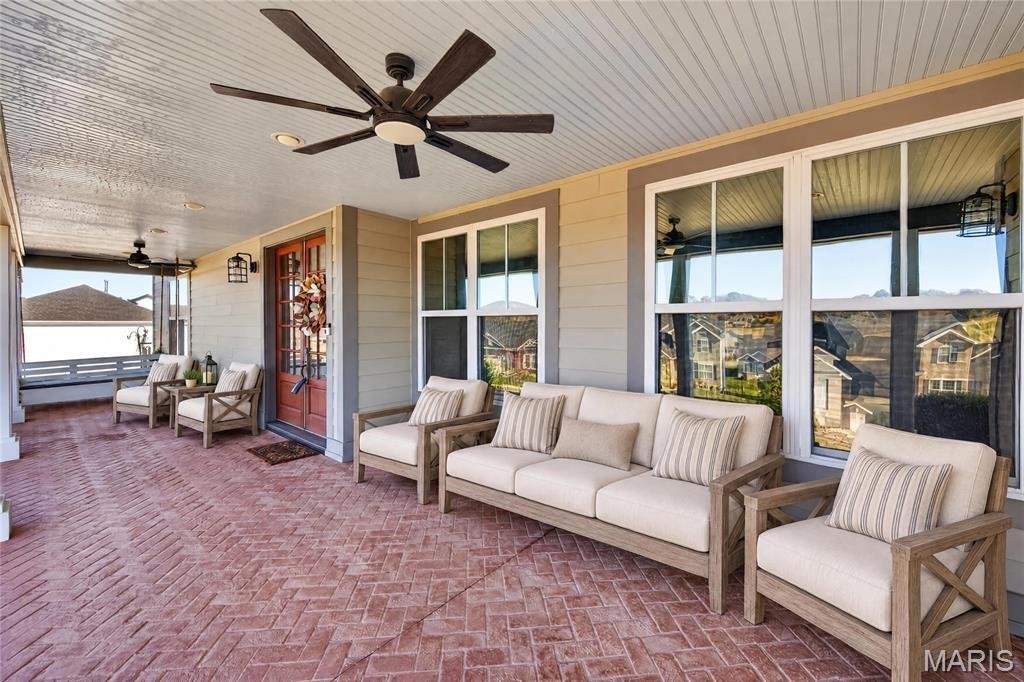
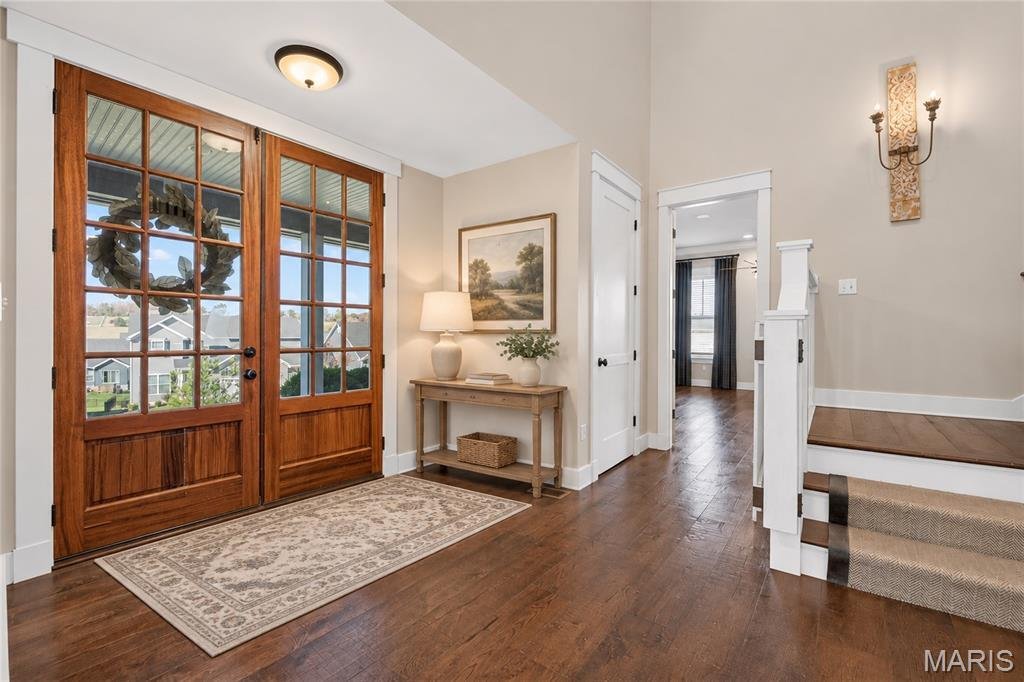
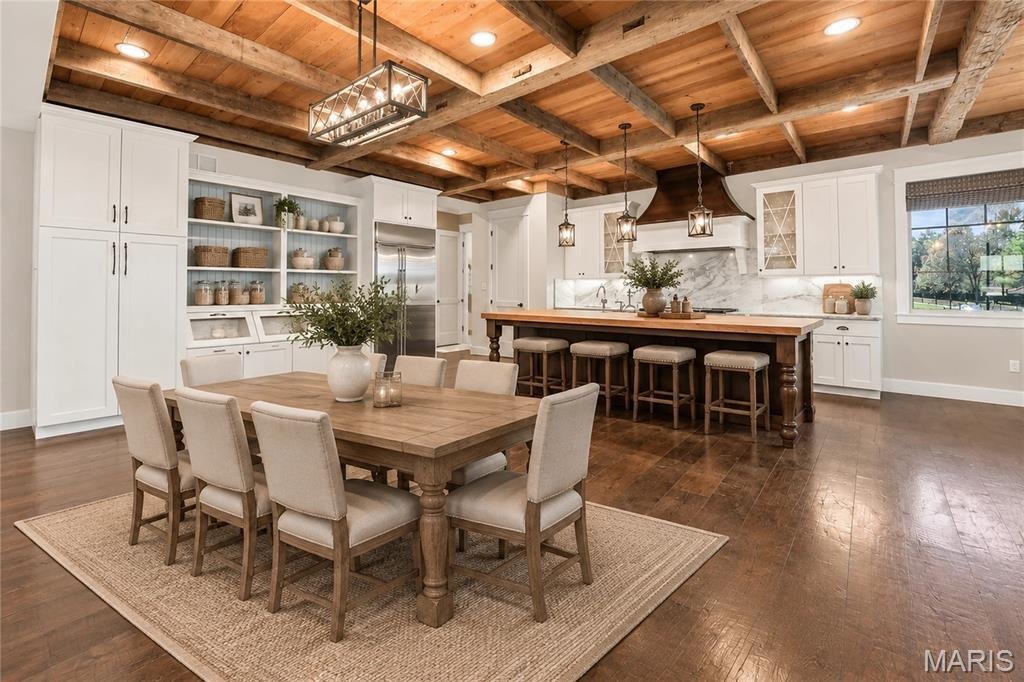
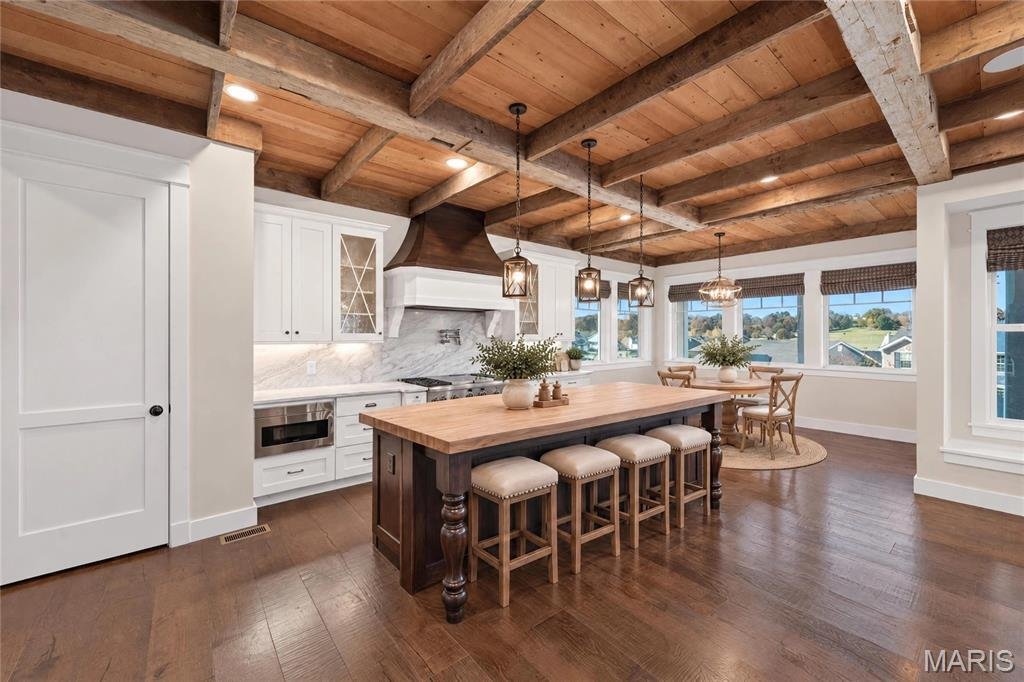
Prepare to be wowed! Spectacular 6 bedroom (possible 7), 5 bathroom, 6,424 sq ft home with amazing features, finishes and thoughtful design. There is an oversized 3 car garage with a separate living quarter built above for the ultimate in multigenerational living for an in-law quarters or carriage house. This executive, modern farmhouse inspired home has a wraparound porch and sits on a 2.1 Acre homesite backing to trees. The impact as you enter the home is jaw dropping with soaring vaulted ceilings with reclaimed wood and elegant beams, a two-story stone fireplace, gourmet Kitchen, huge island with butcher block top, commercial grade Monogram appliances, custom cabinetry, incredible wood floors and tall ceilings throughout the main floor. There is a Family Room with a full custom bar, Office and fireplace with custom surround that has 2 doors that open to a covered patio with stone to ceiling fireplace. A main floor Primary Suite and luxurious Primary Bath have a jetted tub, custom cabinetry, step in custom tile steam shower with multi shower heads, private commode and 2 walk in closets. The main level areas are open, large and inviting. There is an additional full bath on the main as well as a laundry room, Owners entry and spacious Laundry Room. Upstairs, there are 4 generous sized bedrooms, 2 full bathrooms, a Flex/Recreation Room (poss bdr) and an additional covered composite deck for outdoor enjoyment. Adding versatility, there is a separate apartment built over the garage with a Foyer, Kitchen, Bathroom, Living Room, Bedroom and large closets for storage. The oversized garage (40’9W x 24’10 D) is beautifully finished with drywall, epoxy-type floor coating, 3 openers, insulated garage doors, and electric car chargers. There are so many features in this home, you must see it to appreciate all it has to offer. Spectacular views, a pool friendly homesite, exquisite finishes, you will be wowed!
-
Property type
House
-
Year built
2016
-
Price/sqft
$214
Features
- Garage
- Fireplace
- Garden
- Walk In Closet
- Steam Room
- Modern
- Panoramic / Scenic View
- Office
- Bar
Features
Lot
- Panoramic / Scenic View
- Privacy
- Modern
Indoor
- High Ceiling
- Office
- Fireplace
- Kitchen island
- Bar
- Laundry Room
- Steam Room
- Walk In Closet
Outdoor
- Parking
- Garage
- Garden
Explore the Area
96 High Trails Drive, Eureka, Missouri, United States
View on Google Maps
Price per sqft
Low
High
Joined 11 months ago
You have inquired about this property
The agent will contact you soon by
Listed by
Berkshire Hathaway HomeServices Select Properties - O'Fallon
Missouri, United States
View agency profile
50
Listings
2025
Joined
Book home tour with the agent
Choose a date and whether you'd like a virtual or in-person tour with the agent.
Preferred date
Tour type
Berkshire Hathaway HomeServices Select Properties - O'Fallon
O'Fallon, Missouri, United States
View agency profile
Last updated
Today
First listed
November 21
Listing reference
26071455
Listing status
Based on information submitted to the MLS GRID as of 2026. All data is obtained from various sources and may not have been verified by broker or MLS GRID. Supplied Open House Information is subject to change without notice. All information should be independently reviewed and verified for accuracy. Properties may or may not be listed by the office/agent presenting the information.
Similar Properties Nearby
New Listings in Eureka




Explore More Homes for Sale
Eureka, MO, United States popular searches
- Properties with Open Kitchen in Eureka, MO, United States
- Gated Community properties in Eureka, MO, United States
- Properties with Fitness Center / Gym in Eureka, MO, United States
- New Builds properties in Eureka, MO, United States
- Properties with Cinema in Eureka, MO, United States
- Properties with Tennis Court in Eureka, MO, United States
- Investment Property properties in Eureka, MO, United States
- Mountain View properties in Eureka, MO, United States
- Properties with Game Room in Eureka, MO, United States
- Modern properties in Eureka, MO, United States
Related Guides & Stories
Trusted by the World's Leading Brokers
The agents behind the world's most exceptional properties list with JamesEdition.
- Listings from Sotheby's, Christie's, BARNES, and Engel & Völkers
- Every listing reviewed before it goes live
- Connect directly with verified listing agents
By continuing you agree to our Terms and Privacy Policy.
Brokerages we
partnered with
partnered with