$525,000
Single Family Residence In Eureka
- 5 Beds
- 4 Baths
- 3,611 Sqft
- 11,326 Sqft lot
- Updated: Today
- Source: MARIS MLS MLS#26066097
About the Property
OPEN HOUSE SATURDAY 10/24 11-1PM
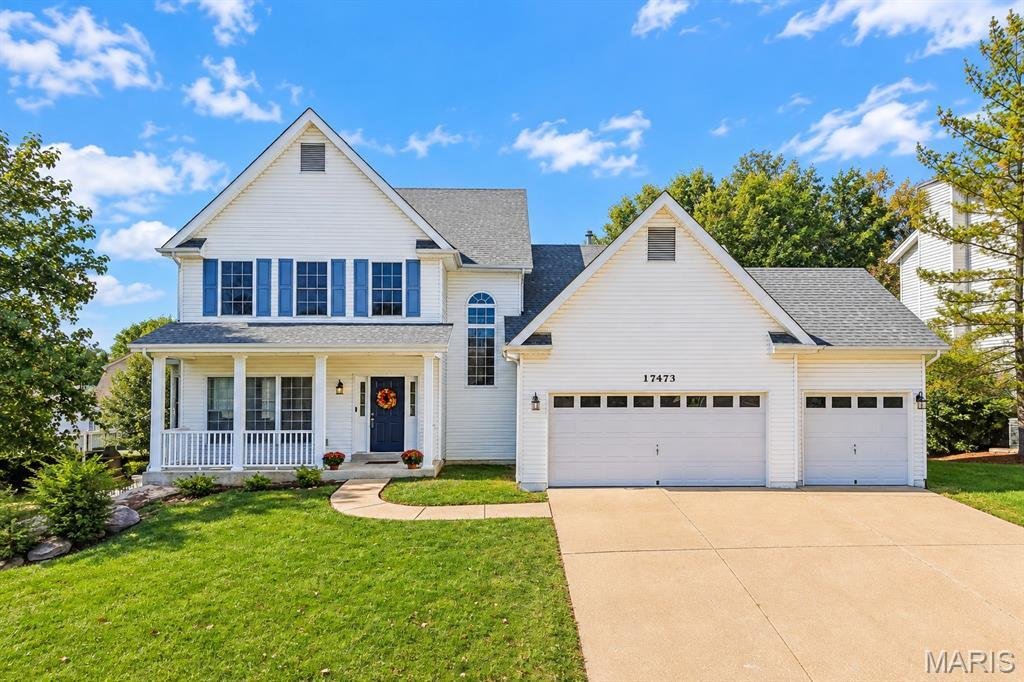
Come home to gather, unwind and grow at this inviting 1.5-story home offering two primary suites, a 3-car garage and a finished lower level for flexible, multigenerational living.
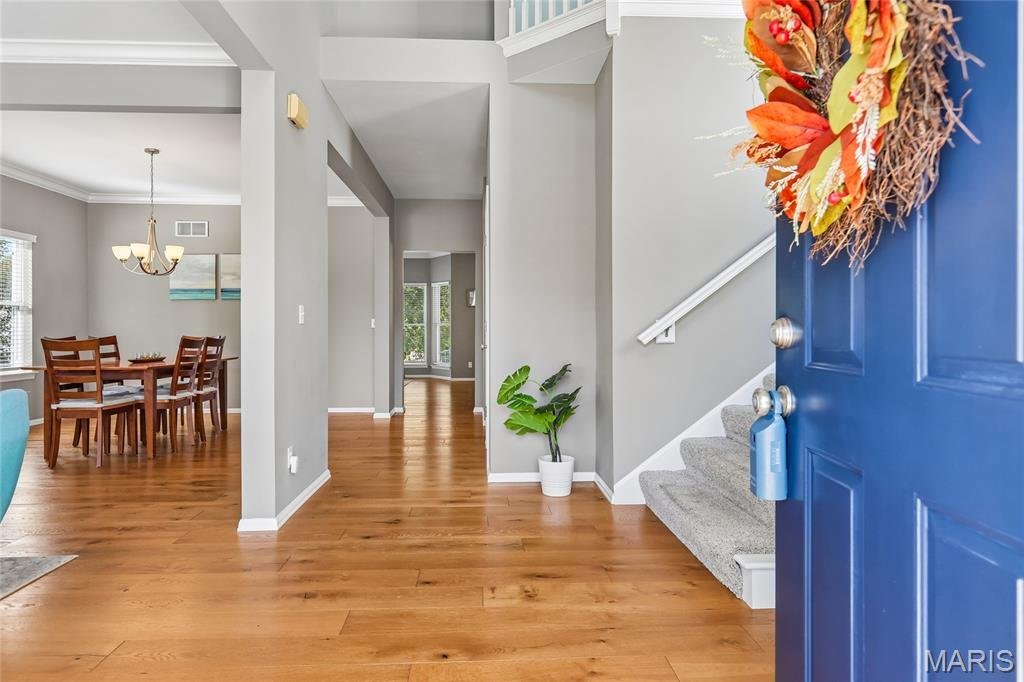
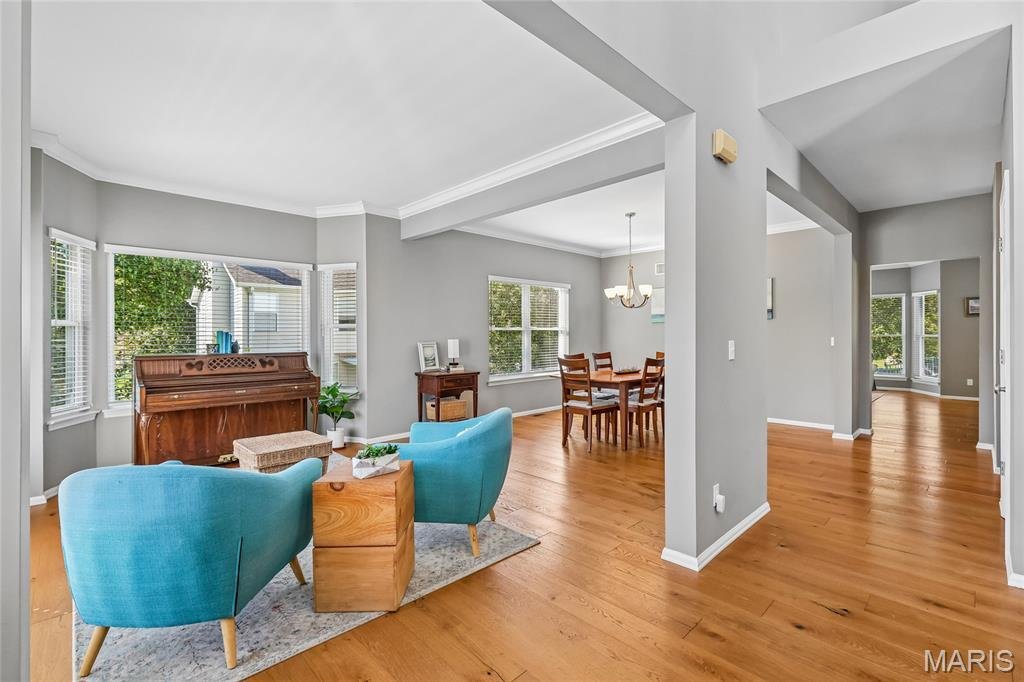
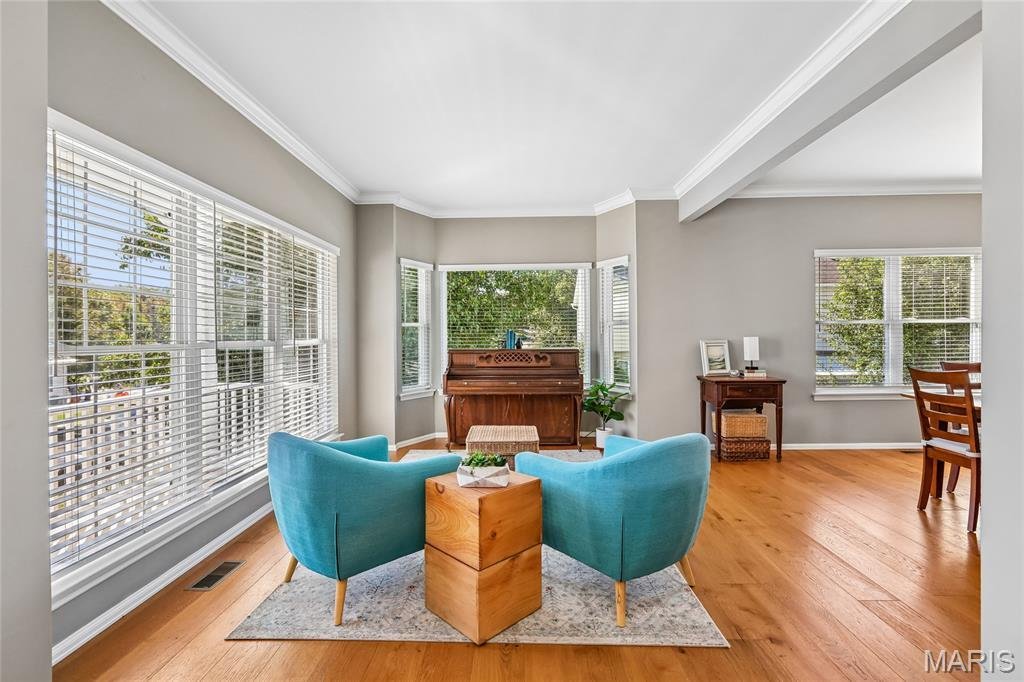
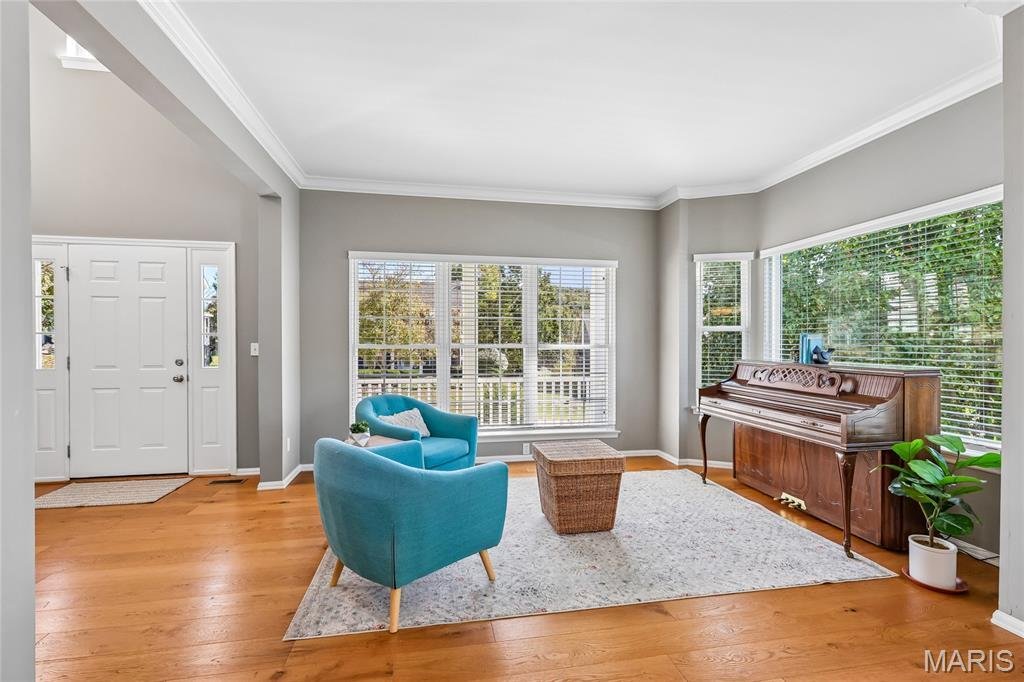
A 2-story entry, 9-ft ceilings and wood floors across much of the main level create an airy welcome. An open den/office and formal dining room with crown molding offer space
OPEN HOUSE SATURDAY 10/24 11-1PM
Come home to gather, unwind and grow at this inviting 1.5-story home offering two primary suites, a 3-car garage and a finished lower level for flexible, multigenerational living.
A 2-story entry, 9-ft ceilings and wood floors across much of the main level create an airy welcome. An open den/office and formal dining room with crown molding offer space for working from home and hosting memorable meals. At the back, large great room windows frame backyard views, while the open-concept kitchen and breakfast room keep everyone connected. White cabinetry, granite counters, an island, breakfast bar peninsula and pantry make cooking and gathering easy.
Retreat to the main-floor primary suite with walk-in closets, dual vanities, soaking tub and separate shower. Main-floor laundry and a powder room add everyday convenience. Upstairs, wood floors, a loft, family room, 3 bedrooms, walk-in closets and a hall bath provide room to spread out.
The finished lower level features 9-ft ceilings, LVP flooring and a bright rec room with lookout windows for movie nights or game days. A second primary suite with walk-in closets, dual vanities, soaking tub and separate shower welcomes extended family or guests.
Enjoy backyard cookouts on the large patio and room to play in the spacious yard. A short walk brings you to 2 subdivision pools, the clubhouse, fishing lake and Muir Park’s playgrounds and sports courts. Walk past the equestrian center to Berry Park for pavilions, the dog park and trails. Fall fest, egg hunts, holiday events and food trucks offer opportunities to connect with neighbors and enjoy the Eureka community.
Dual HVAC and water heater updated in 2024, a sump pump, and included kitchen refrigerator, washer and dryer complete the package.
-
Property type
House
-
Year built
1997
-
Price/sqft
$145
Features
- Garage
- Walk In Closet
- Garden
- Pool
- Equestrian
- Playground
- Washer Dryer
- Office
- Bar
Features
Lot
Indoor
- Office
- Washer Dryer
- Bar
- Laundry Room
- Walk In Closet
Outdoor
- Pool
- Garage
- Playground
- Garden
Explore the Area
17473 Hilltop Ridge Drive, Eureka, Missouri, United States
View on Google Maps
Price per sqft
Low
High
Joined 8 months ago
You have inquired about this property
The agent will contact you soon by
Listed by
2
Listings
2026
Joined
Book home tour with the agent
Choose a date and whether you'd like a virtual or in-person tour with the agent.
Preferred date
Tour type
Last updated
Today
First listed
October 21
Listing reference
26066097
Listing status
Based on information submitted to the MLS GRID as of 2026. All data is obtained from various sources and may not have been verified by broker or MLS GRID. Supplied Open House Information is subject to change without notice. All information should be independently reviewed and verified for accuracy. Properties may or may not be listed by the office/agent presenting the information.
Similar Properties Nearby
New Listings in Eureka





Explore More Homes for Sale
Eureka, MO, United States property types
Eureka, MO, United States popular searches
- New Builds properties in Eureka, MO, United States
- Properties with Open Kitchen in Eureka, MO, United States
- Modern properties in Eureka, MO, United States
- Properties with Library in Eureka, MO, United States
- Properties with Fitness Center / Gym in Eureka, MO, United States
- Properties with Cinema in Eureka, MO, United States
- Coastal properties in Eureka, MO, United States
- Investment Property properties in Eureka, MO, United States
- Properties with Game Room in Eureka, MO, United States
- Gated Community properties in Eureka, MO, United States
- Renovated properties in Eureka, MO, United States
- Mountain View properties in Eureka, MO, United States
Related Guides & Stories
Trusted by the World's Leading Brokers
The agents behind the world's most exceptional properties list with JamesEdition.
- Listings from Sotheby's, Christie's, BARNES, and Engel & Völkers
- Every listing reviewed before it goes live
- Connect directly with verified listing agents
By continuing you agree to our Terms and Privacy Policy.
brokerages we
partnered with
partnered with