$5,677,424
4 Bedroom Home In Estrela With Pool
- 4 Beds
- 4 Baths
- 4,521 Sqft
- Updated: July 17
- 4
About the Property
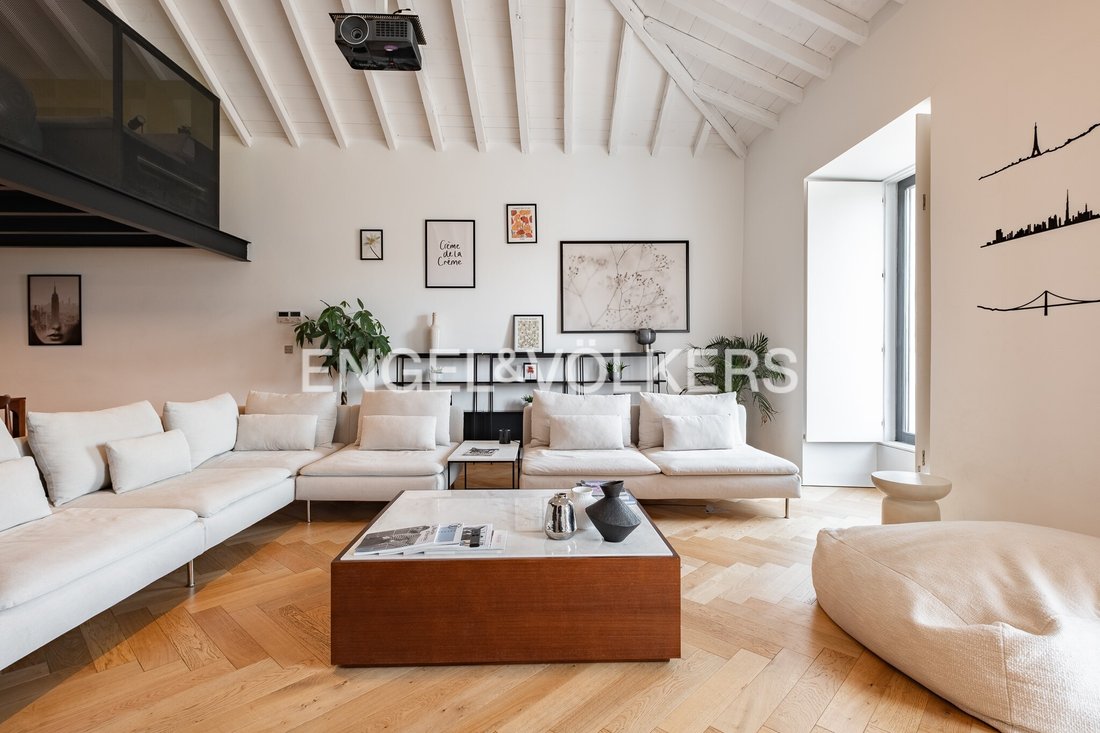
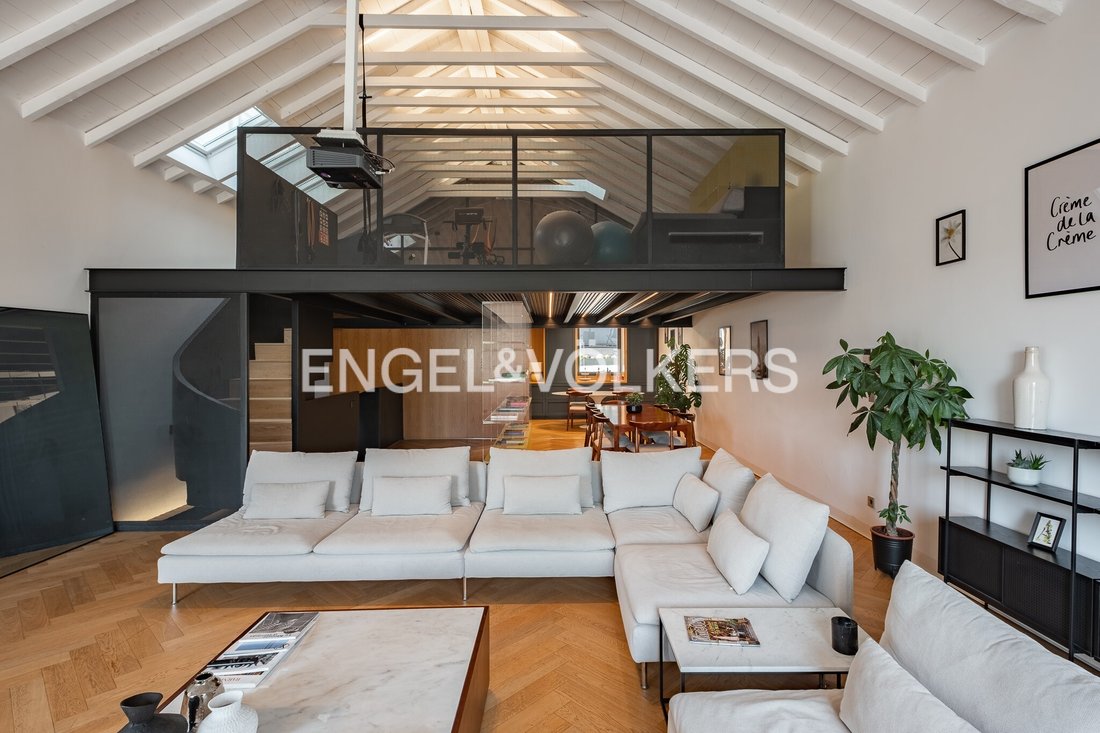
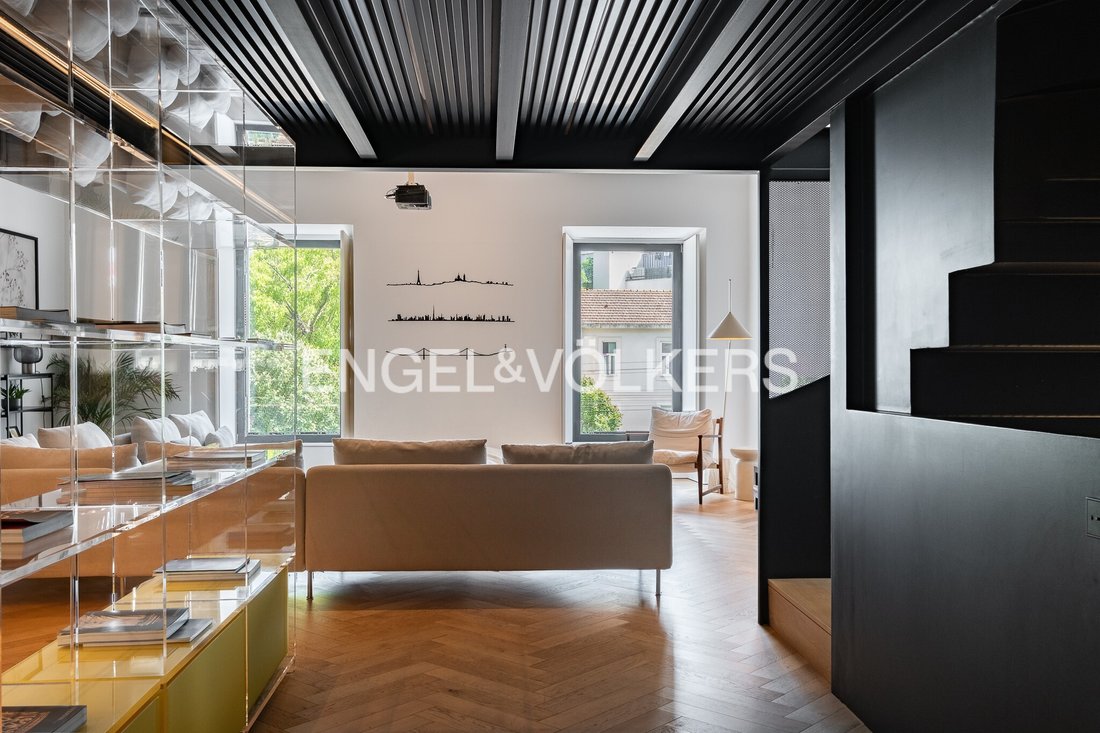
Located in Estrela, this house has 420 m² of gross area and is spread over three floors. It includes a mezzanine intended for a gym or multifunctional space. The property is in a central area of Lisbon, with quick access to the riverside, Santos, and a wide range of shops, services, and cultural facilities.
The design was conceived to take advantage of natural light throughout the day, wi
The design was conceived to take advantage of natural light throughout the day, wi
Located in Estrela, this house has 420 m² of gross area and is spread over three floors. It includes a mezzanine intended for a gym or multifunctional space. The property is in a central area of Lisbon, with quick access to the riverside, Santos, and a wide range of shops, services, and cultural facilities.
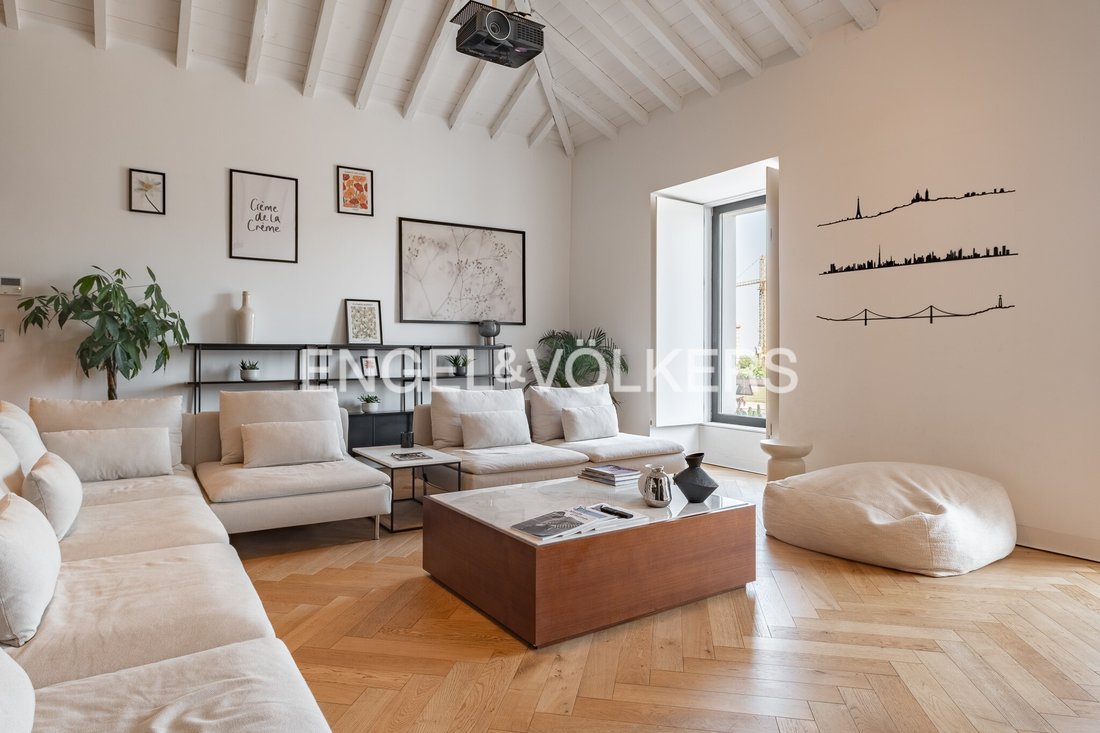
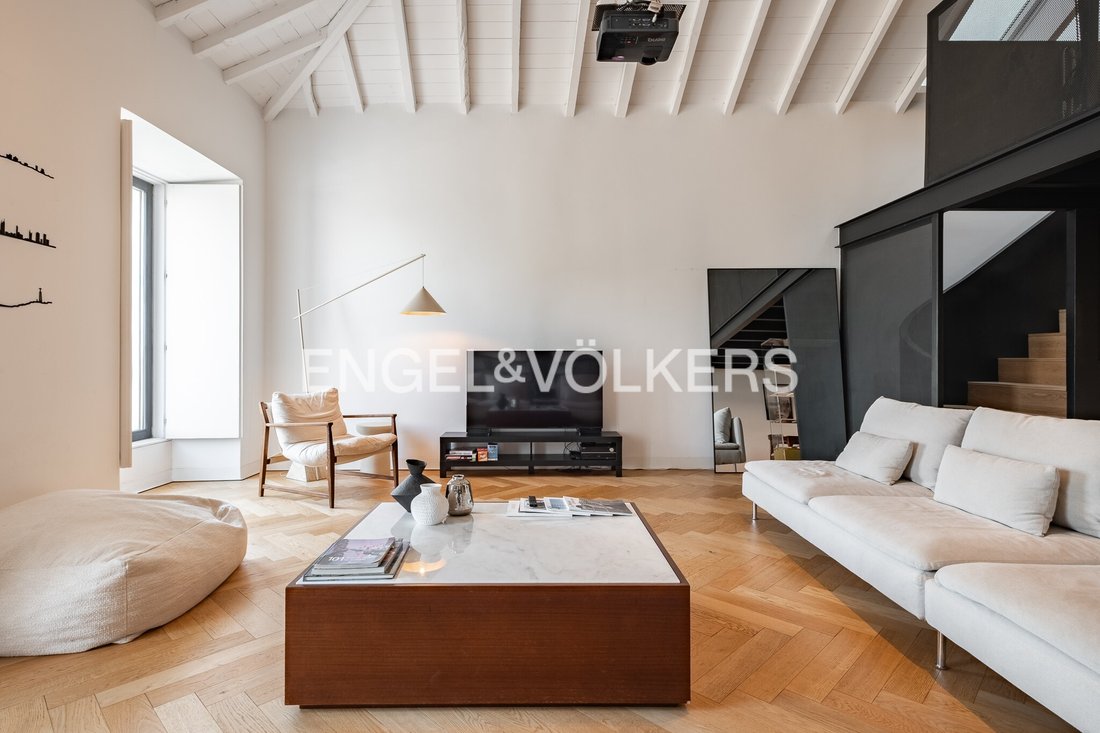
The design was conceived to take advantage of natural light throughout the day, with large openings and a continuous connection between indoors and outdoors, creating more balanced environments with a greater sense of space. The distribution of volumes promotes the entry of light into all the main areas of the home.
The social area flows seamlessly and opens directly to the outdoors, allowing practical and continuous use of the spaces.
The house features four en-suite bedrooms, all with good sun exposure and privacy, as well as a guest bathroom serving the common areas.
Outside, the property includes two terraces with different possible uses and a private swimming pool, also benefiting from good sun exposure. The garage has capacity for three vehicles.
Key features include the location in Estrela, the total area of 420 m², the layout over three floors plus mezzanine, abundant natural light in all rooms, the indoor-outdoor connection, four en-suite bedrooms, two terraces, a private swimming pool, and three parking spaces.
Energy Rating: B
#ref:W-049R1S
The design was conceived to take advantage of natural light throughout the day, with large openings and a continuous connection between indoors and outdoors, creating more balanced environments with a greater sense of space. The distribution of volumes promotes the entry of light into all the main areas of the home.
The social area flows seamlessly and opens directly to the outdoors, allowing practical and continuous use of the spaces.
The house features four en-suite bedrooms, all with good sun exposure and privacy, as well as a guest bathroom serving the common areas.
Outside, the property includes two terraces with different possible uses and a private swimming pool, also benefiting from good sun exposure. The garage has capacity for three vehicles.
Key features include the location in Estrela, the total area of 420 m², the layout over three floors plus mezzanine, abundant natural light in all rooms, the indoor-outdoor connection, four en-suite bedrooms, two terraces, a private swimming pool, and three parking spaces.
Energy Rating: B
#ref:W-049R1S
-
Property type
House
-
Floors
3
-
Price/sqft
$1,255
-
Emissions
NI
-
Consumption
B
Features
Explore the Area
Estrela, Lisbon, Portugal
View on Google Maps
Price per sqft
Low
High
Joined 11 months ago
You have inquired about this property
The agent will contact you soon by
Listed by
294
Listings
2025
Joined
Book home tour with the agent
Choose a date and whether you'd like a virtual or in-person tour with the agent.
Preferred date
Tour type
Last updated
July 17
First listed
July 17
Listing reference
W-049R1S-0526258229
Similar Properties Nearby
New Listings in Estrela


Explore More Homes for Sale
Estrela, Portugal property types
Estrela, Portugal popular searches
- Panoramic / Scenic View properties in Estrela, Portugal
- Sea View properties in Estrela, Portugal
- Properties with Terrace in Estrela, Portugal
- Properties with Bar in Estrela, Portugal
- Properties with Game Room in Estrela, Portugal
- Properties with Office in Estrela, Portugal
- River View properties in Estrela, Portugal
- Properties with Elevator in Estrela, Portugal
- City View properties in Estrela, Portugal
- Mountain View properties in Estrela, Portugal
- Properties with Garden in Estrela, Portugal
- Properties with Outdoor Kitchen in Estrela, Portugal
- Duplex properties in Estrela, Portugal
- Coastal properties in Estrela, Portugal
- Gated Community properties in Estrela, Portugal
- Privacy properties in Estrela, Portugal
- High Altitude properties in Estrela, Portugal
- Waterfront properties in Estrela, Portugal
- Hilltop properties in Estrela, Portugal
- Investment Property properties in Estrela, Portugal
- Modern properties in Estrela, Portugal
- Equestrian properties in Estrela, Portugal
- New Builds properties in Estrela, Portugal
- Properties with Fitness Center / Gym in Estrela, Portugal
- Properties with Sauna in Estrela, Portugal
- Properties with Steam Room in Estrela, Portugal
- Properties with Library in Estrela, Portugal
- Properties with Air Conditioning in Estrela, Portugal
- Oceanfront properties in Estrela, Portugal
- Properties with Wine Cellar in Estrela, Portugal
- Properties with Jacuzzi in Estrela, Portugal
- Properties with Fireplace in Estrela, Portugal
- Properties with Pool in Estrela, Portugal
- Properties with Garage in Estrela, Portugal
- Properties with Balcony in Estrela, Portugal
- Seafront properties in Estrela, Portugal
- Mansion properties in Estrela, Portugal
- Properties with Open Kitchen in Estrela, Portugal
- Renovated properties in Estrela, Portugal
- Properties with Cinema in Estrela, Portugal
- Lakefront properties in Estrela, Portugal
- Riverfront properties in Estrela, Portugal
- Beachfront properties in Estrela, Portugal
- Properties with Indoor Pool in Estrela, Portugal
- Water View properties in Estrela, Portugal
- Ocean View properties in Estrela, Portugal
Related Guides & Stories
Trusted by the World's Leading Brokers
The agents behind the world's most exceptional properties list with JamesEdition.
- Listings from Sotheby's, Christie's, BARNES, and Engel & Völkers
- Every listing reviewed before it goes live
- Connect directly with verified listing agents
By continuing you agree to our Terms and Privacy Policy.