$2,531,326
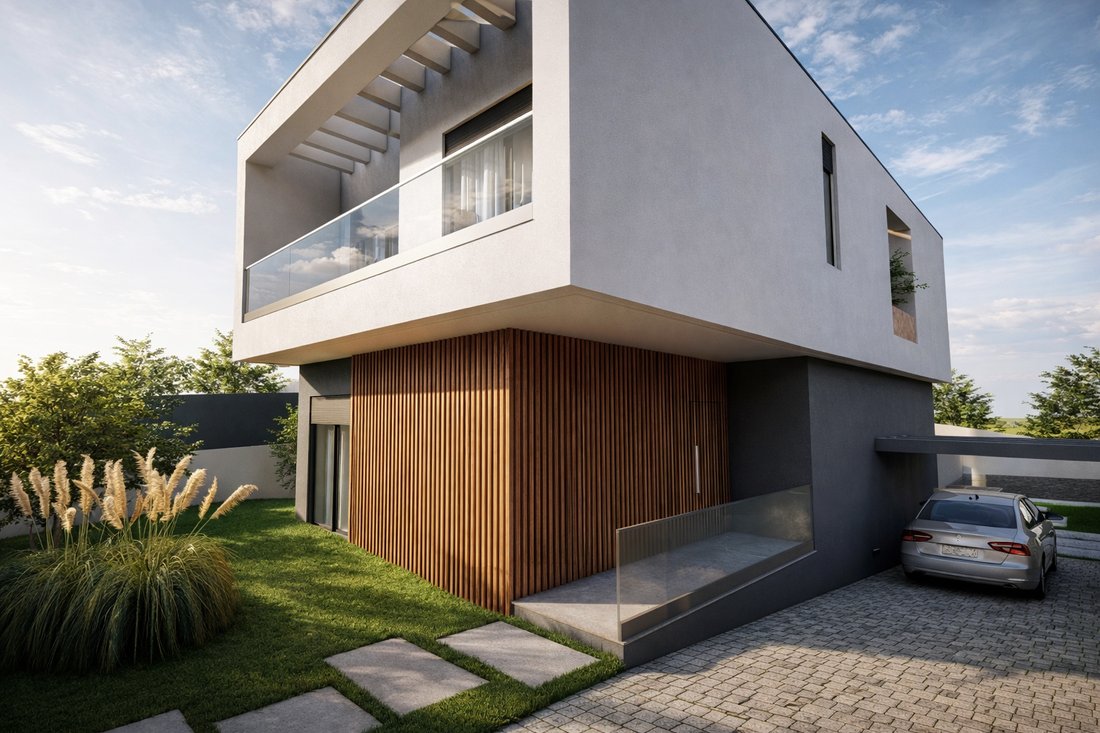
Moradia Isolada T4+1 De Construção Nova Em Cascais
- 4 Beds
- 5 Baths
- 1,734 Sqft
- 4,112 Sqft lot
About the Property
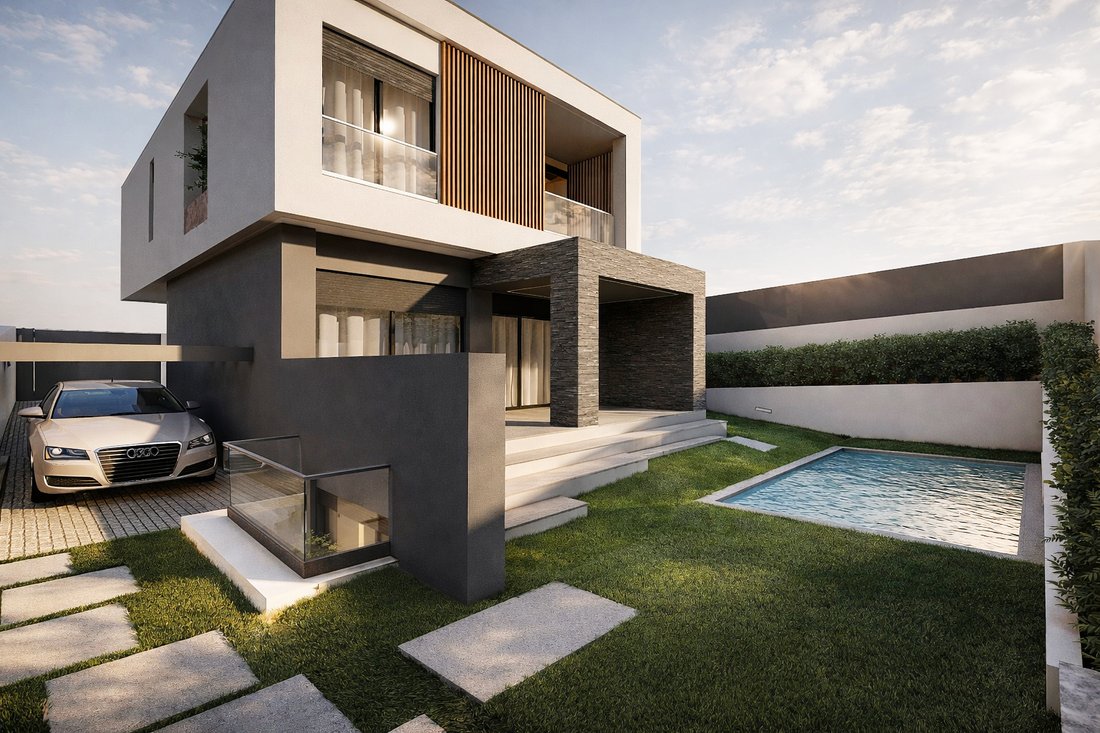
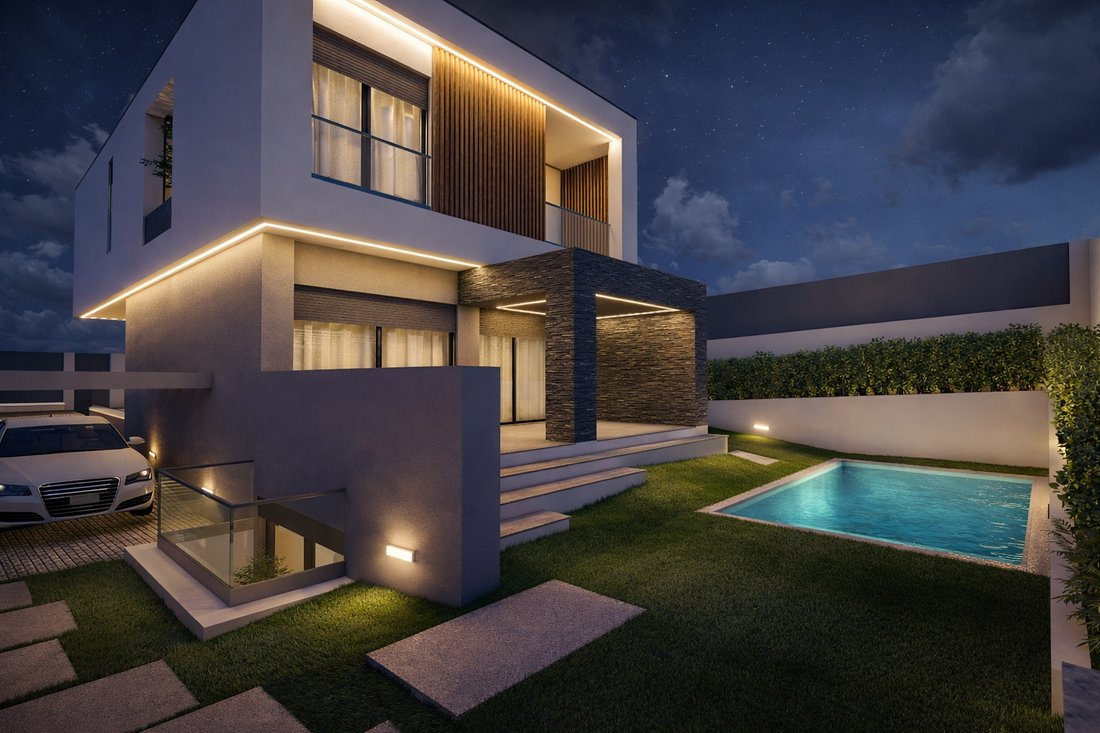
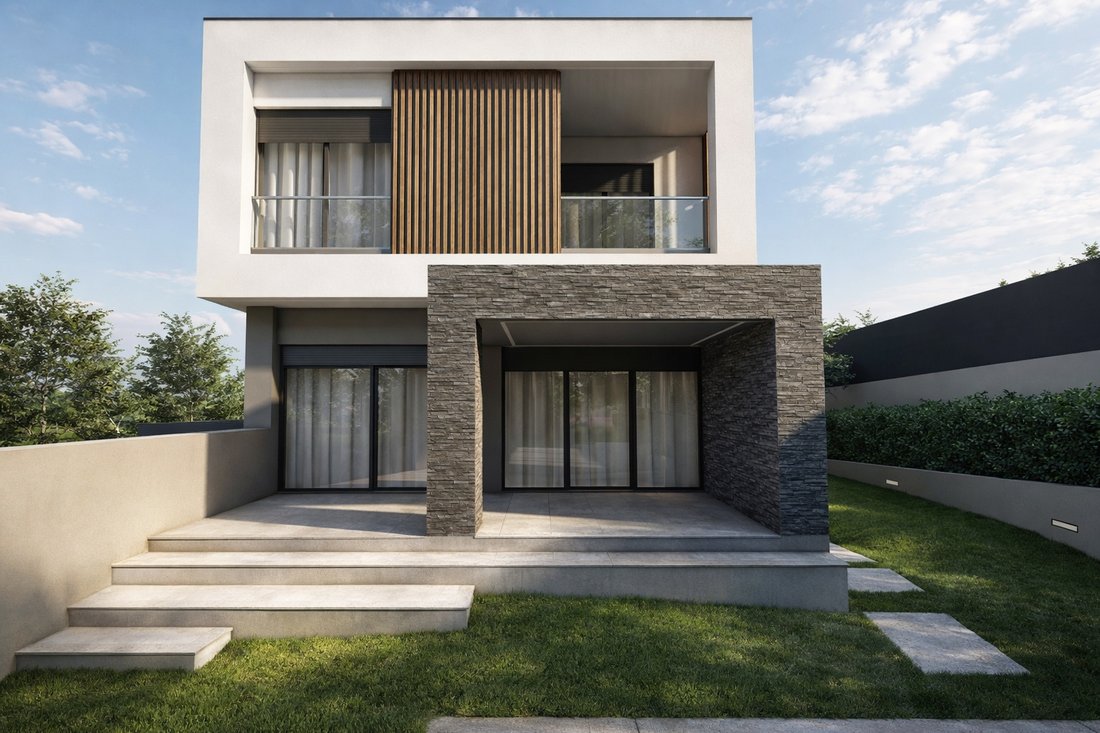
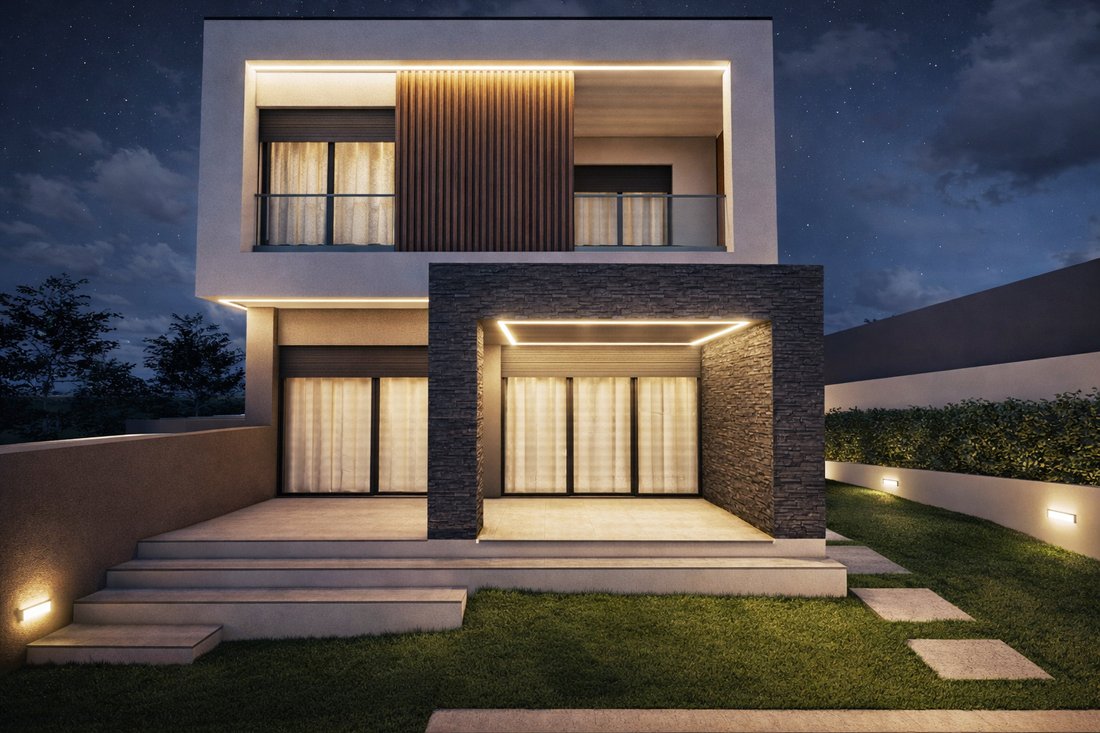
Brand-New 4+1 Bedroom Detached Villa in Estoril
This brand-new 4+1 bedroom detached villa is located in a privileged spot in Estoril. Set on a corner plot, it benefits from excellent sun exposure, providing abundant natural light in every room throughout the day.
Designed with contemporary architecture and high-quality finishes, this villa is built to offer maximum comfort, funct
This brand-new 4+1 bedroom detached villa is located in a privileged spot in Estoril. Set on a corner plot, it benefits from excellent sun exposure, providing abundant natural light in every room throughout the day.
Designed with contemporary architecture and high-quality finishes, this villa is built to offer maximum comfort, funct
Brand-New 4+1 Bedroom Detached Villa in Estoril
This brand-new 4+1 bedroom detached villa is located in a privileged spot in Estoril. Set on a corner plot, it benefits from excellent sun exposure, providing abundant natural light in every room throughout the day.
Designed with contemporary architecture and high-quality finishes, this villa is built to offer maximum comfort, functionality, and efficiency, meeting the demands of a modern lifestyle.
Expected completion: December 2026.
THE SURROUNDINGS
The location strikes the perfect balance between privacy and convenience, just minutes from the beaches of Estoril and Cascais, Avenida Marginal, and the A5 motorway, allowing quick access to Lisbon and the International Airport.
Nearby, there is a wide range of shops, services, renowned national and international schools, restaurants, golf courses, tennis clubs, marinas, healthcare facilities, and various leisure spaces, ensuring a comfortable and cosmopolitan lifestyle.
Known for its high quality of life, Estoril remains one of Portugal’s most sought-after residential destinations, attracting families, investors, and international buyers who value security, proximity to the sea, and excellent infrastructure.
This location offers a unique opportunity to develop a high-standard villa in a setting that combines exclusivity, quality of life, and strong potential for property appreciation.
THE VILLA:
Ground Floor
- Entrance Hall: 7.70 sqm
- Living Room: 33.50 sqm
- Kitchen: 10.70 sqm
- Office: 10.40 sqm
- Bathroom: 3.05 sqm
First Floor
- Suite 1 with balcony and built-in wardrobe: 14.80 sqm
- Suite 1 Bathroom: 3.90 sqm
- Suite 2 with balcony and built-in wardrobe: 17.75 sqm
- Suite 2 Bathroom: 3.50 sqm
- Master Suite with walk-in closet and balcony: 17 sqm
- Closet: 4.60 sqm
- Master Suite Bathroom: 5.45 sqm
Basement
- Multi-purpose room: 51 sqm
- Bedroom with window: 10 sqm
- Bathroom with window: 2.40 sqm
- Laundry room: 5.30 sqm
- Storage: 18.05 sqm
MATERIALS AND FINISHES
- Fully equipped kitchen with AEG appliances
- Electric underfloor heating in kitchen and bathrooms
- Bedrooms with linen-lined built-in wardrobes
- Samsung ducted air conditioning with individual units per room
- ANICOLOR CT-EURO aluminum frames with thermal break and double glazing
- Pre-installation for air conditioning in the basement
- Pre-installation for photovoltaic solar panels
- Dierre armored entrance door
- VULCANO solar hot water system
- 3 outdoor parking spaces
- Swimming pool
For more information or to schedule a visit... CONTACT US!
This brand-new 4+1 bedroom detached villa is located in a privileged spot in Estoril. Set on a corner plot, it benefits from excellent sun exposure, providing abundant natural light in every room throughout the day.
Designed with contemporary architecture and high-quality finishes, this villa is built to offer maximum comfort, functionality, and efficiency, meeting the demands of a modern lifestyle.
Expected completion: December 2026.
THE SURROUNDINGS
The location strikes the perfect balance between privacy and convenience, just minutes from the beaches of Estoril and Cascais, Avenida Marginal, and the A5 motorway, allowing quick access to Lisbon and the International Airport.
Nearby, there is a wide range of shops, services, renowned national and international schools, restaurants, golf courses, tennis clubs, marinas, healthcare facilities, and various leisure spaces, ensuring a comfortable and cosmopolitan lifestyle.
Known for its high quality of life, Estoril remains one of Portugal’s most sought-after residential destinations, attracting families, investors, and international buyers who value security, proximity to the sea, and excellent infrastructure.
This location offers a unique opportunity to develop a high-standard villa in a setting that combines exclusivity, quality of life, and strong potential for property appreciation.
THE VILLA:
Ground Floor
- Entrance Hall: 7.70 sqm
- Living Room: 33.50 sqm
- Kitchen: 10.70 sqm
- Office: 10.40 sqm
- Bathroom: 3.05 sqm
First Floor
- Suite 1 with balcony and built-in wardrobe: 14.80 sqm
- Suite 1 Bathroom: 3.90 sqm
- Suite 2 with balcony and built-in wardrobe: 17.75 sqm
- Suite 2 Bathroom: 3.50 sqm
- Master Suite with walk-in closet and balcony: 17 sqm
- Closet: 4.60 sqm
- Master Suite Bathroom: 5.45 sqm
Basement
- Multi-purpose room: 51 sqm
- Bedroom with window: 10 sqm
- Bathroom with window: 2.40 sqm
- Laundry room: 5.30 sqm
- Storage: 18.05 sqm
MATERIALS AND FINISHES
- Fully equipped kitchen with AEG appliances
- Electric underfloor heating in kitchen and bathrooms
- Bedrooms with linen-lined built-in wardrobes
- Samsung ducted air conditioning with individual units per room
- ANICOLOR CT-EURO aluminum frames with thermal break and double glazing
- Pre-installation for air conditioning in the basement
- Pre-installation for photovoltaic solar panels
- Dierre armored entrance door
- VULCANO solar hot water system
- 3 outdoor parking spaces
- Swimming pool
For more information or to schedule a visit... CONTACT US!
-
Property type
House
-
Floors
3
-
Year built
2026
-
Price/sqft
$1,460
-
Emissions
A
-
Consumption
A
Features
Explore the Area
R. Emb. Dom António de Siqueira Freire, Estoril, Portugal, Cascais e Estoril, Lisbon
View on Google Maps
Price per sqft
Low
High
Listed by
6
Listings
2024
Joined
Book home tour with Marketing Goldenline
Choose a date and whether you'd like a virtual or in-person tour with the agent.
Preferred date
Tour type

Remax Grupo Golden Line
Rua José Malhoa 35A Oeiras, Rua Francisco Metrass 10 Lisboa, 1250-133, Lisboa, Portugal
View agency profile
A Golden Line é uma agência imobiliária RE/MAX em crescimento contínuo desde 2003 no mercado e que disponibiliza in
A Golden Line é uma agência imobiliária RE/MAX em crescimento contínuo desde 2003 no mercado e que disponibiliza internamente todo o apoio e serviços para tornar a compra e venda de imóveis numa experiência ágil e extraordinária.
Serviços a Clientes Proprietários:
- Estudo de Mercado
- Elaboração de um Plano de Marketing
- Buyer Match
- Qualificação de Cliente
- Feedback Regular Gestão de Visitas
- Reportagem Fotográfica e Vídeo Profissional
- Materiais Offline
- Divulgação em Portais Nacionais e Internacionais
- Campanhas Segmentadas para Redes Sociais
- Home Staging Virtual
- Video Tour
Serviços a Clientes Compradores:
- Reunião de Qualificação com o Cliente Comprador
- Seleção de Imóveis para Apresentação
- Prospecção de Imóveis (offline)
- Visitas a Imóveis
- Elaboração de Propostas
- Apoio à Negociação
- Fecho do Negócio
Serviços a Clientes Proprietários:
- Estudo de Mercado
- Elaboração de um Plano de Marketing
- Buyer Match
- Qualificação de Cliente
- Feedback Regular Gestão de Visitas
- Reportagem Fotográfica e Vídeo Profissional
- Materiais Offline
- Divulgação em Portais Nacionais e Internacionais
- Campanhas Segmentadas para Redes Sociais
- Home Staging Virtual
- Video Tour
Serviços a Clientes Compradores:
- Reunião de Qualificação com o Cliente Comprador
- Seleção de Imóveis para Apresentação
- Prospecção de Imóveis (offline)
- Visitas a Imóveis
- Elaboração de Propostas
- Apoio à Negociação
- Fecho do Negócio
First listed
July 16
Listing reference
123761006-242
Similar Properties Nearby
New Listings in Estoril



Explore More Homes for Sale
Estoril, Portugal property types
- Apartments for sale in Estoril, Portugal
- Houses for sale in Estoril, Portugal
- Villas for sale in Estoril, Portugal
- Land for sale in Estoril, Portugal
- Penthouses for sale in Estoril, Portugal
- Townhouses for sale in Estoril, Portugal
- Condos for sale in Estoril, Portugal
- Chalets for sale in Estoril, Portugal
- Fincas for sale in Estoril, Portugal
- Farm Ranches for sale in Estoril, Portugal
Estoril, Portugal popular searches
- Sea View properties in Estoril, Portugal
- Golf View properties in Estoril, Portugal
- Gated Community properties in Estoril, Portugal
- High Altitude properties in Estoril, Portugal
- Waterfront properties in Estoril, Portugal
- Modern properties in Estoril, Portugal
- New Builds properties in Estoril, Portugal
- Properties with Pool in Estoril, Portugal
- Riverfront properties in Estoril, Portugal
- Properties with Indoor Pool in Estoril, Portugal
- Ocean View properties in Estoril, Portugal
Related Guides & Stories
Trusted by the World's Leading Brokers
The agents behind the world's most exceptional properties list with JamesEdition.
- Listings from Sotheby's, Christie's, BARNES, and Engel & Völkers
- Every listing reviewed before it goes live
- Connect directly with verified listing agents
By continuing you agree to our Terms and Privacy Policy.