$6,190,472
Moradia De Luxo Frente Mar T5+1, Estoril Arrenda Se
- 6 Beds
- 7 Baths
- 6,459 Sqft
- 8,612 Sqft lot
- Updated: February 24, 2025
- 1
About the Property
Luxury Seafront Villa T5+1, Estoril - For Rent
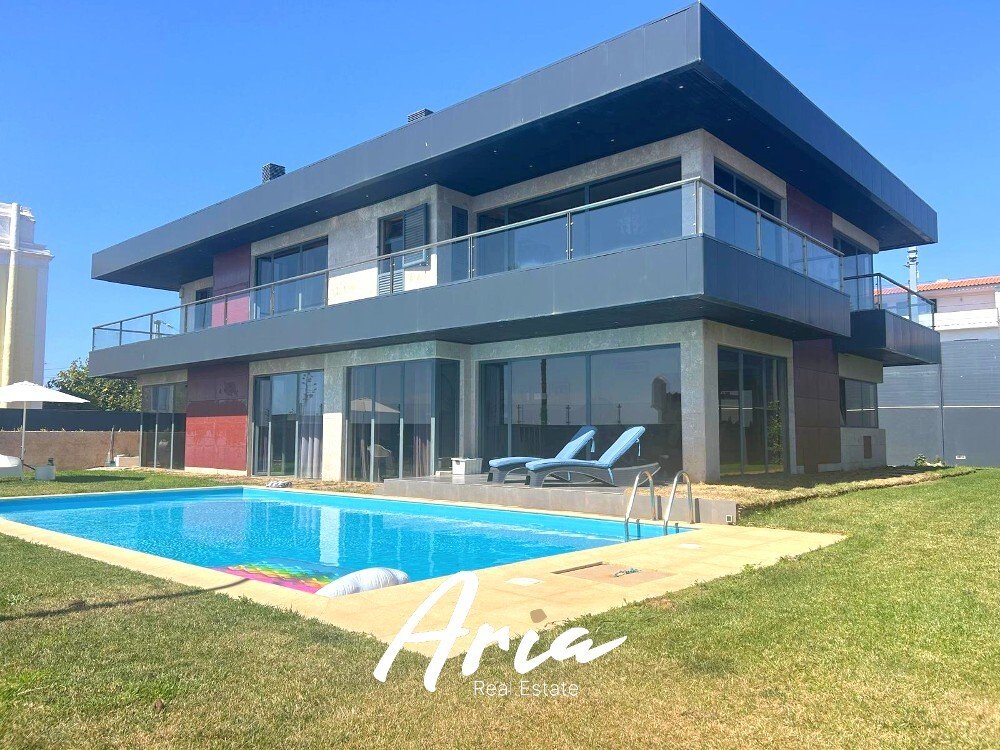
Magnificent T5+1 villa located in a prime area of Estoril, seafront, with 7 bathrooms.
This modern villa is set on 2 seafront plots, next to the Ocean Seven condominium under construction.
With excellent sun exposure and superb sea views, the villa sits on an 800m2 plot with a gross construction area of 599.97m2. Designed an
Magnificent T5+1 villa located in a prime area of Estoril, seafront, with 7 bathrooms.
This modern villa is set on 2 seafront plots, next to the Ocean Seven condominium under construction.
With excellent sun exposure and superb sea views, the villa sits on an 800m2 plot with a gross construction area of 599.97m2. Designed an
Luxury Seafront Villa T5+1, Estoril - For Rent
Magnificent T5+1 villa located in a prime area of Estoril, seafront, with 7 bathrooms.
This modern villa is set on 2 seafront plots, next to the Ocean Seven condominium under construction.
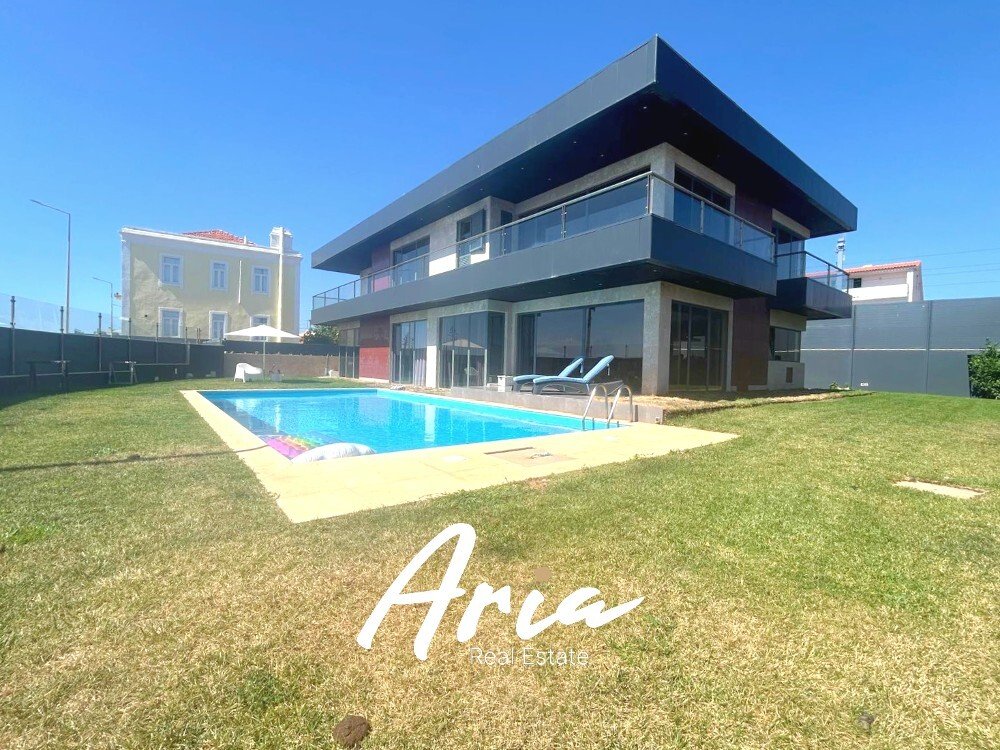
With excellent sun exposure and superb sea views, the villa sits on an 800m2 plot with a gross construction area of 599.97m2. Designed and built with high-quality, refined finishes and an anti-seismic structure, it offers effective soundproofing along with excellent thermal and acoustic comfort, thanks also to its double-glazed windows and thermal roller shutters. The spacious suites all feature extraordinary sea views and enjoy fantastic sunlight exposure. The villa is equipped with air conditioning, central heating, and other amenities that enhance living comfort.
The house comprises 5 full suites and 7 bathrooms, detailed as follows:
Entrance Floor:
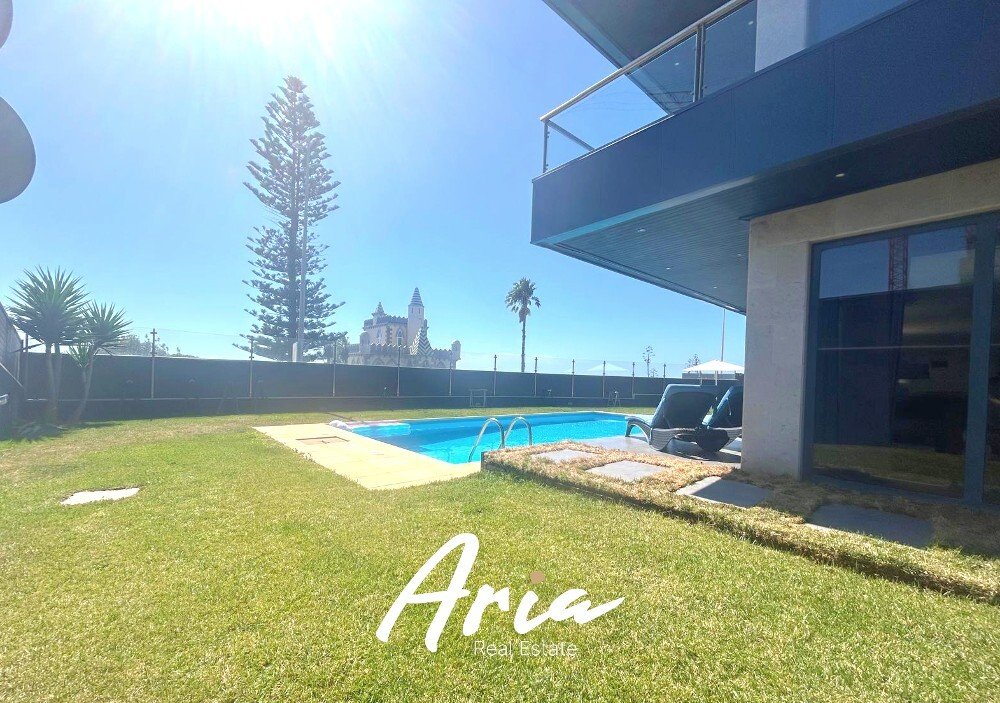
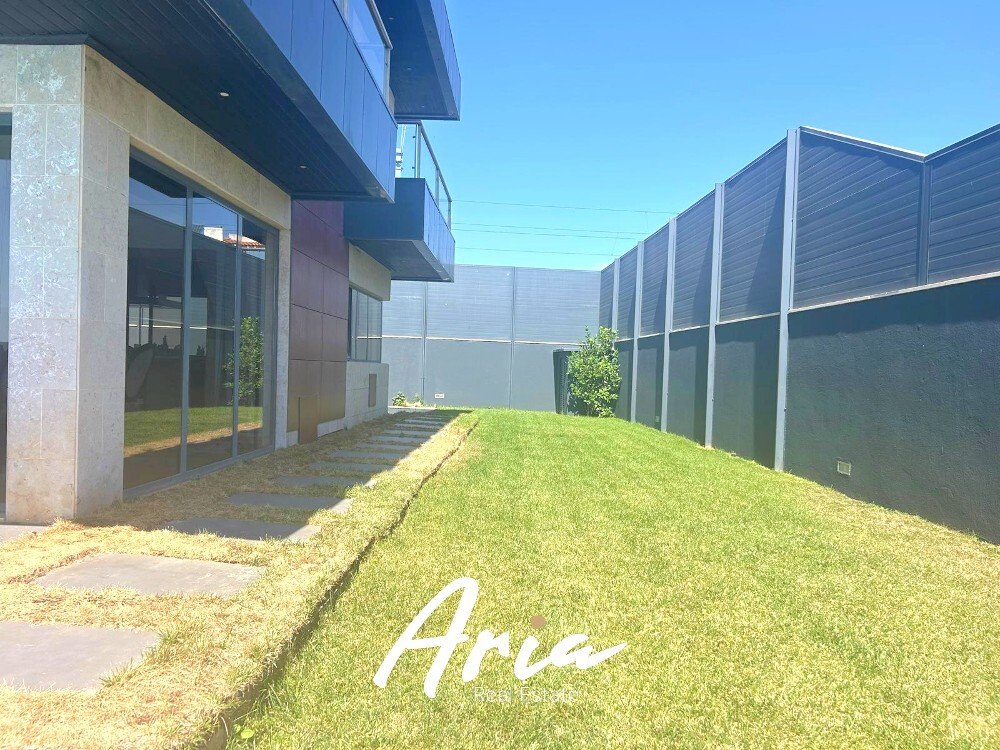
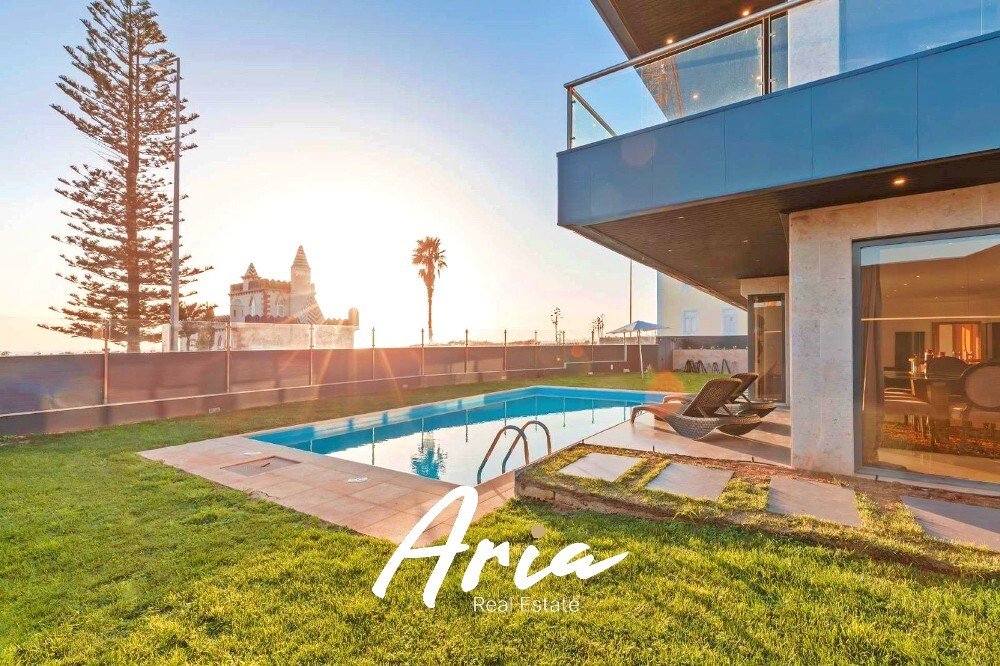
- Garden with automatic irrigation
- Swimming pool
- Side outdoor space for 4 cars
- Entrance with reception/hall rich in natural light, 9.90m2
- Fully equipped kitchen with island, 26.35m2
- Full suite of 17.20m2 with bathroom of 3.40m2
- Wonderful office with independent entrance, 20.45m2
- Living room, 41.40m2
- Dining room, 20.25m2
- Fireplace providing direct heat and views to both the living room and office
First Floor, with balconies and flower boxes in all rooms, plenty of natural light:
- Hall, 9.20m2
- 2 Master Suites with frontal sea views, closets, and bathrooms:
• Suite 1: 20.00m2, closet 5.00m2, bathroom 5.50m2
• Suite 2: 22.85m2, closet 5.70m2, bathroom 4.70m2
- Suite with lateral sea view, 18.35m2, closet 5.45m2, bathroom 5.50m2
- Suite with built-in wardrobe, 23.20m2, bathroom 7m2
Basement:
- Electric gate
- Multipurpose room and laundry, 28.55m2
- Bathroom, 4.55m2
- Gym and multipurpose room, 67.35m2
- Garage for 3 cars, 61.25m2, which can be expanded into a multipurpose room
- Electric gates
Details:
- Air conditioning
- Central heating
- Double glazing
- Water heater
- Heated towel rails
- Electric shutters
The villa is close to the best beaches in Cascais, with quick access to the highway in 6 minutes and just minutes from various commercial areas and shopping centers. Soon, the CUF hospital will be just minutes away. The area also offers the privilege of choosing among the best international and public schools.
Regarding transport, there is a bus and train station just a 4-minute walk from the house.
Come and discover your future home where you can enjoy a unique family environment!
Magnificent T5+1 villa located in a prime area of Estoril, seafront, with 7 bathrooms.
This modern villa is set on 2 seafront plots, next to the Ocean Seven condominium under construction.
With excellent sun exposure and superb sea views, the villa sits on an 800m2 plot with a gross construction area of 599.97m2. Designed and built with high-quality, refined finishes and an anti-seismic structure, it offers effective soundproofing along with excellent thermal and acoustic comfort, thanks also to its double-glazed windows and thermal roller shutters. The spacious suites all feature extraordinary sea views and enjoy fantastic sunlight exposure. The villa is equipped with air conditioning, central heating, and other amenities that enhance living comfort.
The house comprises 5 full suites and 7 bathrooms, detailed as follows:
Entrance Floor:
- Garden with automatic irrigation
- Swimming pool
- Side outdoor space for 4 cars
- Entrance with reception/hall rich in natural light, 9.90m2
- Fully equipped kitchen with island, 26.35m2
- Full suite of 17.20m2 with bathroom of 3.40m2
- Wonderful office with independent entrance, 20.45m2
- Living room, 41.40m2
- Dining room, 20.25m2
- Fireplace providing direct heat and views to both the living room and office
First Floor, with balconies and flower boxes in all rooms, plenty of natural light:
- Hall, 9.20m2
- 2 Master Suites with frontal sea views, closets, and bathrooms:
• Suite 1: 20.00m2, closet 5.00m2, bathroom 5.50m2
• Suite 2: 22.85m2, closet 5.70m2, bathroom 4.70m2
- Suite with lateral sea view, 18.35m2, closet 5.45m2, bathroom 5.50m2
- Suite with built-in wardrobe, 23.20m2, bathroom 7m2
Basement:
- Electric gate
- Multipurpose room and laundry, 28.55m2
- Bathroom, 4.55m2
- Gym and multipurpose room, 67.35m2
- Garage for 3 cars, 61.25m2, which can be expanded into a multipurpose room
- Electric gates
Details:
- Air conditioning
- Central heating
- Double glazing
- Water heater
- Heated towel rails
- Electric shutters
The villa is close to the best beaches in Cascais, with quick access to the highway in 6 minutes and just minutes from various commercial areas and shopping centers. Soon, the CUF hospital will be just minutes away. The area also offers the privilege of choosing among the best international and public schools.
Regarding transport, there is a bus and train station just a 4-minute walk from the house.
Come and discover your future home where you can enjoy a unique family environment!
-
Property type
Villa
-
Year built
2007
-
Price/sqft
$958
-
Emissions
B
-
Consumption
B
Features
Explore the Area
2765-584 Estoril, Portugal, Cascais e Estoril, Lisbon
View on Google Maps
Price per sqft
Low
High
Joined 4 years ago
You have inquired about this property
The agent will contact you soon by
Listed by
9
Listings
2022
Joined
Book home tour with the agent
Choose a date and whether you'd like a virtual or in-person tour with the agent.
Preferred date
Tour type
Last updated
February 24, 2025
First listed
September 28, 2024
Agent licence
#19348
Similar Properties Nearby
New Listings in Estoril



Explore More Homes for Sale
Estoril, Portugal property types
- Apartments for sale in Estoril, Portugal
- Houses for sale in Estoril, Portugal
- Villas for sale in Estoril, Portugal
- Land for sale in Estoril, Portugal
- Penthouses for sale in Estoril, Portugal
- Townhouses for sale in Estoril, Portugal
- Condos for sale in Estoril, Portugal
- Chalets for sale in Estoril, Portugal
- Fincas for sale in Estoril, Portugal
- Farm Ranches for sale in Estoril, Portugal
Estoril, Portugal popular searches
- Sea View properties in Estoril, Portugal
- Golf View properties in Estoril, Portugal
- Gated Community properties in Estoril, Portugal
- High Altitude properties in Estoril, Portugal
- Waterfront properties in Estoril, Portugal
- Modern properties in Estoril, Portugal
- New Builds properties in Estoril, Portugal
- Properties with Pool in Estoril, Portugal
- Riverfront properties in Estoril, Portugal
- Properties with Indoor Pool in Estoril, Portugal
- Ocean View properties in Estoril, Portugal
Related Guides & Stories
Trusted by the World's Leading Brokers
The agents behind the world's most exceptional properties list with JamesEdition.
- Listings from Sotheby's, Christie's, BARNES, and Engel & Völkers
- Every listing reviewed before it goes live
- Connect directly with verified listing agents
By continuing you agree to our Terms and Privacy Policy.