$2,996,000
Single Family Residence In Estill Springs
- 3 Beds
- 5 Baths
- 5,673 Sqft
- 33,106 Sqft lot
- Updated: October 1
- 2
- Source: Realtracs MLS#3131501
About the Property
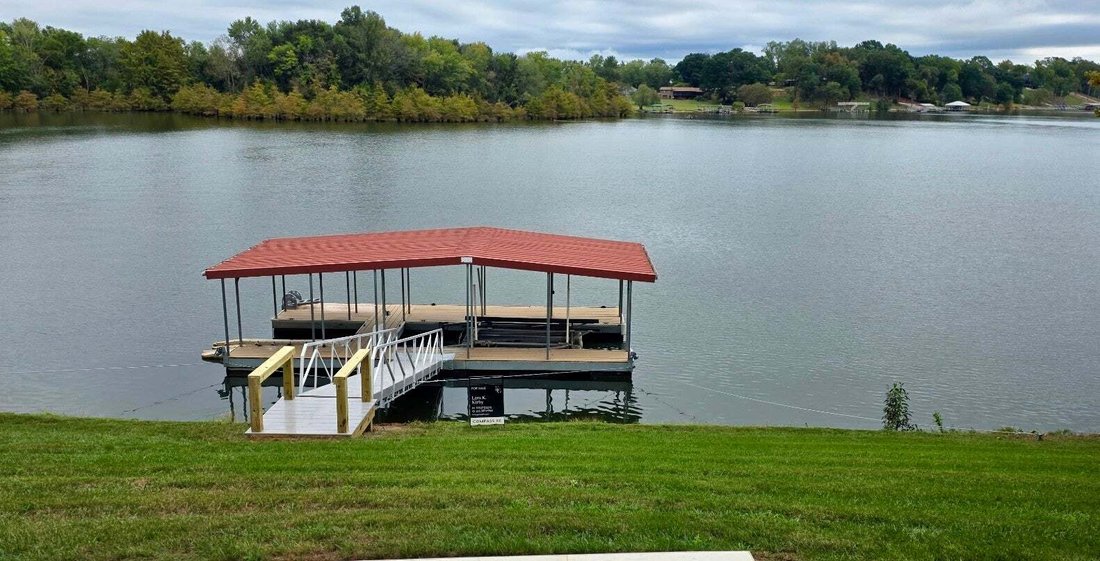
PRIVATE DOCK installation complete just in time for Fall Lake Season on Tim’s Ford Lake in Middle Tennessee! This newly constructed lakefront retreat embraces the lifestyle of its shoreline setting with its infinity edge design and terraced landscape creating panoramic vistas from every room. Massive sliding doors erase the barrier between indoors and out, providing stunning lake views, natural li
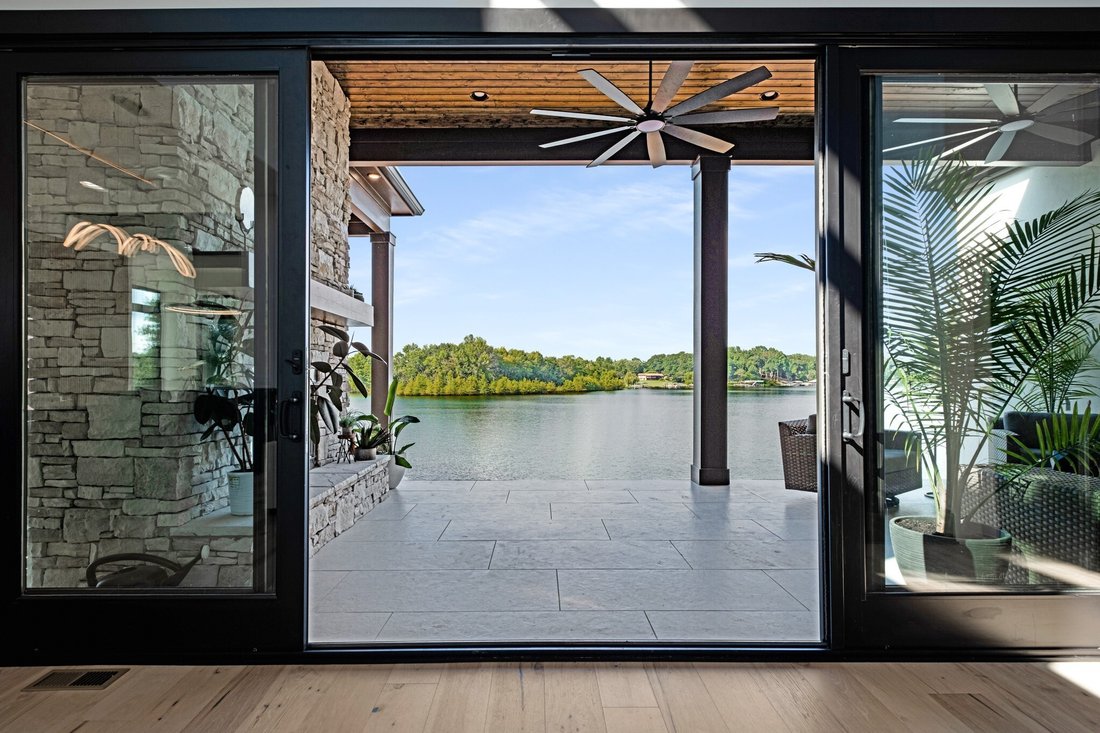
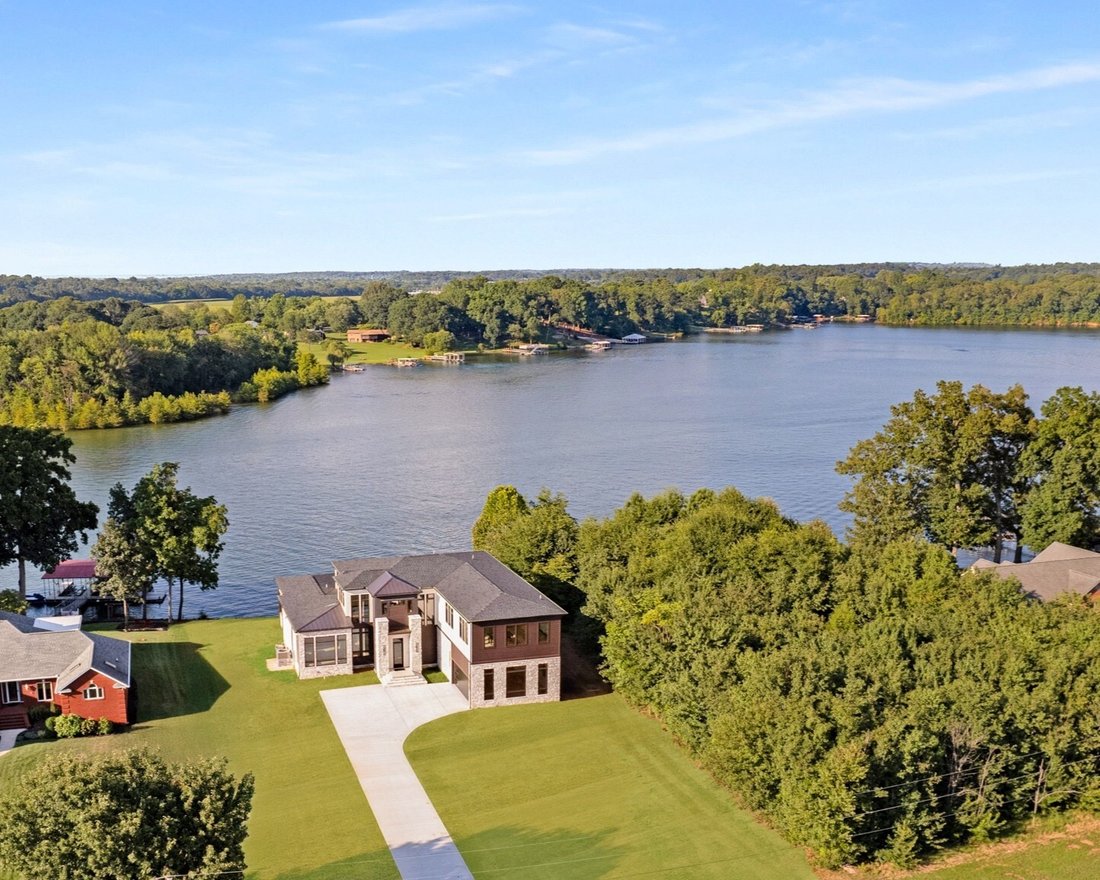
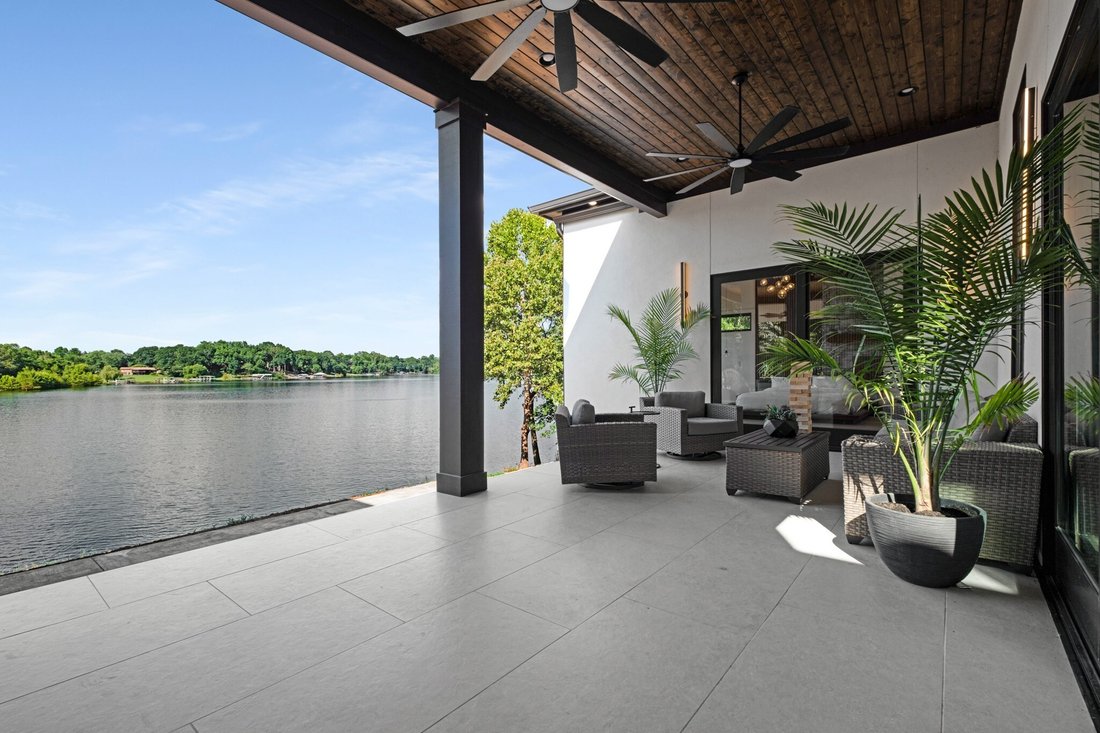
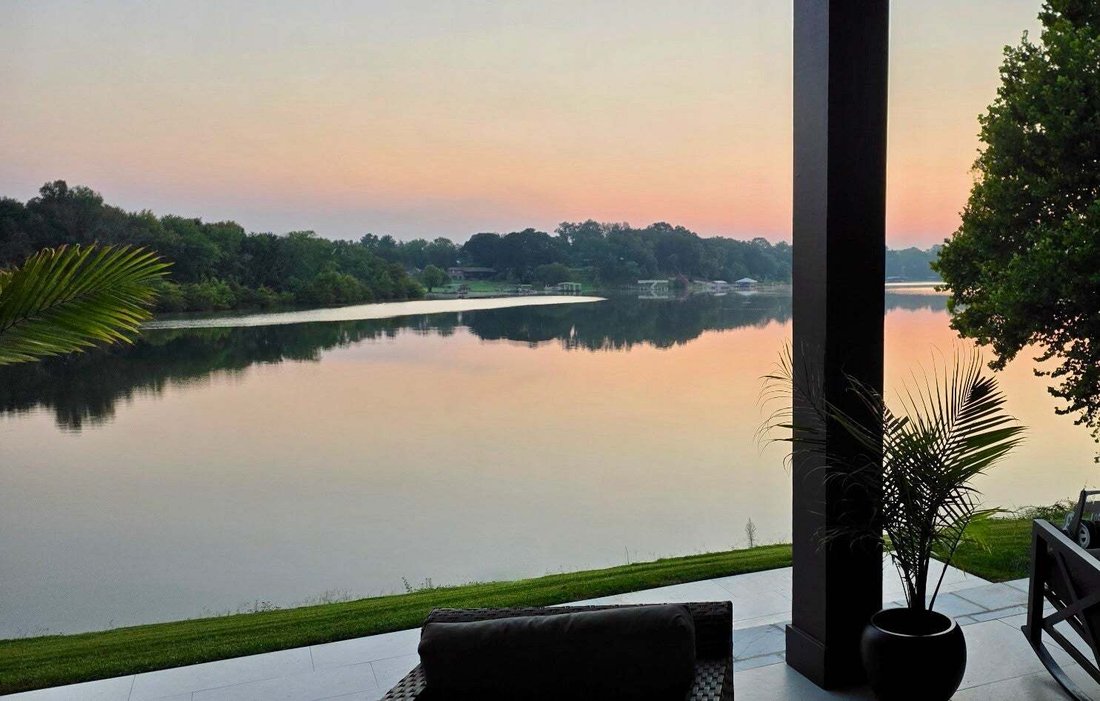
PRIVATE DOCK installation complete just in time for Fall Lake Season on Tim’s Ford Lake in Middle Tennessee! This newly constructed lakefront retreat embraces the lifestyle of its shoreline setting with its infinity edge design and terraced landscape creating panoramic vistas from every room. Massive sliding doors erase the barrier between indoors and out, providing stunning lake views, natural light filled rooms, and outdoor entertainment-ready living across covered terraces for effortless hosting, sunset dining, and fireside evenings. Manicured grounds gently meet the shoreline, where a new private dock was recently installed, creating direct access to boating, swimming, and all the pleasures of living on a private deep water cove.
Walk inside the two story great room and you’re met with sunlight pouring into the integrated living, dining, and kitchen areas, where timeless materials and clean lines create a warm modern atmosphere that is both sophisticated and inviting—perfect for gathering with family and friends or indulging in relaxation. Rich hardwood floors, bespoke lighting, and custom finishes elevate every detail. The main-level primary suite is a true sanctuary, framed by floor-to-ceiling windows that capture sweeping lakefront views. Its spa-inspired bath showcases a dramatic soaking tub, dual vanities, an expansive shower, and private dressing room closet. Sprawling spaces also offer a club/billiard‘s room or great bunk room, home fitness/music center, auxiliary en-suite bedrooms, and attached 2+ car garage.
Walk inside the two story great room and you’re met with sunlight pouring into the integrated living, dining, and kitchen areas, where timeless materials and clean lines create a warm modern atmosphere that is both sophisticated and inviting—perfect for gathering with family and friends or indulging in relaxation. Rich hardwood floors, bespoke lighting, and custom finishes elevate every detail. The main-level primary suite is a true sanctuary, framed by floor-to-ceiling windows that capture sweeping lakefront views. Its spa-inspired bath showcases a dramatic soaking tub, dual vanities, an expansive shower, and private dressing room closet. Sprawling spaces also offer a club/billiard‘s room or great bunk room, home fitness/music center, auxiliary en-suite bedrooms, and attached 2+ car garage.
-
Property type
House
-
Floors
2
-
Year built
2025
-
Price/sqft
$528
Features
- Garage
- Walk In Closet
- Waterfront
- Fireplace
- Fitness Center / Gym
- Terrace
- Water View
- Lake View
- Garden
Features
Lot
- Water View
- Waterfront
- Lakefront
- Lake View
Indoor
- High Ceiling
- Fireplace
- Gas Stovetop
- Washer Dryer
- Bar
- Stone Countertops
- Walk In Closet
- Fitness Center / Gym
Outdoor
- Terrace
- Garage
- Outdoor Living Space
- Garden
Explore the Area
613 Waters Edge Dr, Estill Springs, Tennessee, United States
View on Google Maps
Price per sqft
Low
High
Joined 10 months ago
You have inquired about this property
The agent will contact you soon by
Listed by
148
Listings
2025
Joined
Book home tour with the agent
Choose a date and whether you'd like a virtual or in-person tour with the agent.
Preferred date
Tour type
Last updated
October 1
First listed
March 1
Listing reference
3131501
Listing status
Based on information submitted to the MLS GRID as of 2026. All data is obtained from various sources and may not have been verified by broker or MLS GRID. Supplied Open House Information is subject to change without notice. All information should be independently reviewed and verified for accuracy. Properties may or may not be listed by the office/agent presenting the information.
Similar Properties Nearby
New Listings in Estill Springs


Explore More Homes for Sale
Estill Springs, TN, United States popular searches
- Waterfront properties in Estill Springs, TN, United States
- Properties with Open Kitchen in Estill Springs, TN, United States
- Properties with Terrace in Estill Springs, TN, United States
- Gated Community properties in Estill Springs, TN, United States
- Properties with Elevator in Estill Springs, TN, United States
- New Builds properties in Estill Springs, TN, United States
- Properties with Outdoor Kitchen in Estill Springs, TN, United States
- Equestrian properties in Estill Springs, TN, United States
- Properties with Cinema in Estill Springs, TN, United States
- Properties with Library in Estill Springs, TN, United States
- Modern properties in Estill Springs, TN, United States
- Mountain View properties in Estill Springs, TN, United States
Related Guides & Stories
Trusted by the World's Leading Brokers
The agents behind the world's most exceptional properties list with JamesEdition.
- Listings from Sotheby's, Christie's, BARNES, and Engel & Völkers
- Every listing reviewed before it goes live
- Connect directly with verified listing agents
By continuing you agree to our Terms and Privacy Policy.
brokerages we
partnered with
partnered with