Price On Request
House, 6 Bedrooms, For Sale
- 6 Beds
- 6 Baths
- 4,155 Sqft
- 5
About the Property
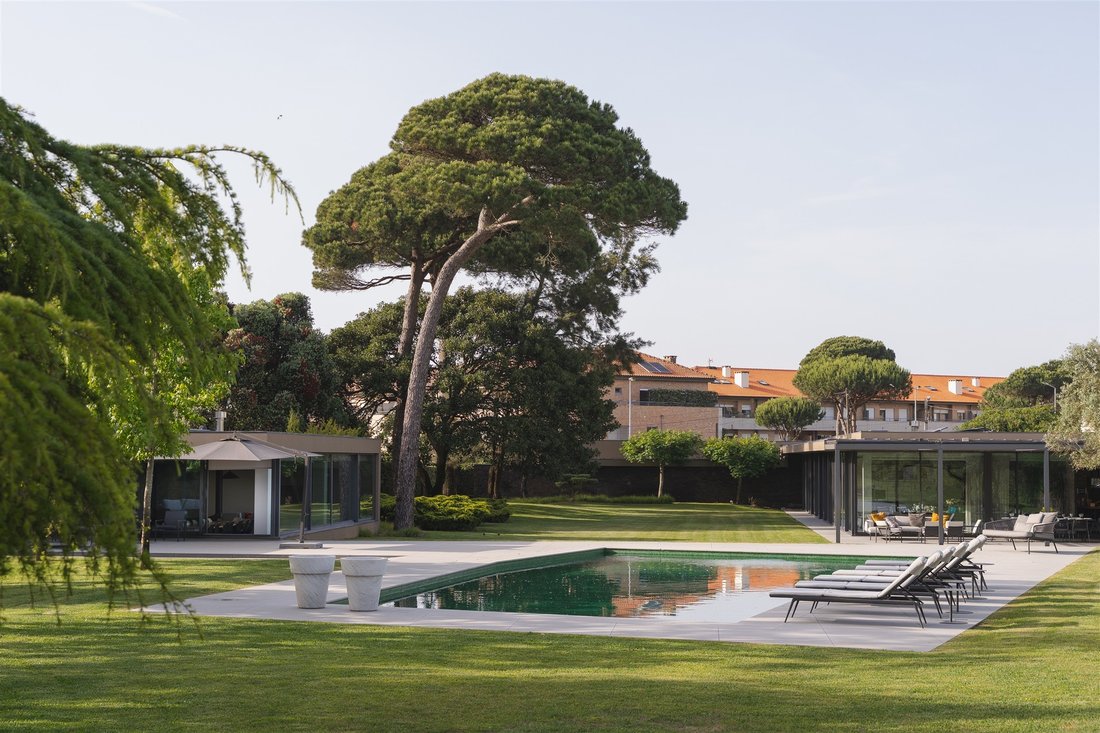
Discover a truly unique property in Apúlia and Fão, in the municipality of Esposende, where where Manuel Ventura’s signature contemporary architecture blends harmoniously with the natural surroundings. Set on a plot of around 5,000 sqm, between the Ofir Pine Forest, the Cávado River estuary and the iconic Ofir Beach, this residence offers a rare level of privacy in a setting of exceptional beauty.
Discover a truly unique property in Apúlia and Fão, in the municipality of Esposende, where where Manuel Ventura’s signature contemporary architecture blends harmoniously with the natural surroundings. Set on a plot of around 5,000 sqm, between the Ofir Pine Forest, the Cávado River estuary and the iconic Ofir Beach, this residence offers a rare level of privacy in a setting of exceptional beauty.
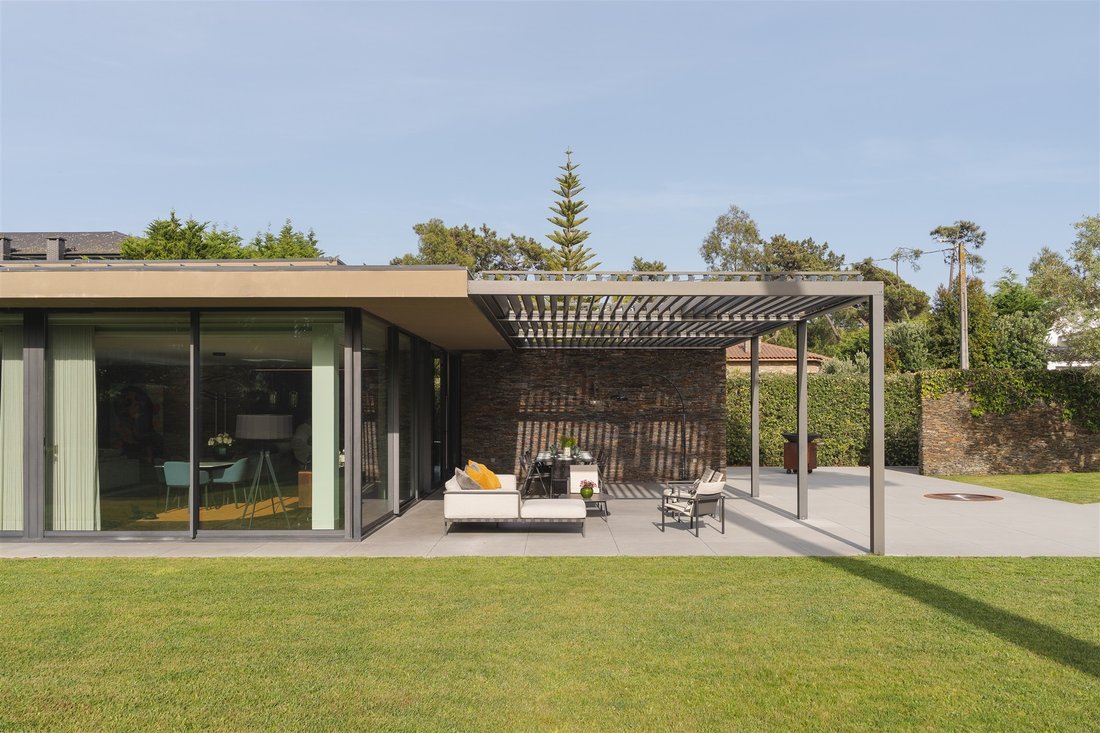
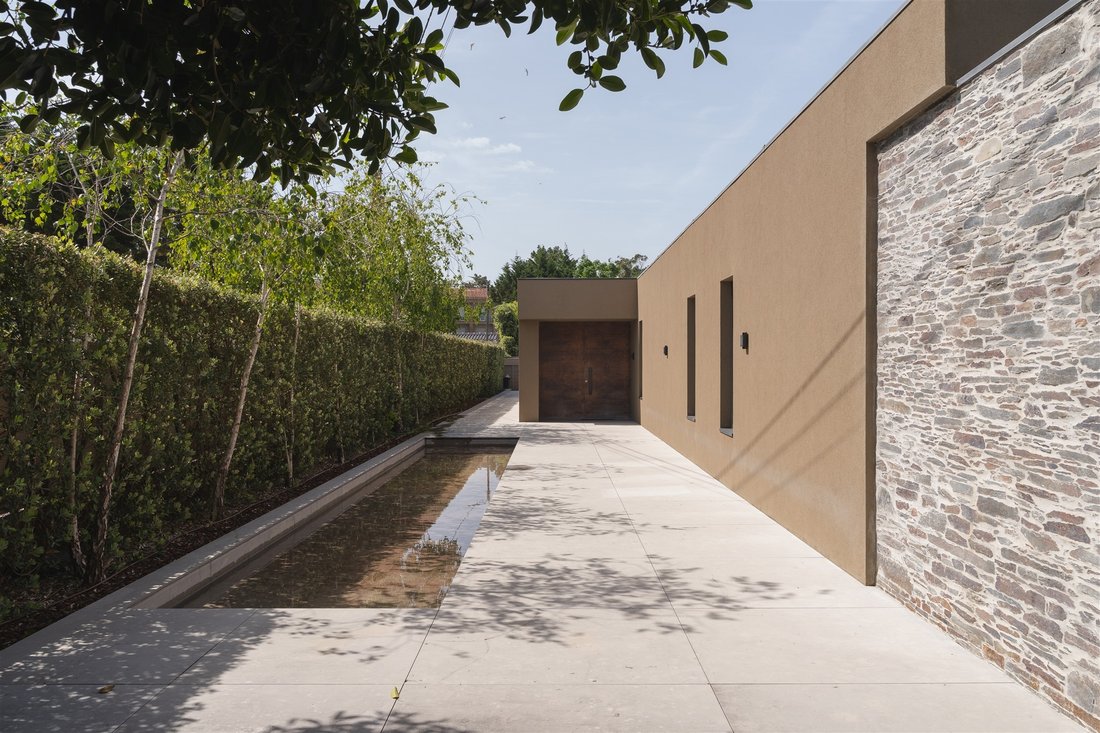
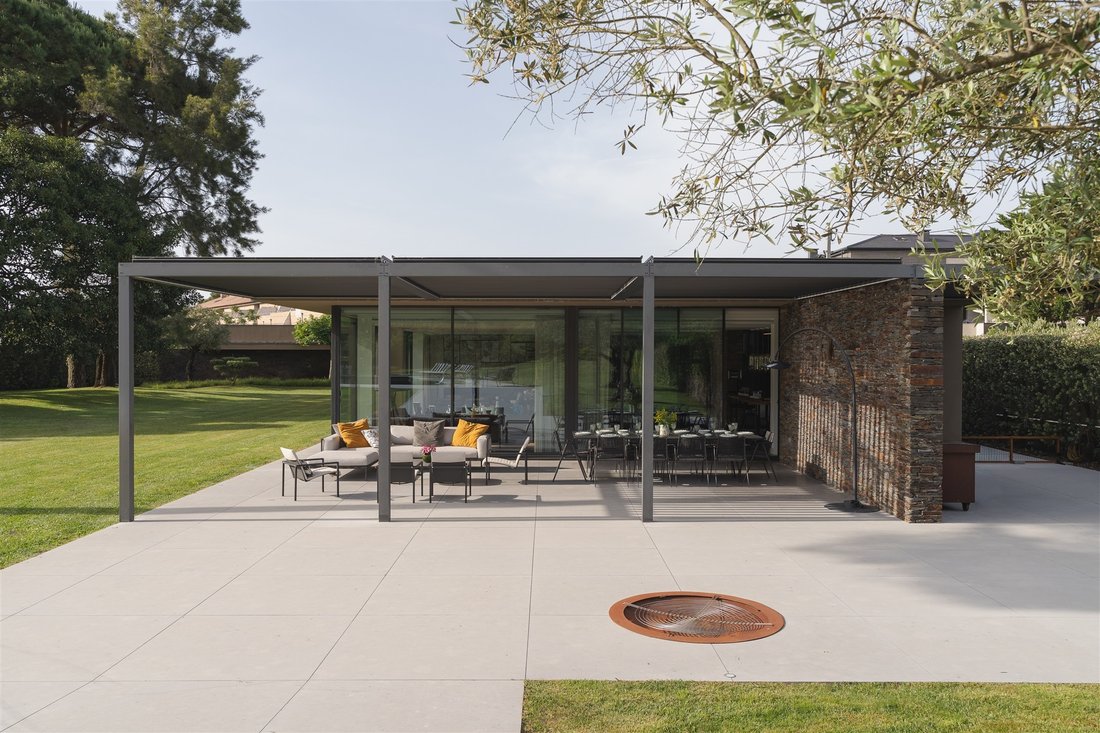
Designed as a continuous horizontal volume, the house is laid out entirely on a single level, providing a fluid living experience, free from stairs or changes in level. The façade, discreet and understated, contrasts with an interior that is fully open to the garden through large floor-to-ceiling windows, allowing all rooms to benefit from a permanent connection to the outdoors, abundant natural light and a constant relationship with the landscape.
With a gross floor area of 798.5 sqm, the main residence comprises four generously sized en-suite bedrooms, a spacious 51.5 sqm living room, a utility room, storage areas and a garage for three cars. The careful selection of fine materials — marble, natural stone and walnut flooring — is combined with minimalist Technal window frames, imparting timeless elegance, comfort and durability. Each space has been designed to enhance the light, the quality of construction and the attention to detail.
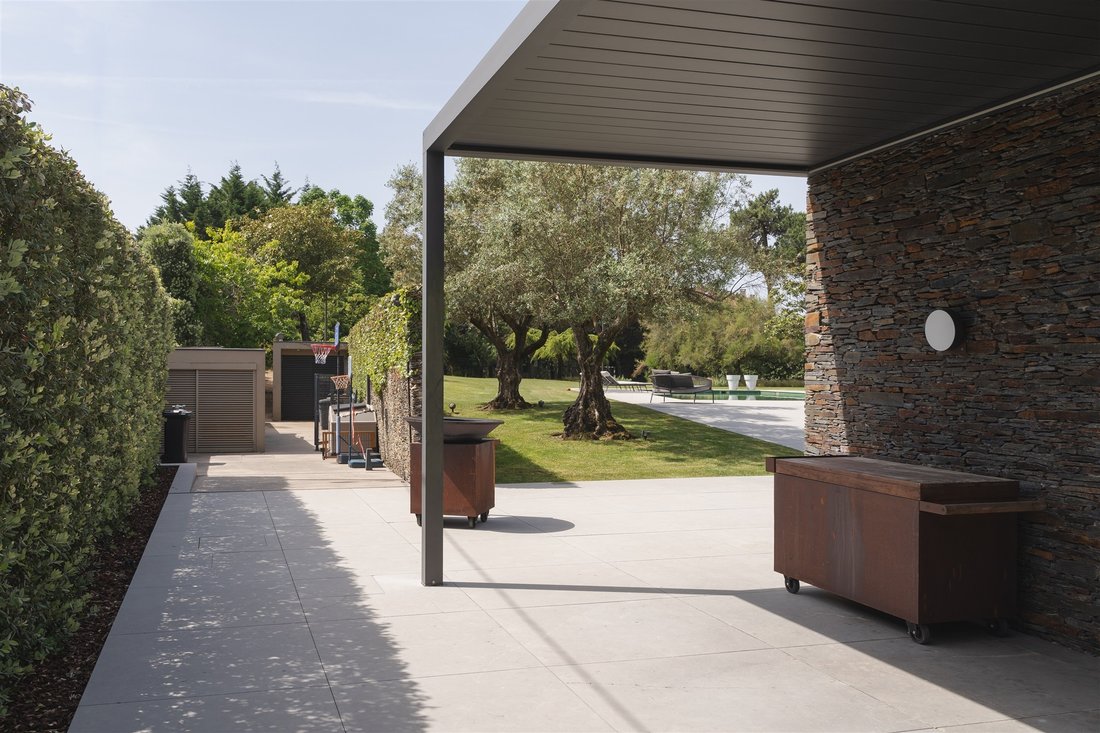
The outdoor area naturally extends the living experience. Over 4,000 sqm of meticulously maintained gardens surround the house, creating an atmosphere of absolute serenity. The heated outdoor swimming pool, the grass-covered pitch suitable for tennis and football, the covered veranda, the spacious leisure areas and the kennel transform the property into a true private retreat.
Complementing the main residence, a detached annex further enhances the versatility of the complex, featuring two additional guest suites, a fully equipped gym, a Turkish bath, a commercial-grade kitchen and a comfortable lounge area.
Offering amenities usually reserved for private resorts, this is a property that combines exclusivity, sophistication and functionality, providing a lifestyle where architecture, nature and comfort coexist in perfect harmony, protected by the discretion and privacy of a space designed to be lived in and appreciated in every detail.
Designed as a continuous horizontal volume, the house is laid out entirely on a single level, providing a fluid living experience, free from stairs or changes in level. The façade, discreet and understated, contrasts with an interior that is fully open to the garden through large floor-to-ceiling windows, allowing all rooms to benefit from a permanent connection to the outdoors, abundant natural light and a constant relationship with the landscape.
With a gross floor area of 798.5 sqm, the main residence comprises four generously sized en-suite bedrooms, a spacious 51.5 sqm living room, a utility room, storage areas and a garage for three cars. The careful selection of fine materials — marble, natural stone and walnut flooring — is combined with minimalist Technal window frames, imparting timeless elegance, comfort and durability. Each space has been designed to enhance the light, the quality of construction and the attention to detail.
The outdoor area naturally extends the living experience. Over 4,000 sqm of meticulously maintained gardens surround the house, creating an atmosphere of absolute serenity. The heated outdoor swimming pool, the grass-covered pitch suitable for tennis and football, the covered veranda, the spacious leisure areas and the kennel transform the property into a true private retreat.
Complementing the main residence, a detached annex further enhances the versatility of the complex, featuring two additional guest suites, a fully equipped gym, a Turkish bath, a commercial-grade kitchen and a comfortable lounge area.
Offering amenities usually reserved for private resorts, this is a property that combines exclusivity, sophistication and functionality, providing a lifestyle where architecture, nature and comfort coexist in perfect harmony, protected by the discretion and privacy of a space designed to be lived in and appreciated in every detail.
-
Property type
House
-
Year built
2021
Features
Features
Lot
Indoor
Outdoor
- Terrace
- Pool
- Garage
- Outdoor Kitchen
- Tennis Court
- Outdoor Living Space
- Pergola
- Garden
Explore the Area
Esposende, Marinhas e Gandra, Braga, Portugal
View on Google Maps
Price per sqft
Low
High
Joined 3 years ago
You have inquired about this property
The agent will contact you soon by
Listed by
104
Listings
2024
Joined
Book home tour with Ricardo Stella
Choose a date and whether you'd like a virtual or in-person tour with the agent.
Preferred date
Tour type

Portugal Sotheby's International Realty
Praça da Liberdade 39, 4000-322, Porto, Porto, Portugal
View agency profile
Last updated
September 11
First listed
August 7
Listing link
Listing reference
LR966W
Trusted by the World's Leading Brokers
The agents behind the world's most exceptional properties list with JamesEdition.
- Listings from Sotheby's, Christie's, BARNES, and Engel & Völkers
- Every listing reviewed before it goes live
- Connect directly with verified listing agents
By continuing you agree to our Terms and Privacy Policy.