

$2,800,750
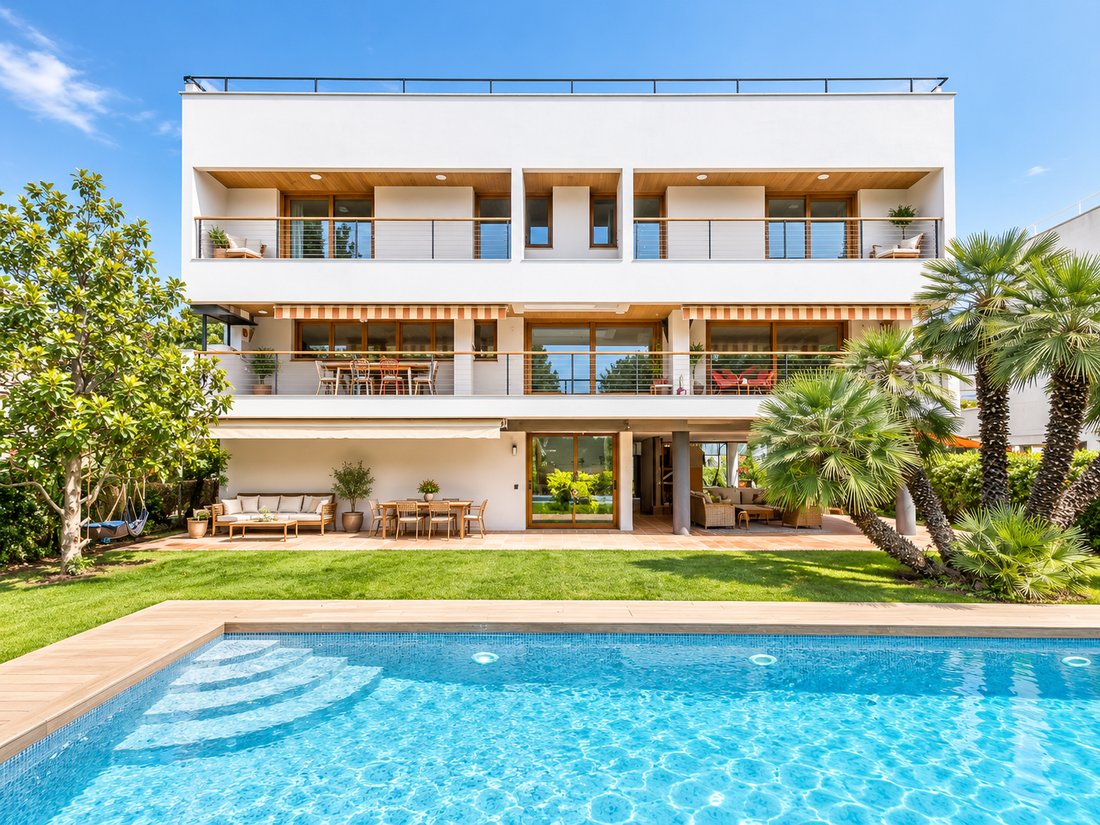
Nordic Architecture With A Mediterranean Soul In Esplugues
- 7 Beds
- 6 Baths
- 6,028 Sqft
- 8,267 Sqft lot
- Updated: Yesterday
- 2
About the Property
Nestled in one of the most exclusive areas of Esplugues de Llobregat, this residence redefines luxury with serene elegance and functional sophistication, evoking the spirit of the great Nordic masters of mid-20th century design.
Featuring clean lines, expansive spaces, and a constant dialogue between interior and exterior, it combines the warmth of noble materials with meticulous spatial
Featuring clean lines, expansive spaces, and a constant dialogue between interior and exterior, it combines the warmth of noble materials with meticulous spatial
Nestled in one of the most exclusive areas of Esplugues de Llobregat, this residence redefines luxury with serene elegance and functional sophistication, evoking the spirit of the great Nordic masters of mid-20th century design.
Featuring clean lines, expansive spaces, and a constant dialogue between interior and exterior, it combines the warmth of noble materials with meticulous spatial rationality.
The private garden, carefully landscaped, offers an oasis of calm and privacy. At its heart, a heated pool equipped with a counter-current swimming system transforms exercise into a sensory experience. Cutting-edge technology is discreetly integrated throughout: top-level energy efficiency and solar panels enable sustainable living without sacrificing comfort.
This house is not just a place to live but an architectural manifesto. It is the perfect synthesis of form, function, and environmental awareness. A unique piece designed for those who appreciate soulful design and understated luxury.
The first floor houses the day area: an entrance hall, guest suite bedroom, large living-dining room with open kitchen (all overlooking the garden and opening onto a large terrace), plus another double bedroom or office and a guest restroom. This floor also includes a laundry room with a small independent terrace.
The second floor is the night area, featuring 5 double bedrooms, all with built-in wardrobes. One is the master suite with a dressing room and full bathroom. Two additional full bathrooms serve the other bedrooms.
The ground floor, at garden level, includes the garage, machine room, a private garden with heated pool, barbecue area, chill-out zone, porch for relaxation or play, and storage room.
Features:
* Thermal insulation on the entire facade
* Complete electrical installation
* Complete water installation
* Complete heating installation
* Remodeled kitchen
* All bathrooms remodeled with hydraulic tiles, microcement walls, and oak furniture
* Polished and varnished parquet floors
* Heated pool open year-round with professional counter-current swimming system
Climate control:
* High-end individual A/C units in bedrooms and office
* Pre-installation for A/C in kitchen, dining, and living areas
* Two 13 kW aerothermal units for the house
* One 20 kW aerothermal unit for the pool
Self-consumption:
* 28 solar panels with 13 kW nominal power, 10 kW inverter
* 16 kW battery
The Ciudad Diagonal urbanization is located at the foot of Collserola, right at the exit of Barcelona, offering an ideal environment for families. It features 24-hour private security and is situated in the best area of Esplugues de Llobregat, just 5 minutes from Barcelona. It is well connected with local services, shops, and transportation, and hosts the best charter, private, and international schools, along with numerous gyms and sports clubs.
Additional amenities include:
- Built-in kitchen
- Appliances
- Separate sanitary facilities
- Built-in cupboards and wardrobes
- Fixed furniture
- Split air conditioning
- Views of greenery, mountains, and water
- Heated outdoor pool
Featuring clean lines, expansive spaces, and a constant dialogue between interior and exterior, it combines the warmth of noble materials with meticulous spatial rationality.
The private garden, carefully landscaped, offers an oasis of calm and privacy. At its heart, a heated pool equipped with a counter-current swimming system transforms exercise into a sensory experience. Cutting-edge technology is discreetly integrated throughout: top-level energy efficiency and solar panels enable sustainable living without sacrificing comfort.
This house is not just a place to live but an architectural manifesto. It is the perfect synthesis of form, function, and environmental awareness. A unique piece designed for those who appreciate soulful design and understated luxury.
The first floor houses the day area: an entrance hall, guest suite bedroom, large living-dining room with open kitchen (all overlooking the garden and opening onto a large terrace), plus another double bedroom or office and a guest restroom. This floor also includes a laundry room with a small independent terrace.
The second floor is the night area, featuring 5 double bedrooms, all with built-in wardrobes. One is the master suite with a dressing room and full bathroom. Two additional full bathrooms serve the other bedrooms.
The ground floor, at garden level, includes the garage, machine room, a private garden with heated pool, barbecue area, chill-out zone, porch for relaxation or play, and storage room.
Features:
* Thermal insulation on the entire facade
* Complete electrical installation
* Complete water installation
* Complete heating installation
* Remodeled kitchen
* All bathrooms remodeled with hydraulic tiles, microcement walls, and oak furniture
* Polished and varnished parquet floors
* Heated pool open year-round with professional counter-current swimming system
Climate control:
* High-end individual A/C units in bedrooms and office
* Pre-installation for A/C in kitchen, dining, and living areas
* Two 13 kW aerothermal units for the house
* One 20 kW aerothermal unit for the pool
Self-consumption:
* 28 solar panels with 13 kW nominal power, 10 kW inverter
* 16 kW battery
The Ciudad Diagonal urbanization is located at the foot of Collserola, right at the exit of Barcelona, offering an ideal environment for families. It features 24-hour private security and is situated in the best area of Esplugues de Llobregat, just 5 minutes from Barcelona. It is well connected with local services, shops, and transportation, and hosts the best charter, private, and international schools, along with numerous gyms and sports clubs.
Additional amenities include:
- Built-in kitchen
- Appliances
- Separate sanitary facilities
- Built-in cupboards and wardrobes
- Fixed furniture
- Split air conditioning
- Views of greenery, mountains, and water
- Heated outdoor pool
-
Property type
House
-
Floors
3
-
Year built
1981
-
Price/sqft
$464
-
Emissions
B
-
Consumption
A
Features
- Garden
- Pool
- Terrace
- Garage
- Open Kitchen
- Fitness Center / Gym
- Mountain View
- Water View
- Fireplace
Features
Lot
- Mountain View
- Water View
- Privacy
Indoor
- Office
- Fireplace
- Air Conditioning
- Laundry Room
- Open Kitchen
- Fitness Center / Gym
Outdoor
- Terrace
- Balcony
- Parking
- Pool
- Garage
- Outdoor Living Space
- Garden
Explore the Area
Esplugues de Llobregat, 08950, Spain
View on Google Maps
Price per sqft
Low
High
Listed by
945
Listings
2023
Joined
Book home tour with Engel & Völkers Barcelona MMC
Choose a date and whether you'd like a virtual or in-person tour with the agent.
Preferred date
Tour type

(EN) Engel & Völkers is an international real estate company that offers a wide range of services, including p
(EN) Engel & Völkers is an international real estate company that offers a wide range of services, including property sales, purchases, rentals, and management. We have a presence in over 30 countries and operate through more than 800 offices. Engel & Völkers is distinguished by its personalized approach and attention to detail. The company boasts a team of highly skilled real estate agents who specialize in various markets and property types. Our agents are committed to finding the perfect property for their clients and are available to assist them throughout the entire process of buying, selling, or renting. If you’re considering buying, selling, or renting a property, Engel & Völkers is an excellent choice. With extensive experience in the real estate market, we provide personalized and attentive service.
(DE) Engel & Völkers ist ein internationales Immobilienunternehmen, das eine breite Palette von Dienstleistungen anbietet, einschließlich Immobilienverkäufen, -käufen, Vermietungen und Verwaltung. Wir sind in über 30 Ländern präsent und betreiben mehr als 800 Büros. Engel & Völkers zeichnet sich durch seinen individuellen Ansatz und die Liebe zum Detail aus. Das Unternehmen verfügt über ein Team hochqualifizierter Immobilienmakler, die sich auf verschiedene Märkte und Arten von Immobilien spezialisiert haben. Unsere Makler sind darauf spezialisiert, die perfekte Immobilie für ihre Kunden zu finden, und stehen ihnen während des gesamten Prozesses des Kaufs, Verkaufs oder der Vermietung zur Verfügung. Wenn Sie darüber nachdenken, eine Immobilie zu kaufen, zu verkaufen oder zu mieten, ist Engel & Völkers eine ausgezeichnete Wahl. Mit umfangreicher Erfahrung auf dem Immobilienmarkt bieten wir einen individuellen und aufmerksamen Service.
(FR) Engel & Völkers est une entreprise internationale spécialisée dans l’immobilier, offrant une large gamme de services, comprenant la vente, l’achat, la location et la gestion de biens immobiliers. Nous sommes présents dans plus de 30 pays et comptons plus de 800 bureaux. Engel & Völkers se distingue par son approche personnalisée et son souci du détail. L’entreprise dispose d’une équipe d’agents immobiliers hautement qualifiés spécialisés dans différents marchés et types de biens. Nos agents s’engagent à trouver la propriété parfaite pour leurs clients et sont disponibles pour les accompagner tout au long du processus d’achat, de vente ou de location. Si vous envisagez d’acheter, de vendre ou de louer un bien immobilier, Engel & Völkers est un excellent choix. Forts d’une vaste expérience sur le marché immobilier, nous offrons un service personnalisé et attentionné.
(ES) Engel & Völkers es una empresa internacional de bienes raíces que ofrece una amplia gama de servicios, incluyendo la venta, compra, alquiler y administración de propiedades. Tenemos presencia en más de 30 países y contamos con más de 800 oficinas. Engel & Völkers se caracteriza por su enfoque personalizado y su atención al detalle. La empresa cuenta con un equipo de agentes inmobiliarios altamente cualificados que están especializados en diferentes mercados y tipos de propiedades. Nuestros agentes se comprometen a encontrar la propiedad perfecta para sus clientes, y se ofrecen a ayudarles en todo el proceso de compra, venta o alquiler. Si estás pensando en comprar, vender o alquilar una propiedad, Engel & Völkers es una excelente opción. Contamos con una amplia experiencia en el mercado inmobiliario, y ofrece un servicio personalizado y atento.
(PT) Engel &Völkers é uma empresa internacional de imóveis que oferece uma ampla gama de serviços, incluindo venda, compra, aluguel e gestão de propriedades. Temos presença em mais de 30 países e operamos por meio de mais de 800 escritórios. Engel & Völkers se destaca por sua abordagem personalizada e atenção aos detalhes. A empresa possui uma equipe de agentes imobiliários altamente qualificados que se especializam em diversos mercados e tipos de propriedades. Nossos agentes estão comprometidos em encontrar a propriedade perfeita para seus clientes e estão disponíveis para auxiliá-los durante todo o processo de compra, venda ou aluguel. Se você está pensando em comprar, vender ou alugar um imóvel, a Engel & Völkers é uma excelente escolha. Com ampla experiência no mercado imobiliário, oferecemos um serviço personalizado e atencioso.
(DE) Engel & Völkers ist ein internationales Immobilienunternehmen, das eine breite Palette von Dienstleistungen anbietet, einschließlich Immobilienverkäufen, -käufen, Vermietungen und Verwaltung. Wir sind in über 30 Ländern präsent und betreiben mehr als 800 Büros. Engel & Völkers zeichnet sich durch seinen individuellen Ansatz und die Liebe zum Detail aus. Das Unternehmen verfügt über ein Team hochqualifizierter Immobilienmakler, die sich auf verschiedene Märkte und Arten von Immobilien spezialisiert haben. Unsere Makler sind darauf spezialisiert, die perfekte Immobilie für ihre Kunden zu finden, und stehen ihnen während des gesamten Prozesses des Kaufs, Verkaufs oder der Vermietung zur Verfügung. Wenn Sie darüber nachdenken, eine Immobilie zu kaufen, zu verkaufen oder zu mieten, ist Engel & Völkers eine ausgezeichnete Wahl. Mit umfangreicher Erfahrung auf dem Immobilienmarkt bieten wir einen individuellen und aufmerksamen Service.
(FR) Engel & Völkers est une entreprise internationale spécialisée dans l’immobilier, offrant une large gamme de services, comprenant la vente, l’achat, la location et la gestion de biens immobiliers. Nous sommes présents dans plus de 30 pays et comptons plus de 800 bureaux. Engel & Völkers se distingue par son approche personnalisée et son souci du détail. L’entreprise dispose d’une équipe d’agents immobiliers hautement qualifiés spécialisés dans différents marchés et types de biens. Nos agents s’engagent à trouver la propriété parfaite pour leurs clients et sont disponibles pour les accompagner tout au long du processus d’achat, de vente ou de location. Si vous envisagez d’acheter, de vendre ou de louer un bien immobilier, Engel & Völkers est un excellent choix. Forts d’une vaste expérience sur le marché immobilier, nous offrons un service personnalisé et attentionné.
(ES) Engel & Völkers es una empresa internacional de bienes raíces que ofrece una amplia gama de servicios, incluyendo la venta, compra, alquiler y administración de propiedades. Tenemos presencia en más de 30 países y contamos con más de 800 oficinas. Engel & Völkers se caracteriza por su enfoque personalizado y su atención al detalle. La empresa cuenta con un equipo de agentes inmobiliarios altamente cualificados que están especializados en diferentes mercados y tipos de propiedades. Nuestros agentes se comprometen a encontrar la propiedad perfecta para sus clientes, y se ofrecen a ayudarles en todo el proceso de compra, venta o alquiler. Si estás pensando en comprar, vender o alquilar una propiedad, Engel & Völkers es una excelente opción. Contamos con una amplia experiencia en el mercado inmobiliario, y ofrece un servicio personalizado y atento.
(PT) Engel &Völkers é uma empresa internacional de imóveis que oferece uma ampla gama de serviços, incluindo venda, compra, aluguel e gestão de propriedades. Temos presença em mais de 30 países e operamos por meio de mais de 800 escritórios. Engel & Völkers se destaca por sua abordagem personalizada e atenção aos detalhes. A empresa possui uma equipe de agentes imobiliários altamente qualificados que se especializam em diversos mercados e tipos de propriedades. Nossos agentes estão comprometidos em encontrar a propriedade perfeita para seus clientes e estão disponíveis para auxiliá-los durante todo o processo de compra, venda ou aluguel. Se você está pensando em comprar, vender ou alugar um imóvel, a Engel & Völkers é uma excelente escolha. Com ampla experiência no mercado imobiliário, oferecemos um serviço personalizado e atencioso.
Last updated
Yesterday
First listed
February 11, 2025
Listing reference
I-00Y74E-W-02V8RF
Similar Properties Nearby
New Listings in Esplugues de Llobregat


Explore More Homes for Sale
Esplugues de Llobregat, Spain property types
Related Guides & Stories
Trusted by the World's Leading Brokers
The agents behind the world's most exceptional properties list with JamesEdition.
- Listings from Sotheby's, Christie's, BARNES, and Engel & Völkers
- Every listing reviewed before it goes live
- Connect directly with verified listing agents
By continuing you agree to our Terms and Privacy Policy.