


$667,665
Apartment In Esplugues De Llobregat, For Sale
- 3 Beds
- 2 Baths
- 1,077 Sqft
- Updated: Today
About the Property
SPACE, LIGHT, AND DESIGN IN THE CENTER OF ESPLUGUES
Discover a newly built home designed to enjoy space, natural light, and comfort in daily life. A property with dual orientation, 3 double bedrooms, 2 full bathrooms, and a private terrace of approximately 30 m² on the building’s roof.
The home features a very balanced layout, clearly differentiating between day and night areas.
The da
Discover a newly built home designed to enjoy space, natural light, and comfort in daily life. A property with dual orientation, 3 double bedrooms, 2 full bathrooms, and a private terrace of approximately 30 m² on the building’s roof.
The home features a very balanced layout, clearly differentiating between day and night areas.
The da
SPACE, LIGHT, AND DESIGN IN THE CENTER OF ESPLUGUES
Discover a newly built home designed to enjoy space, natural light, and comfort in daily life. A property with dual orientation, 3 double bedrooms, 2 full bathrooms, and a private terrace of approximately 30 m² on the building’s roof.
The home features a very balanced layout, clearly differentiating between day and night areas.
The day area, oriented towards the street, combines the living room, dining room, and kitchen in a spectacular open space of approximately 40 m² usable. A large balcony door brings brightness and spaciousness, creating an ideal environment for both everyday life and entertaining guests.
In this same orientation, we find one of the double bedrooms, approximately 11 m² usable, equipped with a large exterior window.
The night area, facing a quiet inner courtyard, offers a particularly pleasant and private atmosphere. Here is the master suite, approximately 16 m² usable with a private bathroom, as well as a third double bedroom of about 10 m² usable, a second full bathroom of generous dimensions, and a practical independent laundry area.
As a distinguishing feature, the property has a private terrace on the roof, approximately 30 m², assigned to the home in the deed. A private outdoor space that expands the possibilities of enjoying the home for a good part of the year.
OPTIONAL GARAGE SPACE PRICE TO BE CONSULTED ACCORDING TO AVAILABILITY
AN EXCLUSIVE PROMOTION IN THE HEART OF ESPLUGUES
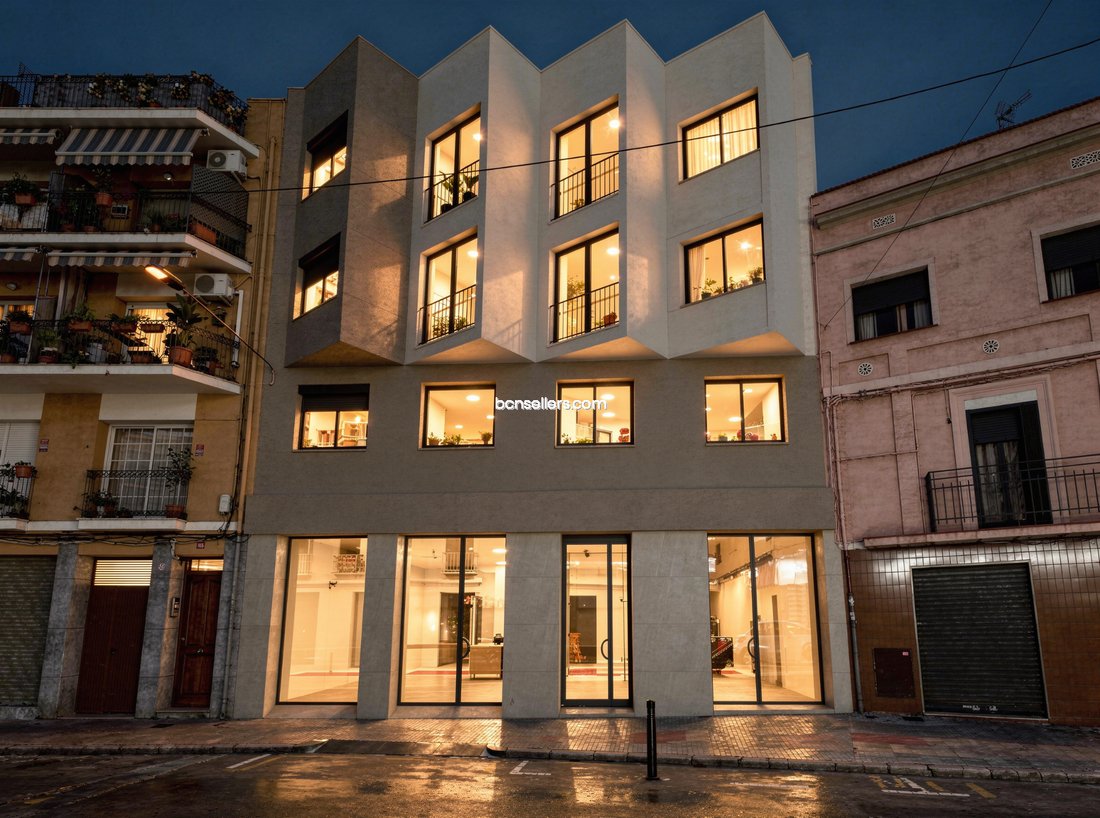
Located in a privileged location in Esplugues de Llobregat, next to Laureà Miró and very close to the Town Hall, this new promotion combines contemporary design, privacy, and excellent qualities.
The building consists of only 9 homes, 2 commercial premises, and 1 office, offering a more intimate and quiet residential environment, with a reduced number of neighbors.
Attention to detail begins from the common areas, with an elegant lobby and a selection of materials and finishes designed to convey quality from the very first moment.
The homes have been designed seeking something increasingly difficult to find: truly spacious, bright, and functional rooms. Large windows, exterior bedrooms, and balanced layouts allow for maximum use of every square meter of the home.
Particular attention should be paid to the bedrooms, conceived as true resting spaces: spacious, exterior, and with abundant natural light.
QUALITIES DESIGNED FOR COMFORT
The promotion incorporates complete equipment and a careful selection of finishes:
• Ducted air conditioning
• Aerothermal system
• High-resistance laminate flooring
• Lacquered solid interior carpentry
• Designer kitchens from top brands
• High-end interior mechanisms and details
The project offers different typologies, including homes with large outdoor spaces and penthouses with level terraces, maintaining the same philosophy in all of them: spaciousness, brightness, design, and comfort.
An opportunity to move into a home in the center of Esplugues and enjoy a contemporary home, with generous spaces, excellent qualities, and the added value of having a large private terrace.
Discover a newly built home designed to enjoy space, natural light, and comfort in daily life. A property with dual orientation, 3 double bedrooms, 2 full bathrooms, and a private terrace of approximately 30 m² on the building’s roof.
The home features a very balanced layout, clearly differentiating between day and night areas.
The day area, oriented towards the street, combines the living room, dining room, and kitchen in a spectacular open space of approximately 40 m² usable. A large balcony door brings brightness and spaciousness, creating an ideal environment for both everyday life and entertaining guests.
In this same orientation, we find one of the double bedrooms, approximately 11 m² usable, equipped with a large exterior window.
The night area, facing a quiet inner courtyard, offers a particularly pleasant and private atmosphere. Here is the master suite, approximately 16 m² usable with a private bathroom, as well as a third double bedroom of about 10 m² usable, a second full bathroom of generous dimensions, and a practical independent laundry area.
As a distinguishing feature, the property has a private terrace on the roof, approximately 30 m², assigned to the home in the deed. A private outdoor space that expands the possibilities of enjoying the home for a good part of the year.
OPTIONAL GARAGE SPACE PRICE TO BE CONSULTED ACCORDING TO AVAILABILITY
AN EXCLUSIVE PROMOTION IN THE HEART OF ESPLUGUES
Located in a privileged location in Esplugues de Llobregat, next to Laureà Miró and very close to the Town Hall, this new promotion combines contemporary design, privacy, and excellent qualities.
The building consists of only 9 homes, 2 commercial premises, and 1 office, offering a more intimate and quiet residential environment, with a reduced number of neighbors.
Attention to detail begins from the common areas, with an elegant lobby and a selection of materials and finishes designed to convey quality from the very first moment.
The homes have been designed seeking something increasingly difficult to find: truly spacious, bright, and functional rooms. Large windows, exterior bedrooms, and balanced layouts allow for maximum use of every square meter of the home.
Particular attention should be paid to the bedrooms, conceived as true resting spaces: spacious, exterior, and with abundant natural light.
QUALITIES DESIGNED FOR COMFORT
The promotion incorporates complete equipment and a careful selection of finishes:
• Ducted air conditioning
• Aerothermal system
• High-resistance laminate flooring
• Lacquered solid interior carpentry
• Designer kitchens from top brands
• High-end interior mechanisms and details
The project offers different typologies, including homes with large outdoor spaces and penthouses with level terraces, maintaining the same philosophy in all of them: spaciousness, brightness, design, and comfort.
An opportunity to move into a home in the center of Esplugues and enjoy a contemporary home, with generous spaces, excellent qualities, and the added value of having a large private terrace.
-
Property type
Apartment
-
Price/sqft
$620
Features
- Terrace
- Modern
- Open Kitchen
- New Builds
- Laundry Room
- Air Conditioning
Explore the Area
Laureà Miró, Esplugues De Llobregat, 08950, Spain
View on Google Maps
Price per sqft
Low
High
Joined 3 months ago
You have inquired about this property
The agent will contact you soon by
Listed by
28
Listings
2026
Joined
Book home tour with the agent
Choose a date and whether you'd like a virtual or in-person tour with the agent.
Preferred date
Tour type
Last updated
Today
First listed
October 1
Listing reference
JC588
Similar Properties Nearby
New Listings in Esplugues de Llobregat


Explore More Homes for Sale
Esplugues de Llobregat, Spain property types
Esplugues de Llobregat, Spain popular searches
Related Guides & Stories
Trusted by the World's Leading Brokers
The agents behind the world's most exceptional properties list with JamesEdition.
- Listings from Sotheby's, Christie's, BARNES, and Engel & Völkers
- Every listing reviewed before it goes live
- Connect directly with verified listing agents
By continuing you agree to our Terms and Privacy Policy.