Apartamento T3 For Sale In Espinho
- 3 Beds
- 3 Baths
- 1,346 Sqft
- Updated: April 21
About the Property
TWINS 22 Development
General Description
The TWINS 22 development is a gated community consisting of 46 apartments in T1, T2, and T3 layouts, all with private parking spaces. Some apartments offer stunning sea views (south-facing), providing a modern and comfortable lifestyle.
Strategic Location
- Close to public transport: just 600 meters from Vouguinha
TWINS 22 Development
General Description
The TWINS 22 development is a gated community consisting of 46 apartments in T1, T2, and T3 layouts, all with private parking spaces. Some apartments offer stunning sea views (south-facing), providing a modern and comfortable lifestyle.
Strategic Location
- Close to public transport: just 600 meters from Vouguinha train station and bus stops.
- 300 meters from the magnificent Espinho beach, with easy access to golf, horseback riding, and the Costa Verde Aeroclub.
- Near the city center, major supermarkets, and various amenities that enhance the location.
About this Unit:
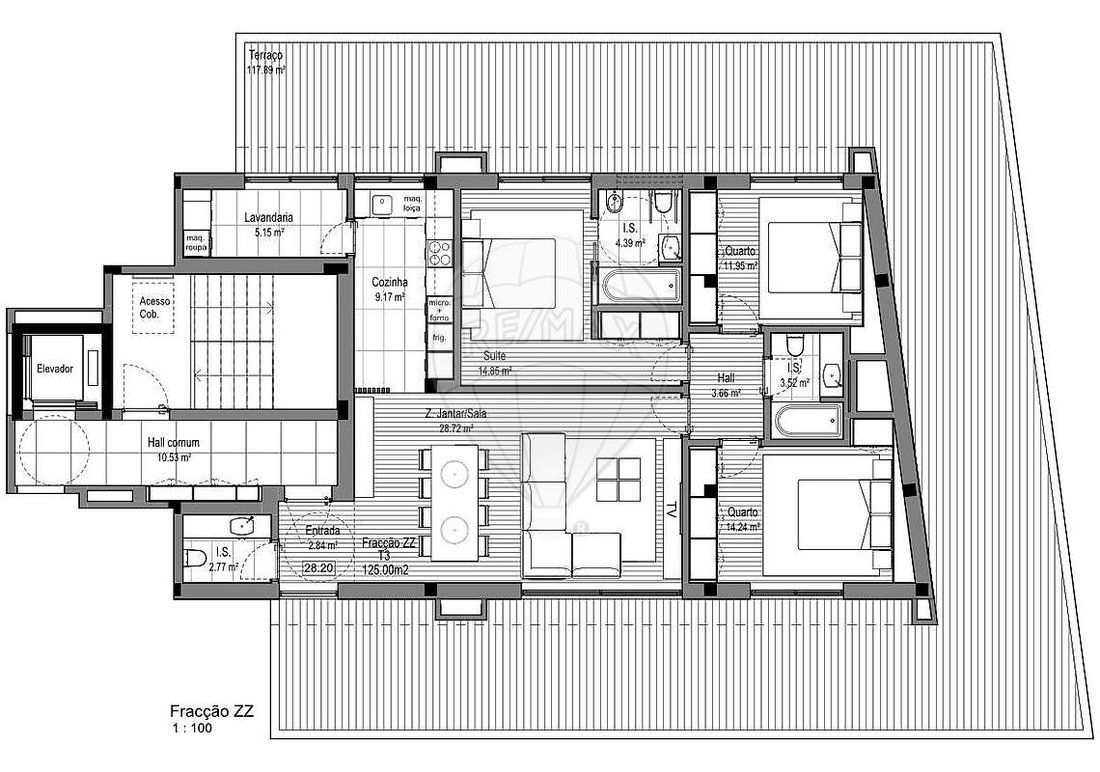
This is a T3 unit, with 125 m², and terrace(s) covering 117.89 m².
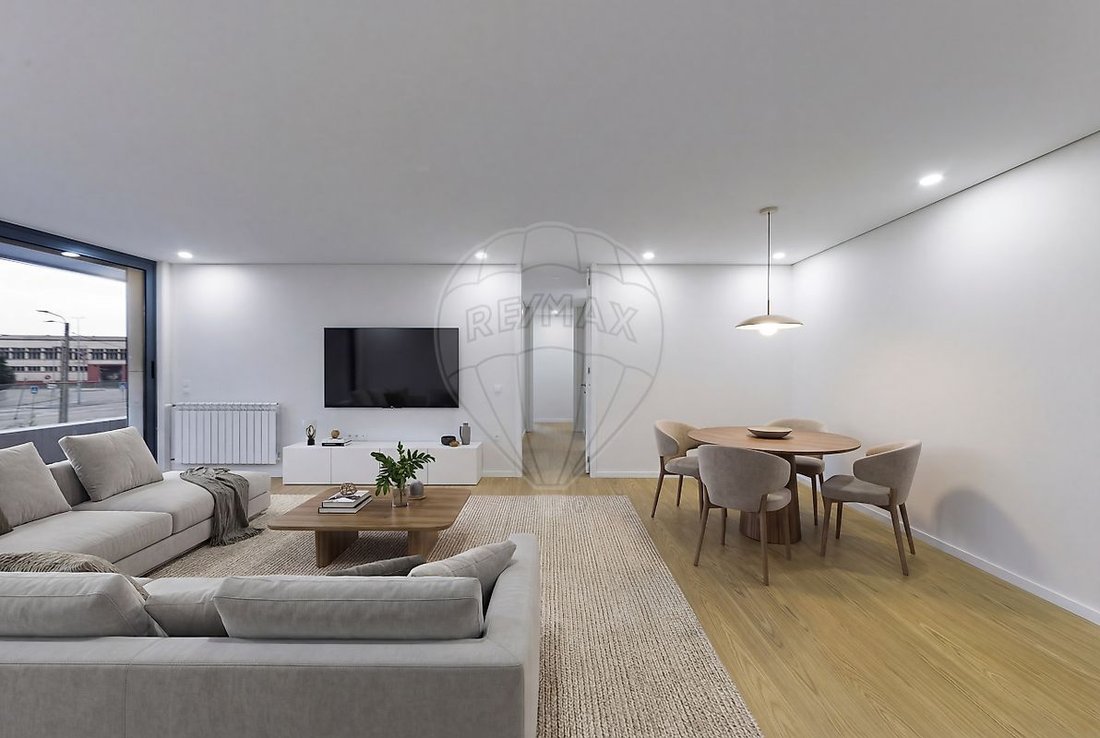
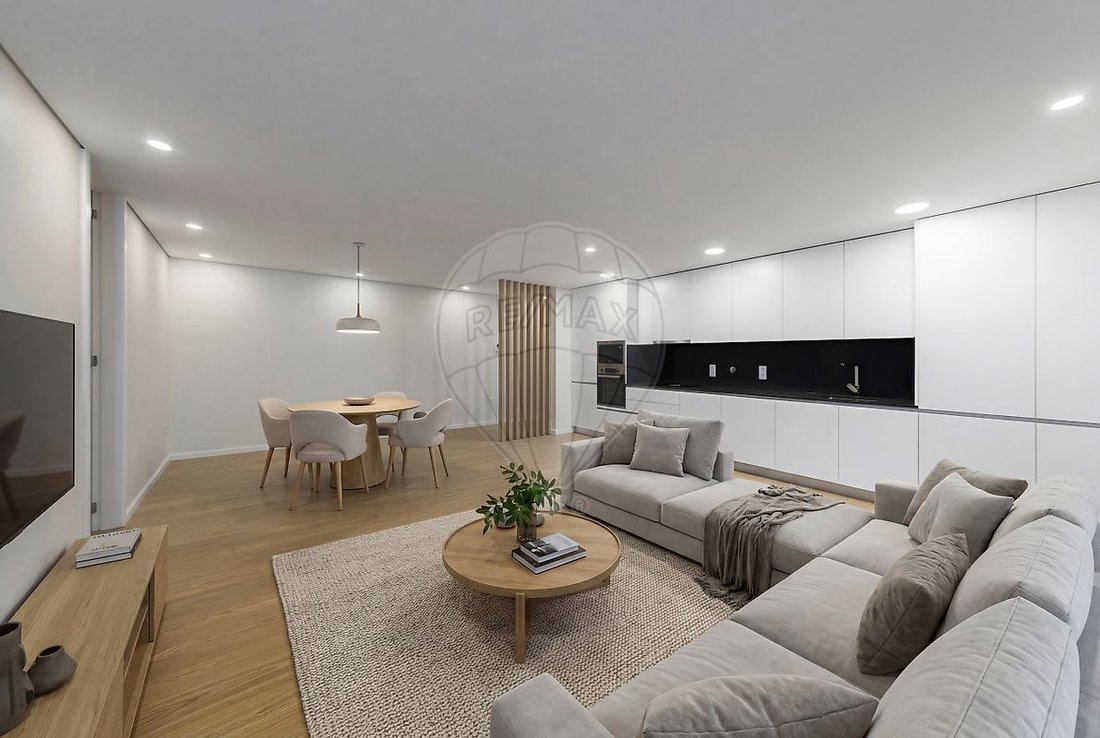
Illustrative images. For more information, please contact us!
Quality and Reliability
- The project is developed by a promoter with extensive experience in the real estate sector, noted for generous spaces and high construction quality.
Contact us to schedule your visit!
Finishes Map
1. General Aspects
1.1 General Features
Floors: Floating floors with ”Oak or similar” finish and marble-type ceramic.
- Doors and Baseboards: Oak wood veneer or similar.
- Common area walls: Covered with MDF panels veneered in noble wood.
- Ceilings: False ceilings in all rooms.
- Balconies and outdoor areas: Ceramic deck flooring.
- Bathrooms: Equipped with top brand fixtures.
- Equipment: Color video intercom, automated exterior gates.
1.2 Comfort
- Central heating installed.
- Sustainable energy system with solar panels, boiler, and sealed gas heat pump.
- Electric blinds in all rooms.
1.3 Security
- Security door covered with wood panels.
- Fire detectors in the garage.2. Interior Finishes
2.1 Hall and stairs
- Ceramic rectified flooring.
- Walls covered with noble wood panels with tin finish.
- Recessed lighting.
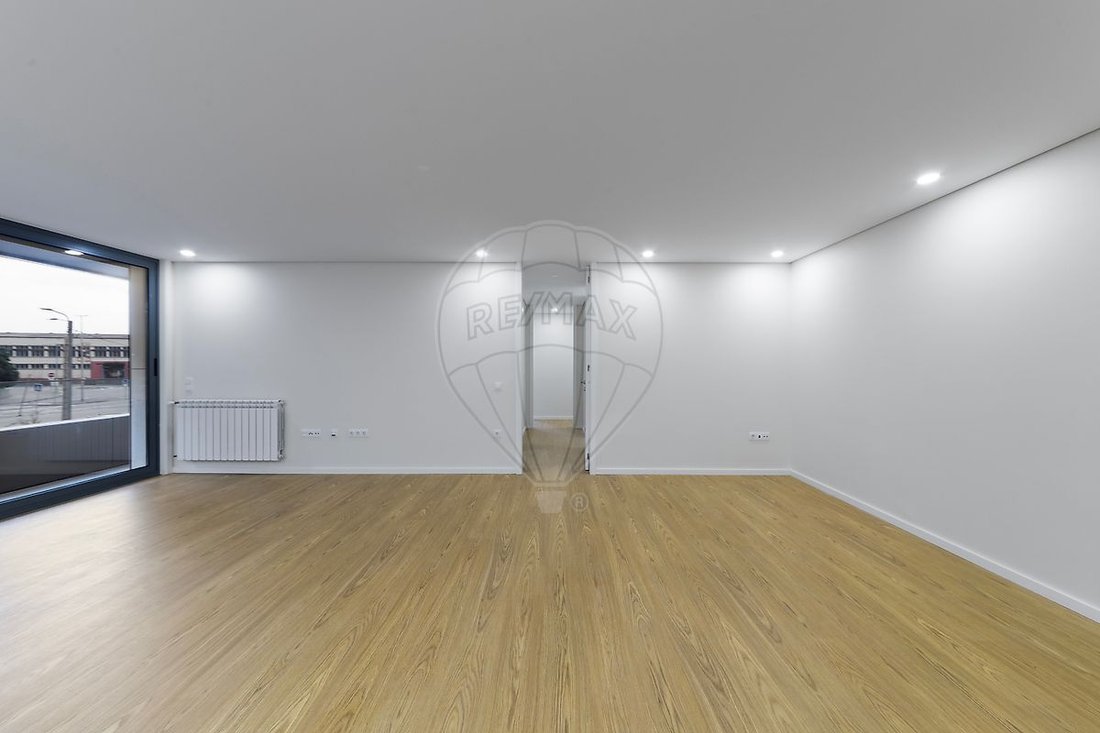
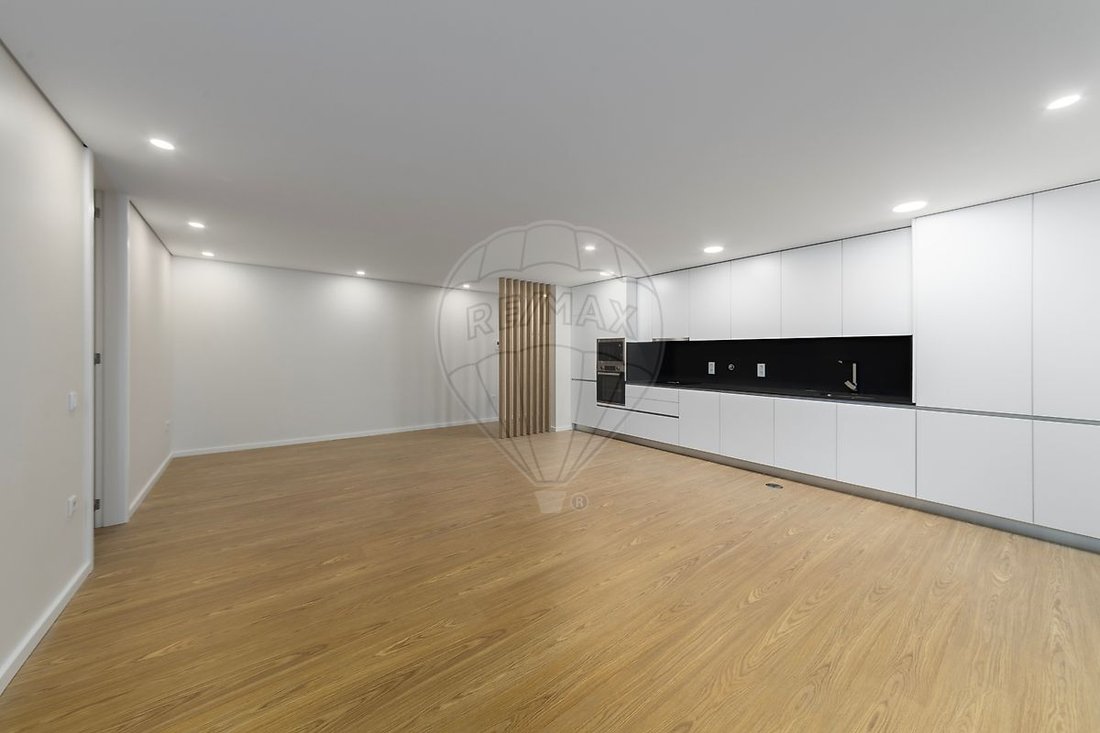
2.2 Living Room
- Floating floor with Oak or similar finish.
- Tinned walls.
- Recessed LED lighting.
- Electric blinds.
2.3 Kitchen
- Waterproof MDF cabinets with high-gloss melamine finish or similar.
- Appliances from recognized brands (Teka or equivalent): oven, hob, extractor, and dishwasher.
- Natural stone countertops and between cabinets.
- Ceramic rectified floors and walls.
- ”Troia” type smoke extractor.
2.4 Laundry
- Textured waterproof MDF cabinets.
- Ceramic rectified floors and walls.
- Recessed LED lighting.
2.5 Bathrooms (service and suite)
- Sanitary fixtures and faucets from reputable brands.
- Waterproof MDF cabinets with white lacquer finish.
- Frosted glass shower screens and acrylic shower bases.
- False ceiling with LED lighting.
- Heated towel rails in the suite.
2.6 Bedrooms
- Floating floor with Oak or similar finish.
- White lacquered built-in wardrobes with sliding doors.
- Electric blinds.
- False ceiling with LED lighting.
2.7 Garage
- Shared underground garage with sectional electric gate.
- Parking spaces identified by unit.
- Plastered and painted walls, concrete finished floor.3. Exterior Finishes
- Exterior floors and balconies in ceramic decking.
- Facades with ETICS system, ceramic cladding, and aluminum railings with laminated glass.
- Aluminum frames with thermal break and double glazing.
- Landscaped areas and exterior false ceilings in ”Marmox” panels.
- Granite or aluminum thresholds.
TWINS 22 combines quality, comfort, and a privileged location. Don’t miss this unique opportunity!
NOTE: Photos correspond to a model unit and include digital decoration. The actual unit may vary.
;ID RE/MAX: [hidden information]-
Property type
Apartment
-
Year built
2025
-
Price/sqft
$657
-
Emissions
B
-
Consumption
B
Features
- 2D Floor Plan
- Kitchen island
- Stone Countertops
Explore the Area
The agent will contact you soon by
Listed by
Book home tour with the agent
Choose a date and whether you'd like a virtual or in-person tour with the agent.
Similar Properties Nearby
New Listings in Espinho

Explore More Homes for Sale
Espinho, Portugal property types
Espinho, Portugal popular searches
- Panoramic / Scenic View properties in Espinho, Portugal
- Sea View properties in Espinho, Portugal
- Properties with Terrace in Espinho, Portugal
- Properties with Bar in Espinho, Portugal
- Properties with Office in Espinho, Portugal
- Properties with Elevator in Espinho, Portugal
- City View properties in Espinho, Portugal
- Mountain View properties in Espinho, Portugal
- Properties with Garden in Espinho, Portugal
- Properties with Outdoor Kitchen in Espinho, Portugal
- Golf View properties in Espinho, Portugal
- Duplex properties in Espinho, Portugal
- Coastal properties in Espinho, Portugal
- Gated Community properties in Espinho, Portugal
- Privacy properties in Espinho, Portugal
- Waterfront properties in Espinho, Portugal
- Investment Property properties in Espinho, Portugal
- Modern properties in Espinho, Portugal
- Equestrian properties in Espinho, Portugal
- New Builds properties in Espinho, Portugal
- Properties with Fitness Center / Gym in Espinho, Portugal
- Properties with Library in Espinho, Portugal
- Properties with Air Conditioning in Espinho, Portugal
- Properties with Wine Cellar in Espinho, Portugal
- Properties with Jacuzzi in Espinho, Portugal
- Properties with Fireplace in Espinho, Portugal
- Properties with Pool in Espinho, Portugal
- Properties with Garage in Espinho, Portugal
- Properties with Balcony in Espinho, Portugal
- Properties with Tennis Court in Espinho, Portugal
- Seafront properties in Espinho, Portugal
- Mansion properties in Espinho, Portugal
- Properties with Open Kitchen in Espinho, Portugal
- Renovated properties in Espinho, Portugal
- Properties with Cinema in Espinho, Portugal
- Beachfront properties in Espinho, Portugal
- Water View properties in Espinho, Portugal
Related Guides & Stories
Trusted by the World's Leading Brokers
The agents behind the world's most exceptional properties list with JamesEdition.
- Listings from Sotheby's, Christie's, BARNES, and Engel & Völkers
- Every listing reviewed before it goes live
- Connect directly with verified listing agents
By continuing you agree to our Terms and Privacy Policy.