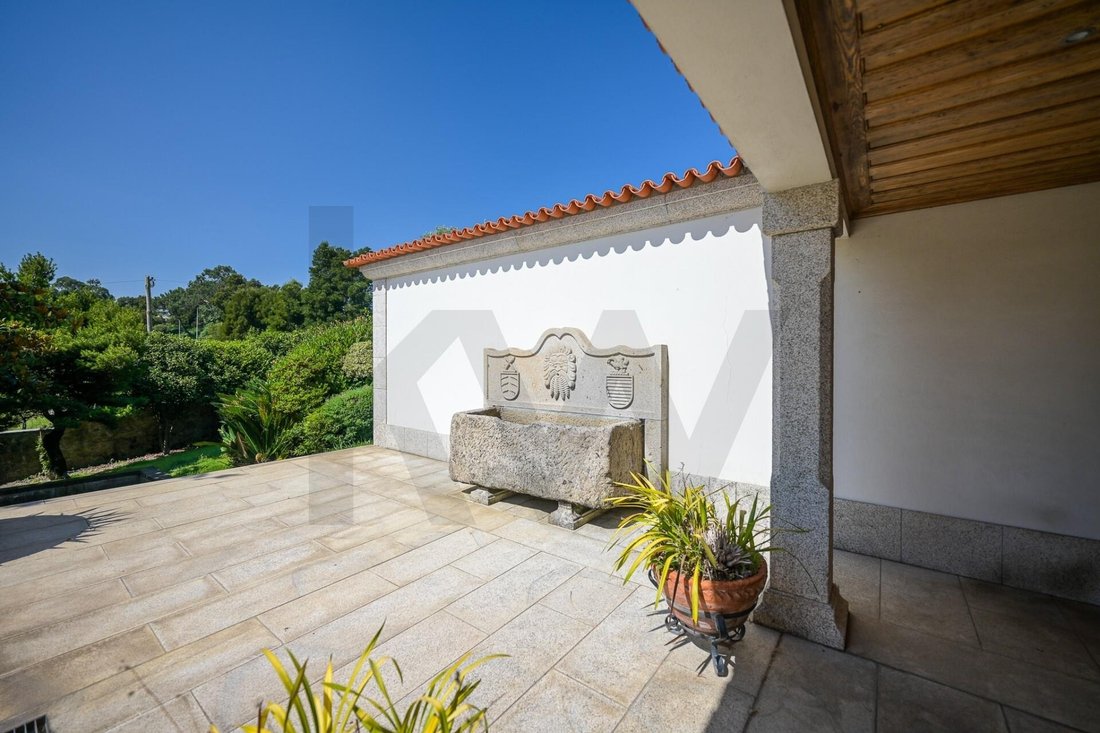
$1,360,715
Single Family Detached Esmeriz E Cabeçudos
- 5 Beds
- 5 Baths
- 3,251 Sqft
- 2.5 Ac lot
- Updated: September 22
- 3
About the Property
The Concept & Business Opportunities
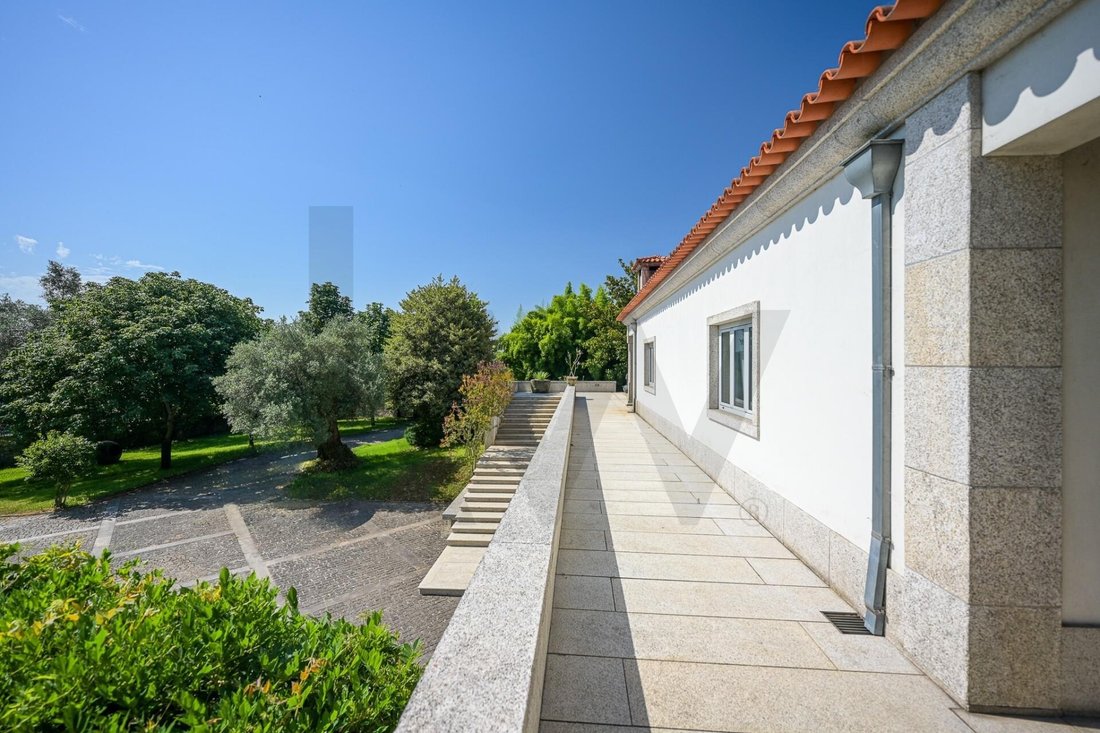
At the strategic convergence of the main axes in Northern Portugal (A3/A7 — minutes from Famalicão, Porto, Braga, Póvoa de Varzim, and Guimarães), a unique multifunctional real estate asset emerges. Designed for luxury living or to host high-yield business concepts, this property offers unique conditions for ”outside the box” projects:
- Wellne
At the strategic convergence of the main axes in Northern Portugal (A3/A7 — minutes from Famalicão, Porto, Braga, Póvoa de Varzim, and Guimarães), a unique multifunctional real estate asset emerges. Designed for luxury living or to host high-yield business concepts, this property offers unique conditions for ”outside the box” projects:
- Wellne
The Concept & Business Opportunities
At the strategic convergence of the main axes in Northern Portugal (A3/A7 — minutes from Famalicão, Porto, Braga, Póvoa de Varzim, and Guimarães), a unique multifunctional real estate asset emerges. Designed for luxury living or to host high-yield business concepts, this property offers unique conditions for ”outside the box” projects:
- Wellness, Longevity & Luxury Retreats: Anti-aging clinic, integrative medicine, or retreat sanctuary with a full hydrotherapy area.
- Audiovisual Production Hub & Creative Campus: Film/photography studio or tech co-living with top-tier technical logistics.
- Exclusive Event Center & Private Dining: Space for showcookings, VIP corporate events, or micro-weddings.
- Automotive Clubhouse & Exclusive Import: Technical garage for storing 10+ classic/supercars and VIP reception area.
- Veterinary Hospital & VIP Pet Resort: Reference clinical center, animal physiotherapy/hydrotherapy, and outdoor hospitality on a 10,100 m² plot.
Layout, Areas, and Infrastructure
For discerning investors and buyers who value space and functionality metrics, here is the detailed organization of this property in Cabeçudos, Vila Nova de Famalicão:
Main Metrics:
- Gross Built Area: 774 m²
- Gross Private Area: 472 m²
- Usable Area: 302 m²
- Total Fenced Lot: 10,100 m²
- Energy Efficiency: Class A (74% renewable energy, 12 solar thermal panels + 21 photovoltaic modules).
Interior Layout (3 Floors):
- Private Area: 5 bedrooms (including 3 suites) with built-in wardrobes and high-quality hardwood flooring.
- Bathrooms: 4 WCs in the main building + support WCs for leisure and outdoor areas.
- Social Areas: Spacious main room with fireplace/heat recovery, reception/visiting room, and office space.
- Spa and Leisure Area Interior: Heated indoor pool with heat pump, jacuzzi, and Turkish bath.
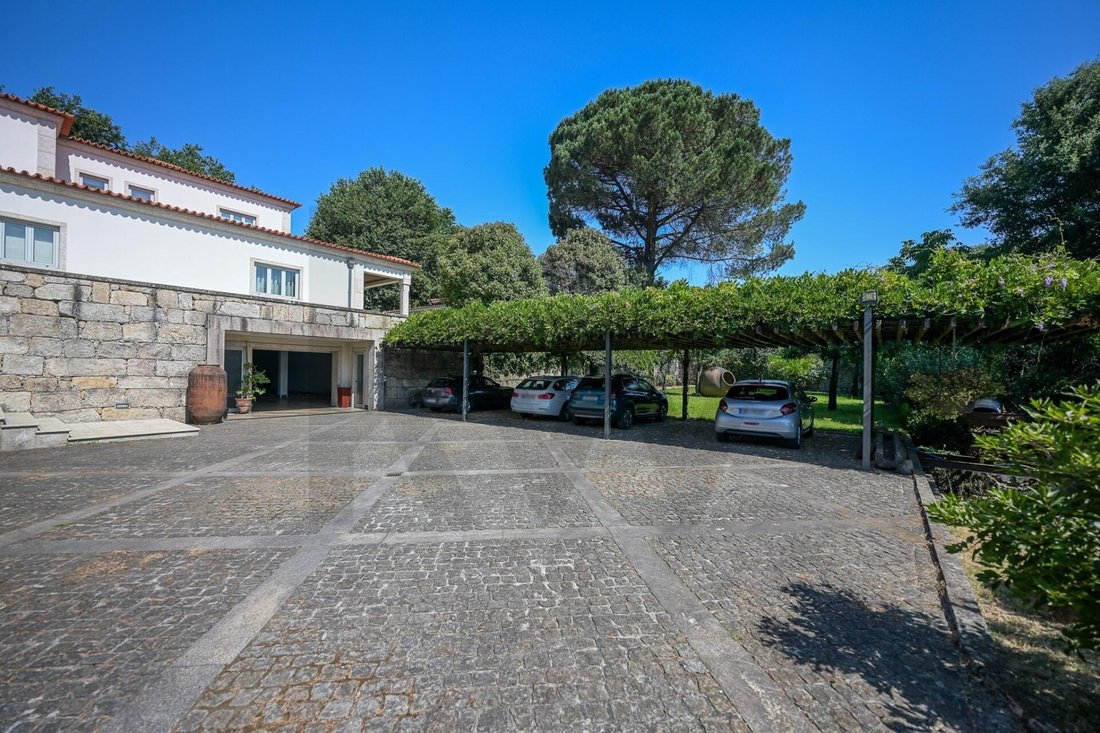
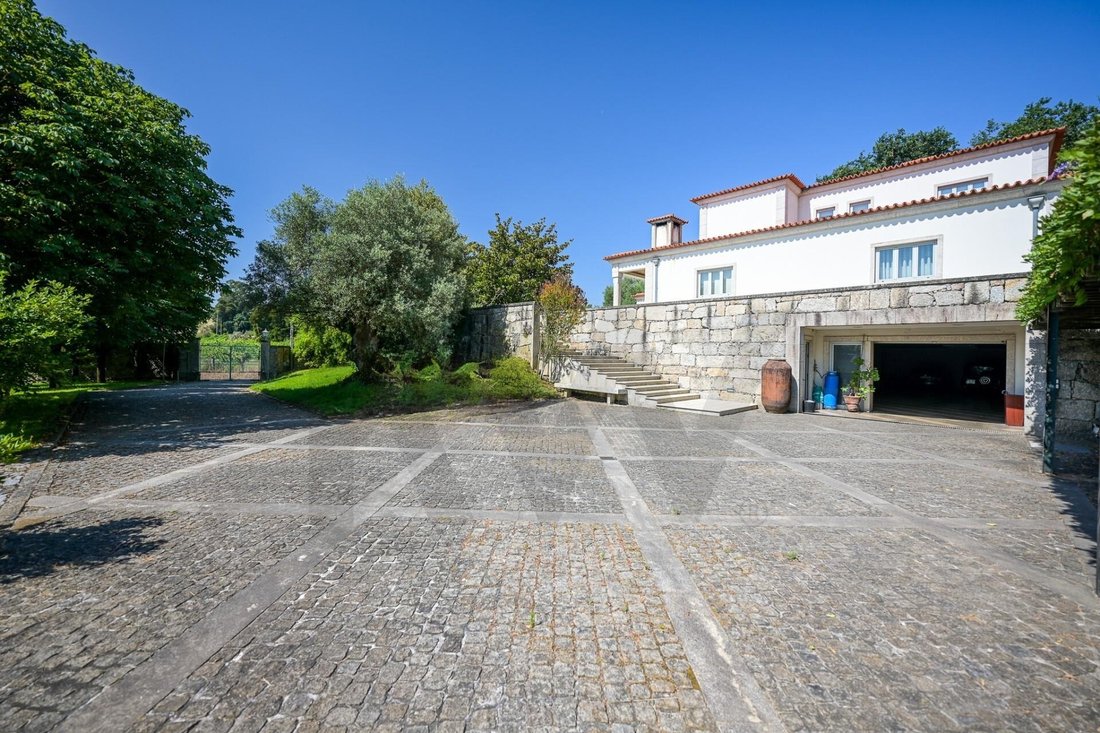
- Lower Floor Logistics: Large area with generous ceiling height (ready for new rooms/consulting offices) and closed garage for more than 10 vehicles.
Exterior Organization and Infrastructure (10,100 m²):
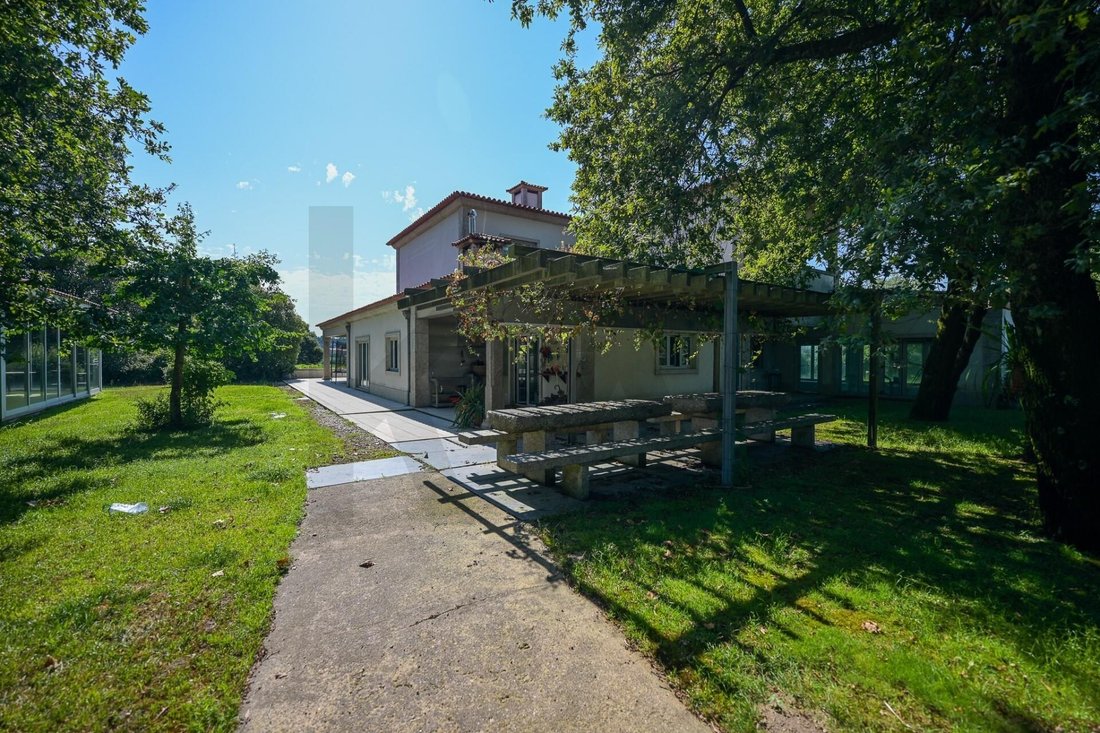
- Event Pavilion / Pergola: Covered and enclosed area equipped with kitchen, professional stove/grill, and 3 stone tables seating 40 people.
- Water Resources: Private artesian well for irrigation and supply, continuous spring water tank, and ornamental pond.
- Sports & Leisure: Private football field, party house, and porch areas.
- Agricultural Area: Diverse orchard and herb garden integrated with Portuguese stone pathways.
Discover the perfect setting to bring your business or family vision to life. Contact us to schedule a private presentation.
At the strategic convergence of the main axes in Northern Portugal (A3/A7 — minutes from Famalicão, Porto, Braga, Póvoa de Varzim, and Guimarães), a unique multifunctional real estate asset emerges. Designed for luxury living or to host high-yield business concepts, this property offers unique conditions for ”outside the box” projects:
- Wellness, Longevity & Luxury Retreats: Anti-aging clinic, integrative medicine, or retreat sanctuary with a full hydrotherapy area.
- Audiovisual Production Hub & Creative Campus: Film/photography studio or tech co-living with top-tier technical logistics.
- Exclusive Event Center & Private Dining: Space for showcookings, VIP corporate events, or micro-weddings.
- Automotive Clubhouse & Exclusive Import: Technical garage for storing 10+ classic/supercars and VIP reception area.
- Veterinary Hospital & VIP Pet Resort: Reference clinical center, animal physiotherapy/hydrotherapy, and outdoor hospitality on a 10,100 m² plot.
Layout, Areas, and Infrastructure
For discerning investors and buyers who value space and functionality metrics, here is the detailed organization of this property in Cabeçudos, Vila Nova de Famalicão:
Main Metrics:
- Gross Built Area: 774 m²
- Gross Private Area: 472 m²
- Usable Area: 302 m²
- Total Fenced Lot: 10,100 m²
- Energy Efficiency: Class A (74% renewable energy, 12 solar thermal panels + 21 photovoltaic modules).
Interior Layout (3 Floors):
- Private Area: 5 bedrooms (including 3 suites) with built-in wardrobes and high-quality hardwood flooring.
- Bathrooms: 4 WCs in the main building + support WCs for leisure and outdoor areas.
- Social Areas: Spacious main room with fireplace/heat recovery, reception/visiting room, and office space.
- Spa and Leisure Area Interior: Heated indoor pool with heat pump, jacuzzi, and Turkish bath.
- Lower Floor Logistics: Large area with generous ceiling height (ready for new rooms/consulting offices) and closed garage for more than 10 vehicles.
Exterior Organization and Infrastructure (10,100 m²):
- Event Pavilion / Pergola: Covered and enclosed area equipped with kitchen, professional stove/grill, and 3 stone tables seating 40 people.
- Water Resources: Private artesian well for irrigation and supply, continuous spring water tank, and ornamental pond.
- Sports & Leisure: Private football field, party house, and porch areas.
- Agricultural Area: Diverse orchard and herb garden integrated with Portuguese stone pathways.
Discover the perfect setting to bring your business or family vision to life. Contact us to schedule a private presentation.
-
Property type
House
-
Year built
1999
-
Price/sqft
$418
Features
Explore the Area
Rua de Santo António #340, Esmeriz e Cabeçudos, Vila Nova de Famalicão 4770-082, Esmeriz e Cabecudos, Braga, Portugal
View on Google Maps
Price per sqft
Low
High
Joined 7 months ago
You have inquired about this property
The agent will contact you soon by
Listed by
1
Listings
2026
Joined
Book home tour with Ana Paula Gomes
Choose a date and whether you'd like a virtual or in-person tour with the agent.
Preferred date
Tour type

Last updated
September 22
First listed
February 18
Listing reference
2073721756190360
Trusted by the World's Leading Brokers
The agents behind the world's most exceptional properties list with JamesEdition.
- Listings from Sotheby's, Christie's, BARNES, and Engel & Völkers
- Every listing reviewed before it goes live
- Connect directly with verified listing agents
By continuing you agree to our Terms and Privacy Policy.