$557,774
3 Bedroom Duplex | Alpha View Building Esgueira, Aveiro
- 3 Beds
- 4 Baths
- 3,585 Sqft
- Updated: August 28
About the Property
AlphaView Building Esgueira, Aveiro
There is a clear difference between simply inhabiting a space and feeling that the space was designed for the way we live.
Located in Esgueira, just minutes from the center of Aveiro, AlphaView was created with a straightforward objective: to offer a contemporary, solid construction with high thermal performance, where privacy and daily comfort
There is a clear difference between simply inhabiting a space and feeling that the space was designed for the way we live.
Located in Esgueira, just minutes from the center of Aveiro, AlphaView was created with a straightforward objective: to offer a contemporary, solid construction with high thermal performance, where privacy and daily comfort
AlphaView Building Esgueira, Aveiro
There is a clear difference between simply inhabiting a space and feeling that the space was designed for the way we live.
Located in Esgueira, just minutes from the center of Aveiro, AlphaView was created with a straightforward objective: to offer a contemporary, solid construction with high thermal performance, where privacy and daily comfort do not rely on improvised solutions.
Comprising two well-proportioned blocks (Block A and Block B), both served by an elevator from the basement level, the development pairs clean-lined architecture with top-tier equipmenthighlighted by Bosch climate control and home appliancesensuring practical daily living and excellent connectivity to the region’s main roadways.
Fraction N | Spacious 3-Bedroom Duplex (332.68 m²) with Rooftop Terrace (60.10 m²) Block B
Family life reaches a new level of comfort when the home’s scale allows everyone to find their own space.
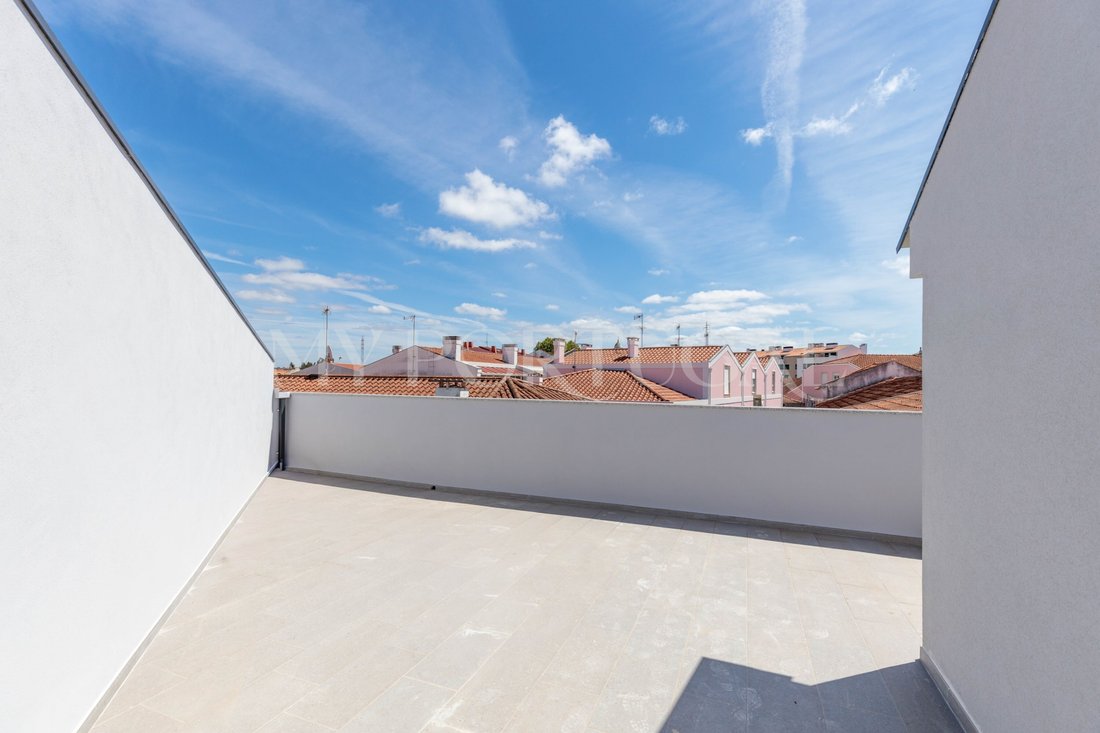
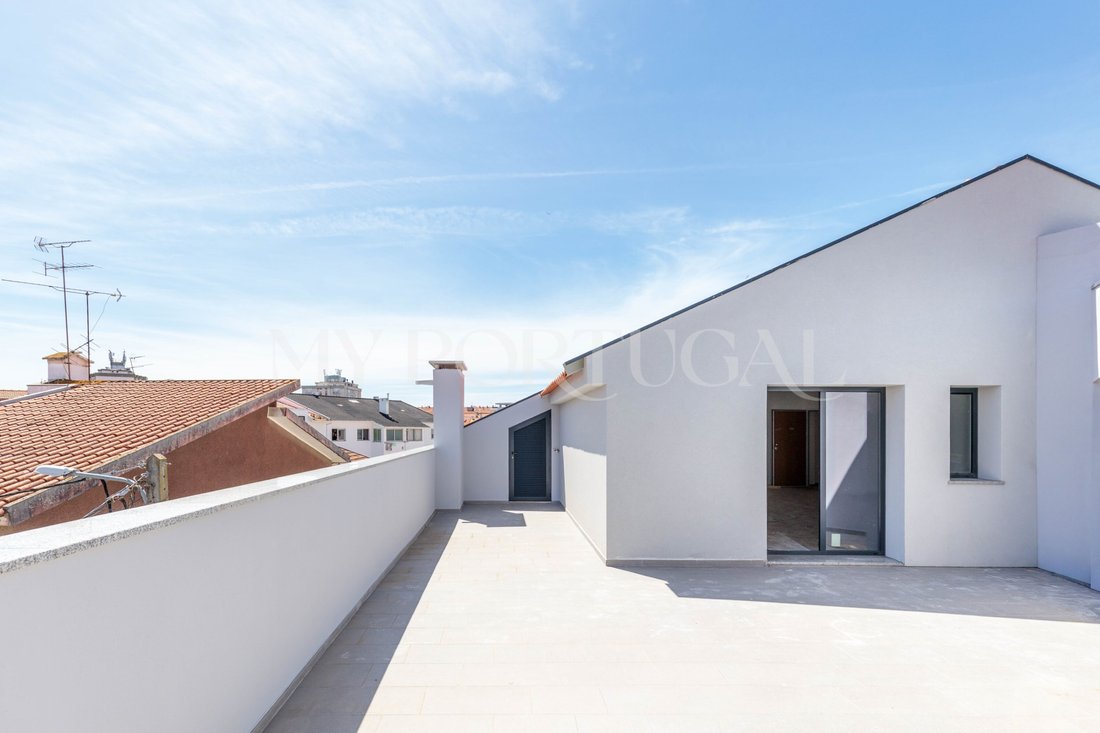
Located in Block B, Fraction N represents the development’s largest and most complete penthouse, combining the indoor scale of a family-sized 3-bedroom apartment with the privilege of a 60.10 m² rooftop terrace featuring unobstructed views of the region.
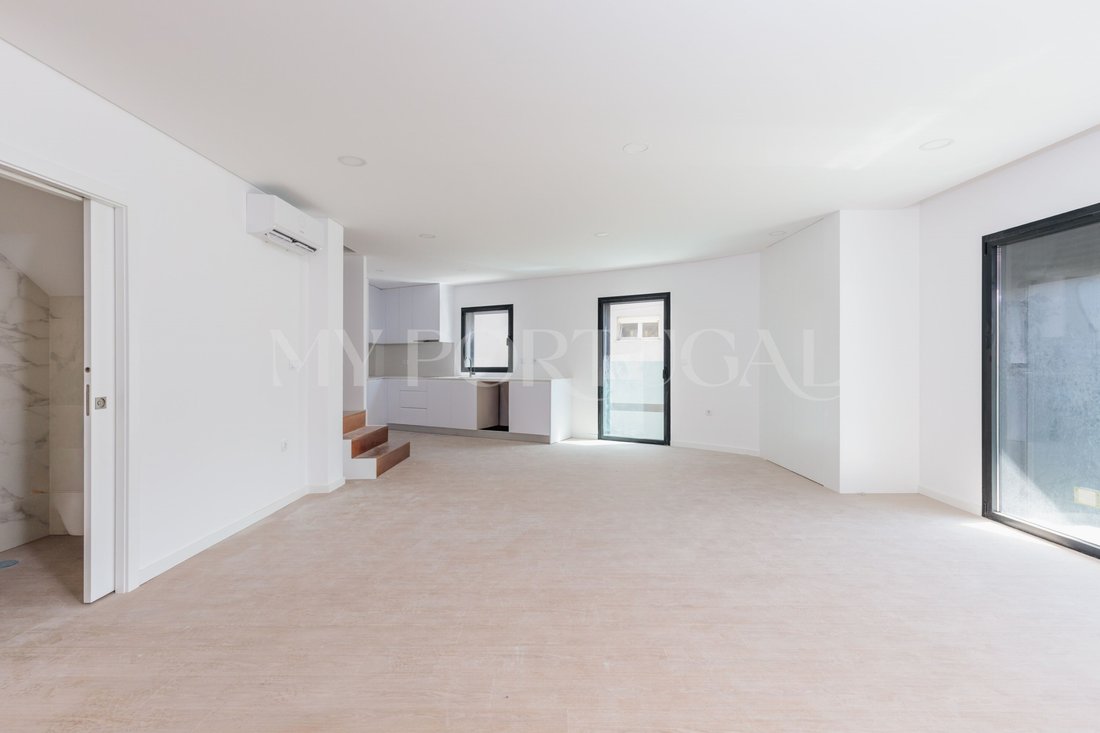
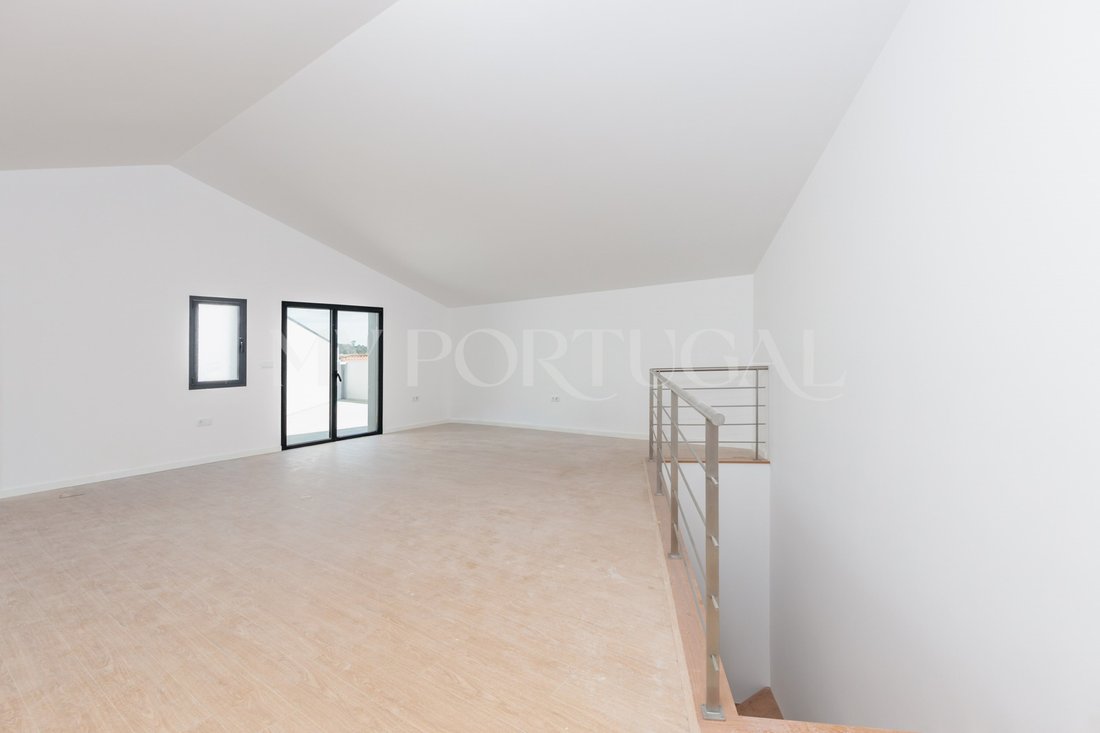
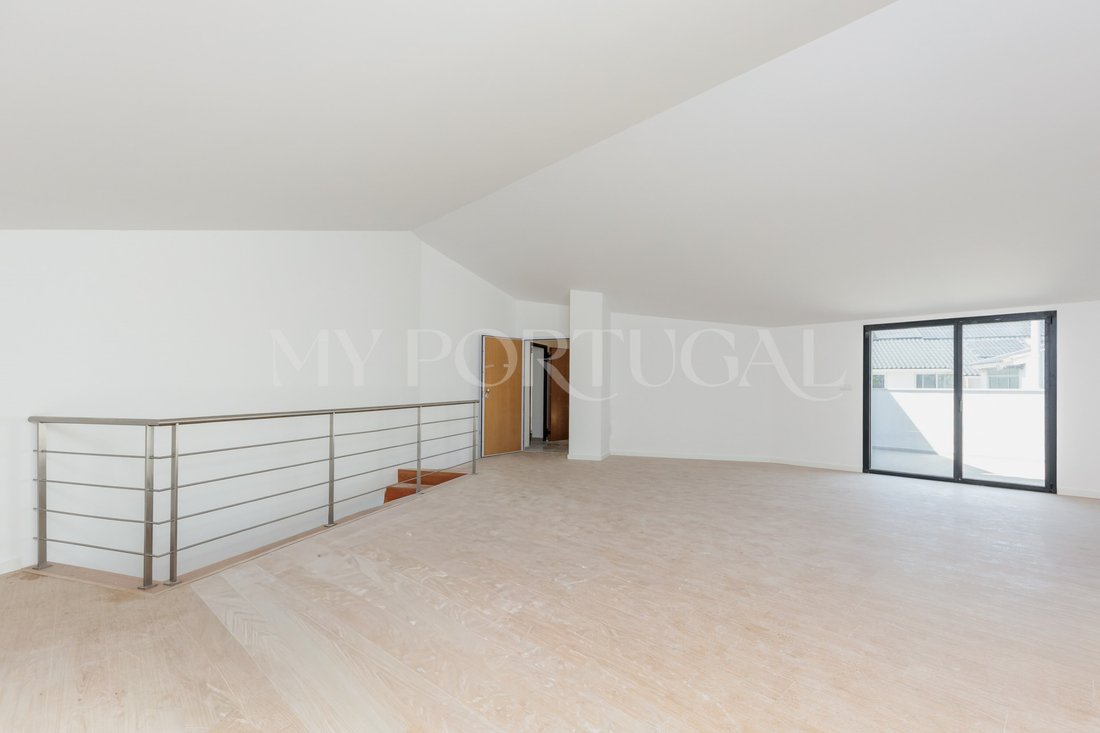
Featuring a private indoor living area of 212.97 m² and a total gross area of 332.68 m², this duplex penthouse stands out for its layout across two perfectly defined levels. It includes an additional balcony on the lower floor (12.05 m²), a large private storage room on the roof (16.76 m²), four full bathrooms, and a private enclosed garage in the basement (Garage N, measuring 30.80 m²).
Interior Space & Comfort Features
Rooftop Panoramic Terrace (60.10 m²): A large-scale elevated retreat, ideal for hosting family, setting up an outdoor summer dining area, or creating an elevated private garden, supported by an enclosed storage room directly on the terrace (16.76 m²).
Family Duplex Layout (212.97 m²): A balanced distribution across two floors that ensures complete separation between resting areas and social spaces, complemented by an outdoor balcony on the main level (12.05 m²).
Four Full Bathrooms: The ultimate expression of autonomy and convenience, eliminating morning bottlenecks and keeping social areas entirely private.
Fully Equipped Kitchen: White-washed wood cabinetry, fully fitted with built-in Bosch appliances (oven, microwave, hob, extractor hood, and dishwasher).
Climate Control & Efficiency: Bosch air conditioning fully installed across main rooms, with a dedicated heat pump for domestic hot water production.
High-Performance Insulation: Concealed aluminum window frames with thermal break, low-emissivity double glazing, and automated thermal electric blinds. False ceilings with recessed LED lighting and floating vinyl flooring.
Enclosed Garage (Box N): A 30.80 m² private garage in the basement, providing secure parking for two vehicles and extra room for storage.
Sustainability: Building features pre-installations for electric vehicle charging and photovoltaic solar panels.
Location & Accessibility
Located on Travessa Maria da Fonte (Esgueira), the building is strategically positioned to combine the quiet atmosphere of a residential street with rapid proximity to the city center:
Aveiro Train Station: ~3 minutes by car (1.5 km)
Historic Center & Fórum Aveiro: ~5 minutes by car (2.5 km)
Major Road Networks (A25 / N109): ~2 minutes by car (fast connections to the A1 Porto/Lisbon highway)
University of Aveiro & Hospital Infante D. Pedro: ~7 to 9 minutes by car
On Foot: Supermarkets, pharmacies, bakeries, and schools within short walking distance.
Energy Rating: B
#ref:APA_825N
There is a clear difference between simply inhabiting a space and feeling that the space was designed for the way we live.
Located in Esgueira, just minutes from the center of Aveiro, AlphaView was created with a straightforward objective: to offer a contemporary, solid construction with high thermal performance, where privacy and daily comfort do not rely on improvised solutions.
Comprising two well-proportioned blocks (Block A and Block B), both served by an elevator from the basement level, the development pairs clean-lined architecture with top-tier equipmenthighlighted by Bosch climate control and home appliancesensuring practical daily living and excellent connectivity to the region’s main roadways.
Fraction N | Spacious 3-Bedroom Duplex (332.68 m²) with Rooftop Terrace (60.10 m²) Block B
Family life reaches a new level of comfort when the home’s scale allows everyone to find their own space.
Located in Block B, Fraction N represents the development’s largest and most complete penthouse, combining the indoor scale of a family-sized 3-bedroom apartment with the privilege of a 60.10 m² rooftop terrace featuring unobstructed views of the region.
Featuring a private indoor living area of 212.97 m² and a total gross area of 332.68 m², this duplex penthouse stands out for its layout across two perfectly defined levels. It includes an additional balcony on the lower floor (12.05 m²), a large private storage room on the roof (16.76 m²), four full bathrooms, and a private enclosed garage in the basement (Garage N, measuring 30.80 m²).
Interior Space & Comfort Features
Rooftop Panoramic Terrace (60.10 m²): A large-scale elevated retreat, ideal for hosting family, setting up an outdoor summer dining area, or creating an elevated private garden, supported by an enclosed storage room directly on the terrace (16.76 m²).
Family Duplex Layout (212.97 m²): A balanced distribution across two floors that ensures complete separation between resting areas and social spaces, complemented by an outdoor balcony on the main level (12.05 m²).
Four Full Bathrooms: The ultimate expression of autonomy and convenience, eliminating morning bottlenecks and keeping social areas entirely private.
Fully Equipped Kitchen: White-washed wood cabinetry, fully fitted with built-in Bosch appliances (oven, microwave, hob, extractor hood, and dishwasher).
Climate Control & Efficiency: Bosch air conditioning fully installed across main rooms, with a dedicated heat pump for domestic hot water production.
High-Performance Insulation: Concealed aluminum window frames with thermal break, low-emissivity double glazing, and automated thermal electric blinds. False ceilings with recessed LED lighting and floating vinyl flooring.
Enclosed Garage (Box N): A 30.80 m² private garage in the basement, providing secure parking for two vehicles and extra room for storage.
Sustainability: Building features pre-installations for electric vehicle charging and photovoltaic solar panels.
Location & Accessibility
Located on Travessa Maria da Fonte (Esgueira), the building is strategically positioned to combine the quiet atmosphere of a residential street with rapid proximity to the city center:
Aveiro Train Station: ~3 minutes by car (1.5 km)
Historic Center & Fórum Aveiro: ~5 minutes by car (2.5 km)
Major Road Networks (A25 / N109): ~2 minutes by car (fast connections to the A1 Porto/Lisbon highway)
University of Aveiro & Hospital Infante D. Pedro: ~7 to 9 minutes by car
On Foot: Supermarkets, pharmacies, bakeries, and schools within short walking distance.
Energy Rating: B
#ref:APA_825N
-
Property type
Apartment
-
Price/sqft
$155
-
Emissions
NI
-
Consumption
B
Features
Explore the Area
Gloria e Vera Cruz, Aveiro District, Portugal
View on Google Maps
Price per sqft
Low
High
Joined 4 years ago
You have inquired about this property
The agent will contact you soon by
Listed by
37
Listings
2023
Joined
Book home tour with the agent
Choose a date and whether you'd like a virtual or in-person tour with the agent.
Preferred date
Tour type
Last updated
August 28
First listed
August 28
Listing reference
APA_825N-0526499326
Similar Properties Nearby
New Listings in Gloria e Vera Cruz


Explore More Homes for Sale
Gloria e Vera Cruz, Portugal property types
- Apartments for sale in Gloria e Vera Cruz, Portugal
- Houses for sale in Gloria e Vera Cruz, Portugal
- Land for sale in Gloria e Vera Cruz, Portugal
- Villas for sale in Gloria e Vera Cruz, Portugal
- Townhouses for sale in Gloria e Vera Cruz, Portugal
- Fincas for sale in Gloria e Vera Cruz, Portugal
- Estates for sale in Gloria e Vera Cruz, Portugal
Gloria e Vera Cruz, Portugal popular searches
- Panoramic / Scenic View properties in Gloria e Vera Cruz, Portugal
- Sea View properties in Gloria e Vera Cruz, Portugal
- Lake View properties in Gloria e Vera Cruz, Portugal
- Properties with Terrace in Gloria e Vera Cruz, Portugal
- Properties with Bar in Gloria e Vera Cruz, Portugal
- Properties with Game Room in Gloria e Vera Cruz, Portugal
- Properties with Office in Gloria e Vera Cruz, Portugal
- River View properties in Gloria e Vera Cruz, Portugal
- Properties with Elevator in Gloria e Vera Cruz, Portugal
- City View properties in Gloria e Vera Cruz, Portugal
- Mountain View properties in Gloria e Vera Cruz, Portugal
- Properties with Garden in Gloria e Vera Cruz, Portugal
- Properties with Outdoor Kitchen in Gloria e Vera Cruz, Portugal
- Duplex properties in Gloria e Vera Cruz, Portugal
- Coastal properties in Gloria e Vera Cruz, Portugal
- Gated Community properties in Gloria e Vera Cruz, Portugal
- Privacy properties in Gloria e Vera Cruz, Portugal
- High Altitude properties in Gloria e Vera Cruz, Portugal
- Waterfront properties in Gloria e Vera Cruz, Portugal
- Investment Property properties in Gloria e Vera Cruz, Portugal
- Modern properties in Gloria e Vera Cruz, Portugal
- Equestrian properties in Gloria e Vera Cruz, Portugal
- New Builds properties in Gloria e Vera Cruz, Portugal
- Properties with Fitness Center / Gym in Gloria e Vera Cruz, Portugal
- Properties with Sauna in Gloria e Vera Cruz, Portugal
- Properties with Library in Gloria e Vera Cruz, Portugal
- Properties with Air Conditioning in Gloria e Vera Cruz, Portugal
- Oceanfront properties in Gloria e Vera Cruz, Portugal
- Properties with Wine Cellar in Gloria e Vera Cruz, Portugal
- Properties with Jacuzzi in Gloria e Vera Cruz, Portugal
- Properties with Fireplace in Gloria e Vera Cruz, Portugal
- Properties with Pool in Gloria e Vera Cruz, Portugal
- Properties with Garage in Gloria e Vera Cruz, Portugal
- Properties with Balcony in Gloria e Vera Cruz, Portugal
- Properties with Tennis Court in Gloria e Vera Cruz, Portugal
- Properties with Open Kitchen in Gloria e Vera Cruz, Portugal
- Renovated properties in Gloria e Vera Cruz, Portugal
- Properties with Cinema in Gloria e Vera Cruz, Portugal
- Lakefront properties in Gloria e Vera Cruz, Portugal
- Beachfront properties in Gloria e Vera Cruz, Portugal
- Water View properties in Gloria e Vera Cruz, Portugal
- Ocean View properties in Gloria e Vera Cruz, Portugal
Related Guides & Stories
Trusted by the World's Leading Brokers
The agents behind the world's most exceptional properties list with JamesEdition.
- Listings from Sotheby's, Christie's, BARNES, and Engel & Völkers
- Every listing reviewed before it goes live
- Connect directly with verified listing agents
By continuing you agree to our Terms and Privacy Policy.