$520,939
2 Bedroom Duplex With Private Rooftop Terrace Alpha View Building Esgueira, Aveiro
- 2 Beds
- 3 Baths
- 2,864 Sqft
- Updated: August 27
About the Property
AlphaView Building Esgueira, Aveiro
There is a clear difference between living in a space and feeling that the space was designed around the way we live. Situated in Esgueira, just minutes from the center of Aveiro, AlphaView was created with a clear objective: to offer a contemporary, solid construction with high thermal performance, where privacy and daily comfort do not rely on makeshift so
There is a clear difference between living in a space and feeling that the space was designed around the way we live. Situated in Esgueira, just minutes from the center of Aveiro, AlphaView was created with a clear objective: to offer a contemporary, solid construction with high thermal performance, where privacy and daily comfort do not rely on makeshift so
AlphaView Building Esgueira, Aveiro
There is a clear difference between living in a space and feeling that the space was designed around the way we live. Situated in Esgueira, just minutes from the center of Aveiro, AlphaView was created with a clear objective: to offer a contemporary, solid construction with high thermal performance, where privacy and daily comfort do not rely on makeshift solutions.
Composed of two balanced-scale blocks (Block A and Block B), both served by an elevator from the basement, the development combines clean architectural lines with premium equipment highlighting Bosch climate control and home appliances , ensuring a practical daily routine and excellent connections to the region’s main road axes.
Unit O | Spacious 2-Bedroom Duplex (265.68 m²) with Private Rooftop Terrace (Block A)
There is something transformative about living at the top of a building when the outdoor space is treated as a core living area of the home.
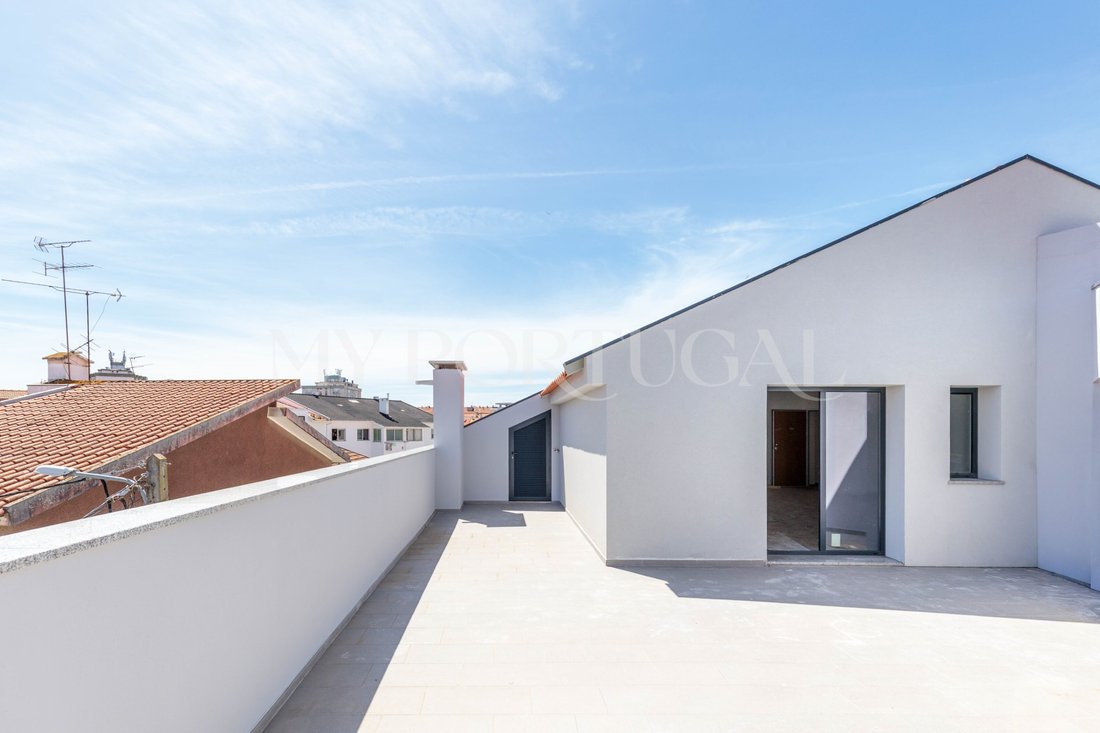
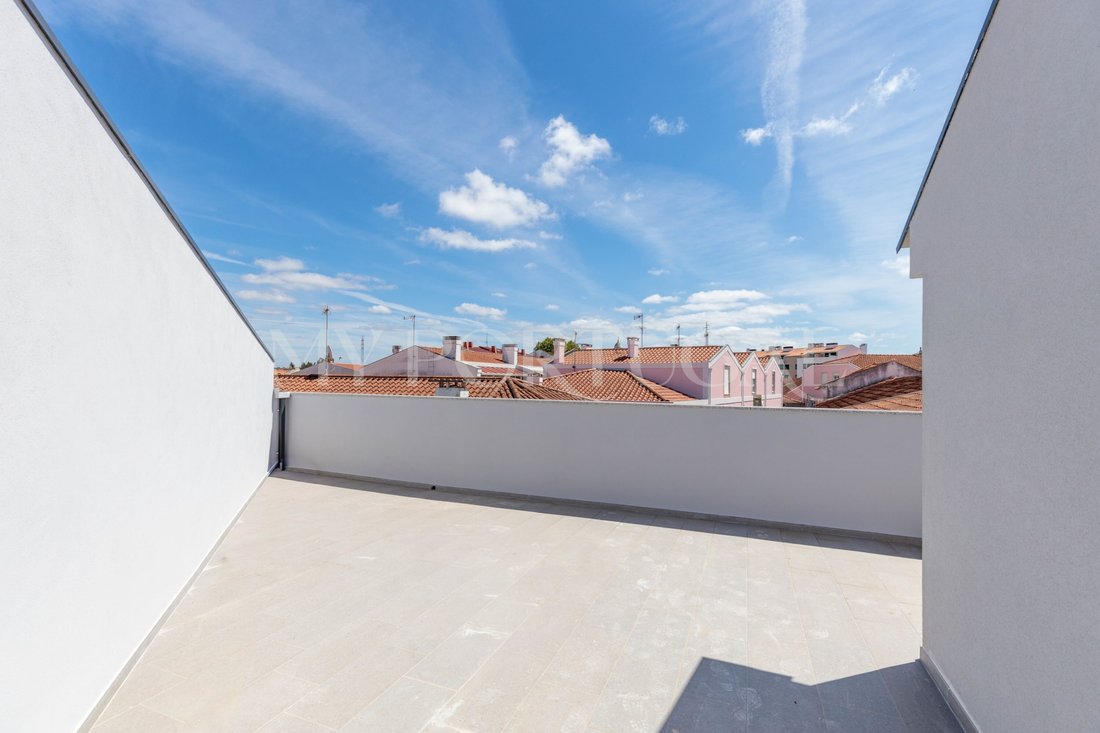
Located on the 2nd floor of Block A, Unit O is a duplex penthouse designed for those seeking the absolute privacy of an unobstructed view, combined with the rarity of an exclusive 25.40 m² rooftop terrace with its own dedicated storage room on the same level (8.50 m²).
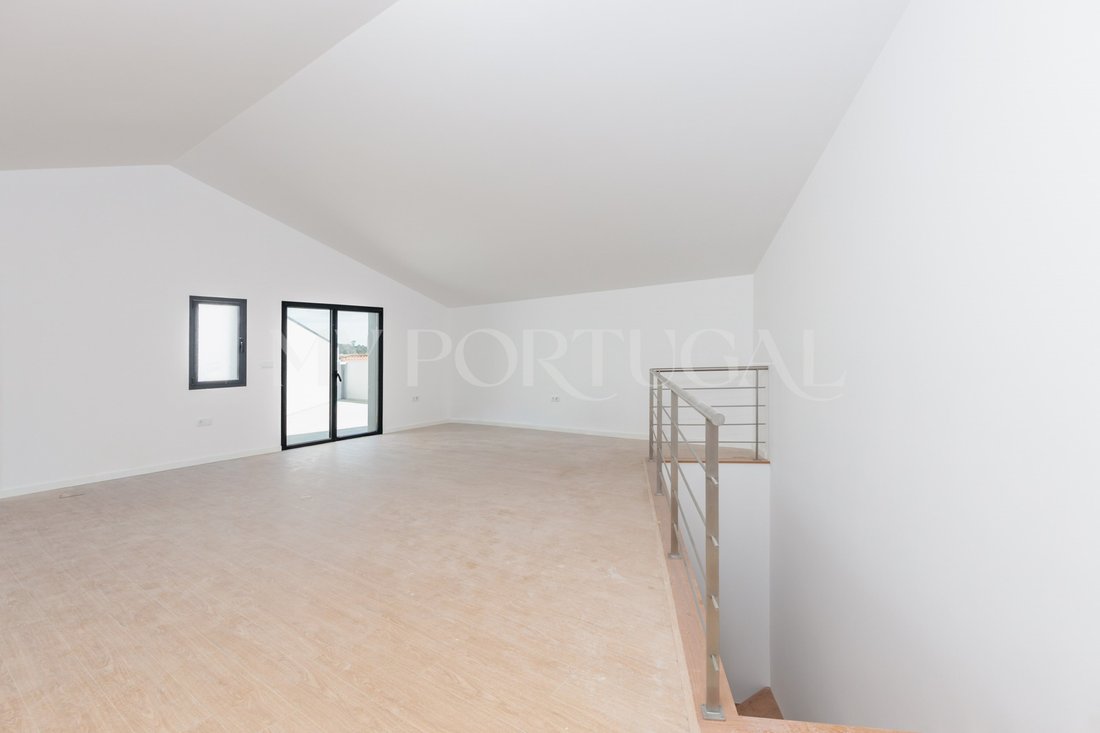
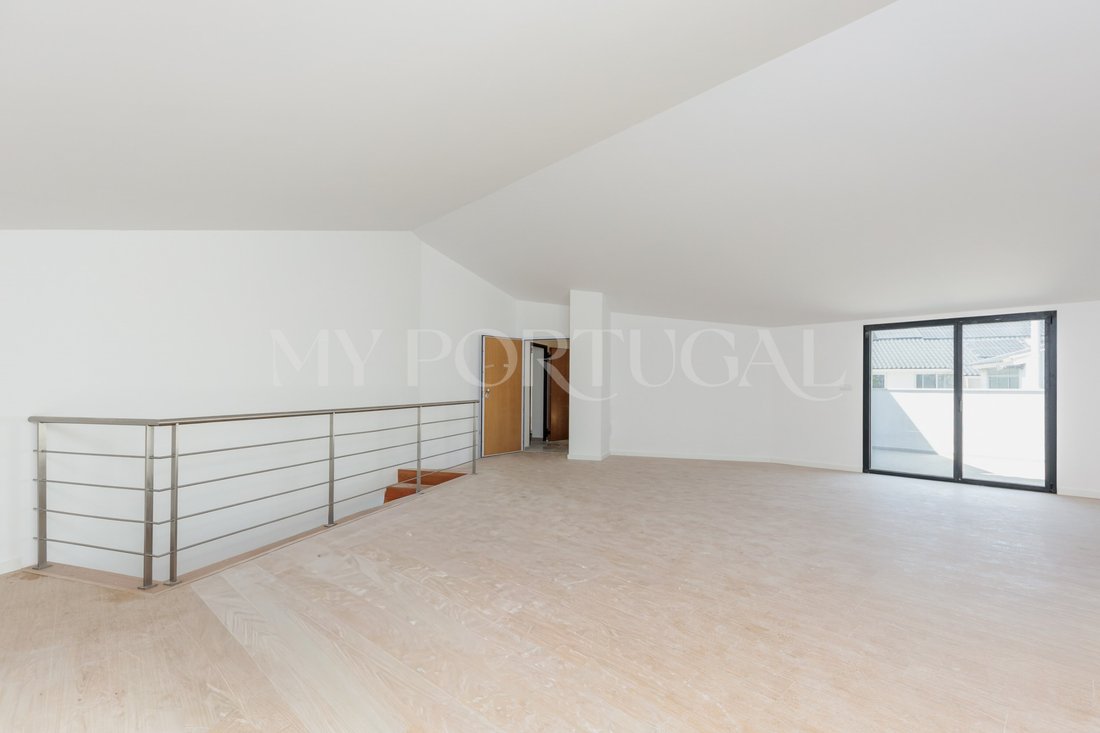
With a private living area of 195.02 m² and a total gross area of 265.68 m², this apartment stands out for its two-level distribution, maintaining the development’s signature technical features with three full bathrooms and a private closed garage (box) in the basement (32.26 m²) with space for two vehicles.
Interior Space and Comfort Details
Rooftop Terrace (25.40 m²): An elevated outdoor retreat, ideal for creating an al fresco dining area or a private lounge, supported by a dedicated storage room right on the terrace (8.50 m²).
Spacious Duplex Layout: Social and resting areas distributed with great fluidity, complemented by a lower-floor balcony (4.50 m²) that ensures continuous natural light.
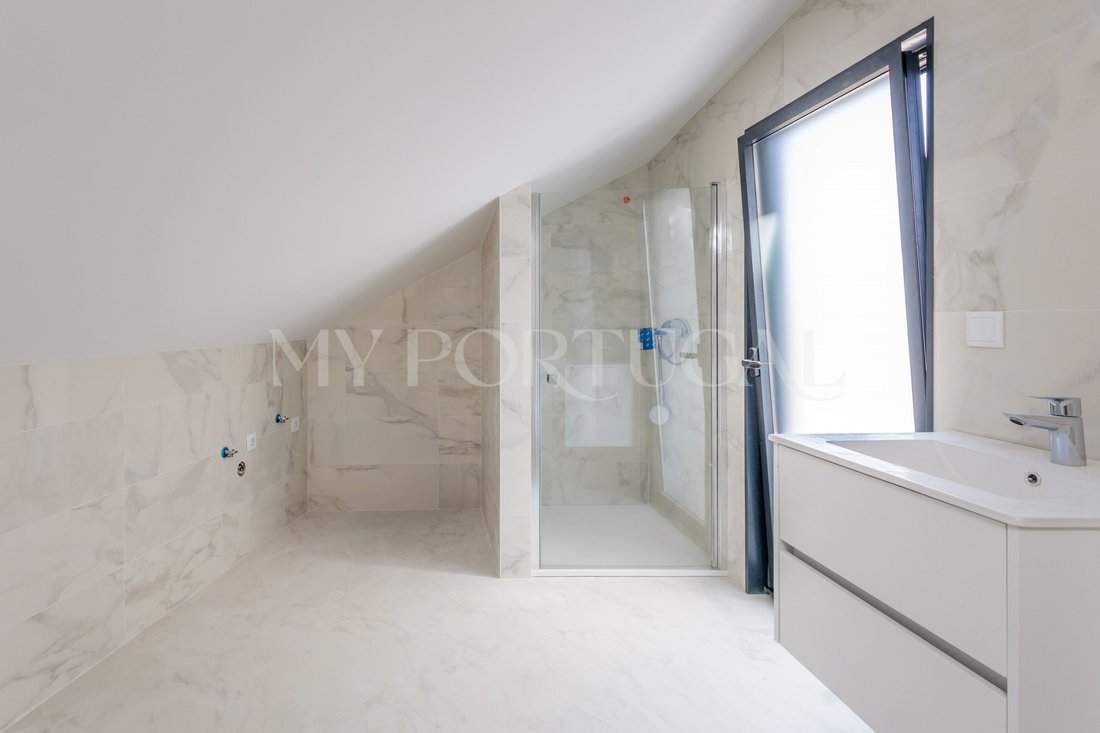
Privacy and Autonomy: 3 full bathrooms, guaranteeing maximum comfort for the daily bedroom routine and total independence for guests.
Equipped Kitchen: Wooden cabinetry with a white-washed finish, fully equipped with built-in Bosch appliances (oven, microwave, hob, extractor hood, and dishwasher).
Climate Control & Efficiency: Bosch air conditioning installed in key rooms, supported by a heat pump for domestic hot water production.
High-Performance Insulation: Concealed aluminum window frames with thermal break, low-emissivity double glazing, and automated thermal electric blinds. Floating vinyl flooring and false ceilings with recessed LED lighting.
Closed Garage (Box): Private 32.26 m² garage in the basement with capacity for 2 vehicles.
Sustainability: Building equipped with pre-installations for electric vehicle charging and photovoltaic solar panels.
Location and Access
Located on Travessa Maria da Fonte (Esgueira), the building is strategically positioned to combine the calm of a residential street with swift proximity to the city center:
Aveiro Train Station: ~3 minutes by car (1.5 km)
Historic Center & Fórum Aveiro: ~5 minutes by car (2.5 km)
Main Road Junctions (A25 / N109): ~2 minutes by car (quick connection to the A1 Porto/Lisbon)
University of Aveiro & Infante D. Pedro Hospital: ~7 to 9 minutes by car
On Foot: Supermarkets, pharmacies, bakeries, and schools all within short walking distance.
Energy Rating: B
#ref:APA_825O
There is a clear difference between living in a space and feeling that the space was designed around the way we live. Situated in Esgueira, just minutes from the center of Aveiro, AlphaView was created with a clear objective: to offer a contemporary, solid construction with high thermal performance, where privacy and daily comfort do not rely on makeshift solutions.
Composed of two balanced-scale blocks (Block A and Block B), both served by an elevator from the basement, the development combines clean architectural lines with premium equipment highlighting Bosch climate control and home appliances , ensuring a practical daily routine and excellent connections to the region’s main road axes.
Unit O | Spacious 2-Bedroom Duplex (265.68 m²) with Private Rooftop Terrace (Block A)
There is something transformative about living at the top of a building when the outdoor space is treated as a core living area of the home.
Located on the 2nd floor of Block A, Unit O is a duplex penthouse designed for those seeking the absolute privacy of an unobstructed view, combined with the rarity of an exclusive 25.40 m² rooftop terrace with its own dedicated storage room on the same level (8.50 m²).
With a private living area of 195.02 m² and a total gross area of 265.68 m², this apartment stands out for its two-level distribution, maintaining the development’s signature technical features with three full bathrooms and a private closed garage (box) in the basement (32.26 m²) with space for two vehicles.
Interior Space and Comfort Details
Rooftop Terrace (25.40 m²): An elevated outdoor retreat, ideal for creating an al fresco dining area or a private lounge, supported by a dedicated storage room right on the terrace (8.50 m²).
Spacious Duplex Layout: Social and resting areas distributed with great fluidity, complemented by a lower-floor balcony (4.50 m²) that ensures continuous natural light.
Privacy and Autonomy: 3 full bathrooms, guaranteeing maximum comfort for the daily bedroom routine and total independence for guests.
Equipped Kitchen: Wooden cabinetry with a white-washed finish, fully equipped with built-in Bosch appliances (oven, microwave, hob, extractor hood, and dishwasher).
Climate Control & Efficiency: Bosch air conditioning installed in key rooms, supported by a heat pump for domestic hot water production.
High-Performance Insulation: Concealed aluminum window frames with thermal break, low-emissivity double glazing, and automated thermal electric blinds. Floating vinyl flooring and false ceilings with recessed LED lighting.
Closed Garage (Box): Private 32.26 m² garage in the basement with capacity for 2 vehicles.
Sustainability: Building equipped with pre-installations for electric vehicle charging and photovoltaic solar panels.
Location and Access
Located on Travessa Maria da Fonte (Esgueira), the building is strategically positioned to combine the calm of a residential street with swift proximity to the city center:
Aveiro Train Station: ~3 minutes by car (1.5 km)
Historic Center & Fórum Aveiro: ~5 minutes by car (2.5 km)
Main Road Junctions (A25 / N109): ~2 minutes by car (quick connection to the A1 Porto/Lisbon)
University of Aveiro & Infante D. Pedro Hospital: ~7 to 9 minutes by car
On Foot: Supermarkets, pharmacies, bakeries, and schools all within short walking distance.
Energy Rating: B
#ref:APA_825O
-
Property type
Apartment
-
Floors
3
-
Price/sqft
$181
-
Emissions
NI
-
Consumption
B
Features
- Terrace
- Garage
- Elevator
- New Builds
- Basement
- Gas Stovetop
- Privacy
- High Ceiling
- Stone Countertops
Features
Lot
Indoor
- High Ceiling
- Air Conditioning
- Gas Stovetop
- Elevator
- Basement
- Stone Countertops
Outdoor
Explore the Area
Gloria e Vera Cruz, Aveiro District, Portugal
View on Google Maps
Price per sqft
Low
High
Joined 4 years ago
You have inquired about this property
The agent will contact you soon by
Listed by
37
Listings
2023
Joined
Book home tour with the agent
Choose a date and whether you'd like a virtual or in-person tour with the agent.
Preferred date
Tour type
Last updated
August 27
First listed
August 27
Listing reference
APA_825O-0526494518
Similar Properties Nearby
New Listings in Gloria e Vera Cruz


Explore More Homes for Sale
Gloria e Vera Cruz, Portugal property types
- Apartments for sale in Gloria e Vera Cruz, Portugal
- Houses for sale in Gloria e Vera Cruz, Portugal
- Land for sale in Gloria e Vera Cruz, Portugal
- Villas for sale in Gloria e Vera Cruz, Portugal
- Townhouses for sale in Gloria e Vera Cruz, Portugal
- Fincas for sale in Gloria e Vera Cruz, Portugal
- Estates for sale in Gloria e Vera Cruz, Portugal
Gloria e Vera Cruz, Portugal popular searches
- Panoramic / Scenic View properties in Gloria e Vera Cruz, Portugal
- Sea View properties in Gloria e Vera Cruz, Portugal
- Lake View properties in Gloria e Vera Cruz, Portugal
- Properties with Terrace in Gloria e Vera Cruz, Portugal
- Properties with Bar in Gloria e Vera Cruz, Portugal
- Properties with Game Room in Gloria e Vera Cruz, Portugal
- Properties with Office in Gloria e Vera Cruz, Portugal
- River View properties in Gloria e Vera Cruz, Portugal
- Properties with Elevator in Gloria e Vera Cruz, Portugal
- City View properties in Gloria e Vera Cruz, Portugal
- Mountain View properties in Gloria e Vera Cruz, Portugal
- Properties with Garden in Gloria e Vera Cruz, Portugal
- Properties with Outdoor Kitchen in Gloria e Vera Cruz, Portugal
- Duplex properties in Gloria e Vera Cruz, Portugal
- Coastal properties in Gloria e Vera Cruz, Portugal
- Gated Community properties in Gloria e Vera Cruz, Portugal
- Privacy properties in Gloria e Vera Cruz, Portugal
- High Altitude properties in Gloria e Vera Cruz, Portugal
- Waterfront properties in Gloria e Vera Cruz, Portugal
- Investment Property properties in Gloria e Vera Cruz, Portugal
- Modern properties in Gloria e Vera Cruz, Portugal
- Equestrian properties in Gloria e Vera Cruz, Portugal
- New Builds properties in Gloria e Vera Cruz, Portugal
- Properties with Fitness Center / Gym in Gloria e Vera Cruz, Portugal
- Properties with Sauna in Gloria e Vera Cruz, Portugal
- Properties with Library in Gloria e Vera Cruz, Portugal
- Properties with Air Conditioning in Gloria e Vera Cruz, Portugal
- Oceanfront properties in Gloria e Vera Cruz, Portugal
- Properties with Wine Cellar in Gloria e Vera Cruz, Portugal
- Properties with Jacuzzi in Gloria e Vera Cruz, Portugal
- Properties with Fireplace in Gloria e Vera Cruz, Portugal
- Properties with Pool in Gloria e Vera Cruz, Portugal
- Properties with Garage in Gloria e Vera Cruz, Portugal
- Properties with Balcony in Gloria e Vera Cruz, Portugal
- Properties with Tennis Court in Gloria e Vera Cruz, Portugal
- Properties with Open Kitchen in Gloria e Vera Cruz, Portugal
- Renovated properties in Gloria e Vera Cruz, Portugal
- Properties with Cinema in Gloria e Vera Cruz, Portugal
- Lakefront properties in Gloria e Vera Cruz, Portugal
- Beachfront properties in Gloria e Vera Cruz, Portugal
- Water View properties in Gloria e Vera Cruz, Portugal
- Ocean View properties in Gloria e Vera Cruz, Portugal
Related Guides & Stories
Trusted by the World's Leading Brokers
The agents behind the world's most exceptional properties list with JamesEdition.
- Listings from Sotheby's, Christie's, BARNES, and Engel & Völkers
- Every listing reviewed before it goes live
- Connect directly with verified listing agents
By continuing you agree to our Terms and Privacy Policy.