$790,000
Casa Serene @ Cerro Real
- 4 Beds
- 3 Baths
- 4,575 Sqft
- 5,652 Sqft lot
- Updated: September 23
About the Property
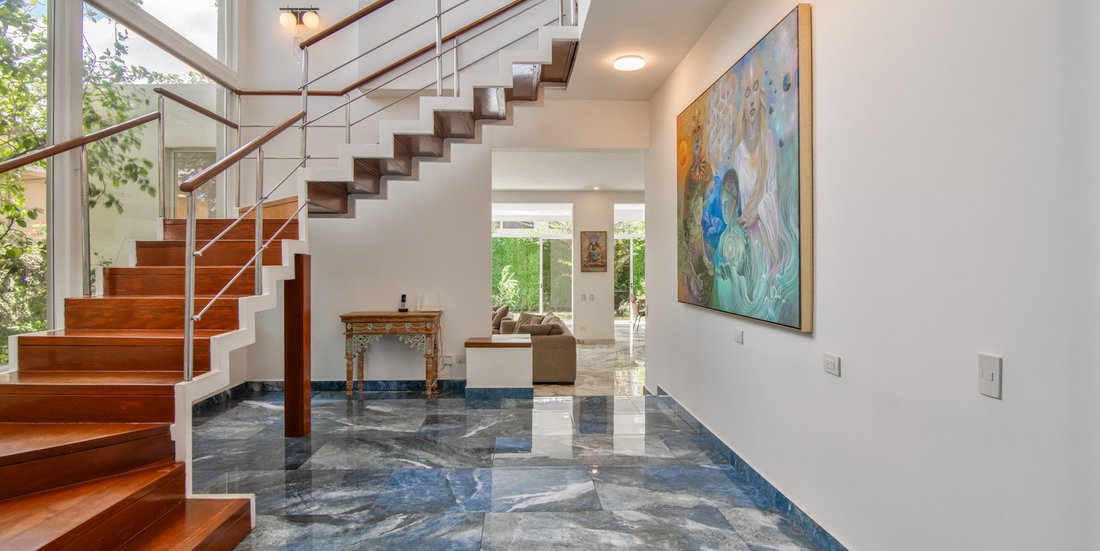
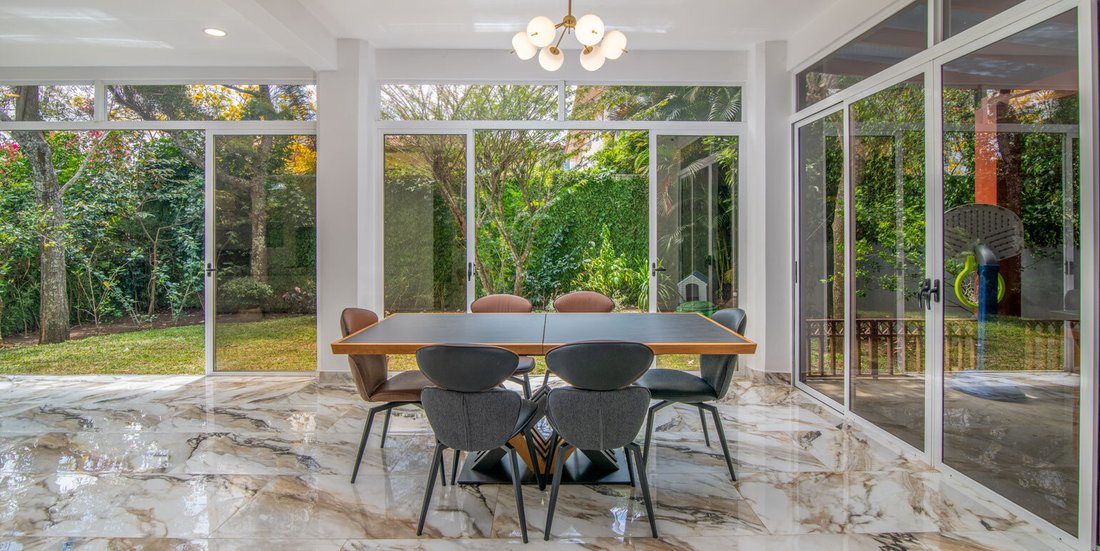
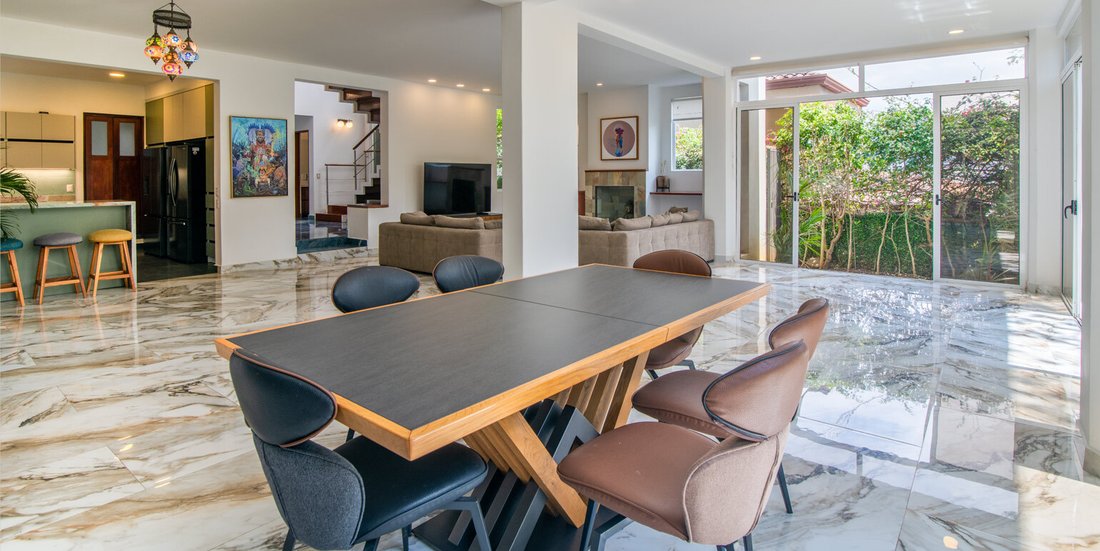
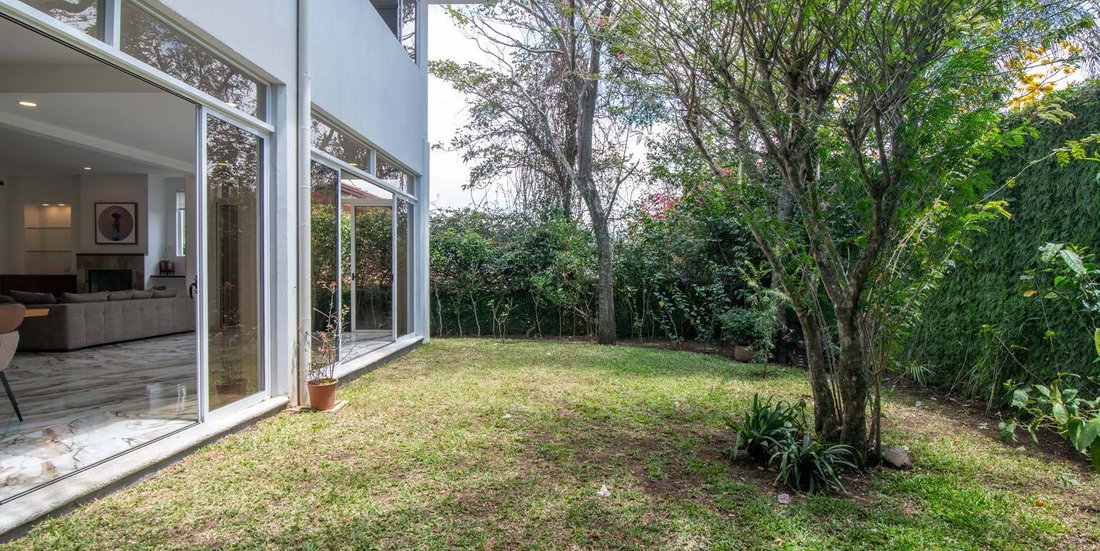
Casa Serene is a fully remodeled home located in the Cerro Real condominium in Costa Rica, offering an open layout, integrated indoor-outdoor spaces, and updated finishes throughout. The home combines a double-height entry, natural light, and a seamless connection to the surrounding garden, creating a balanced living environment within a residential setting. The main entrance opens into a double-h
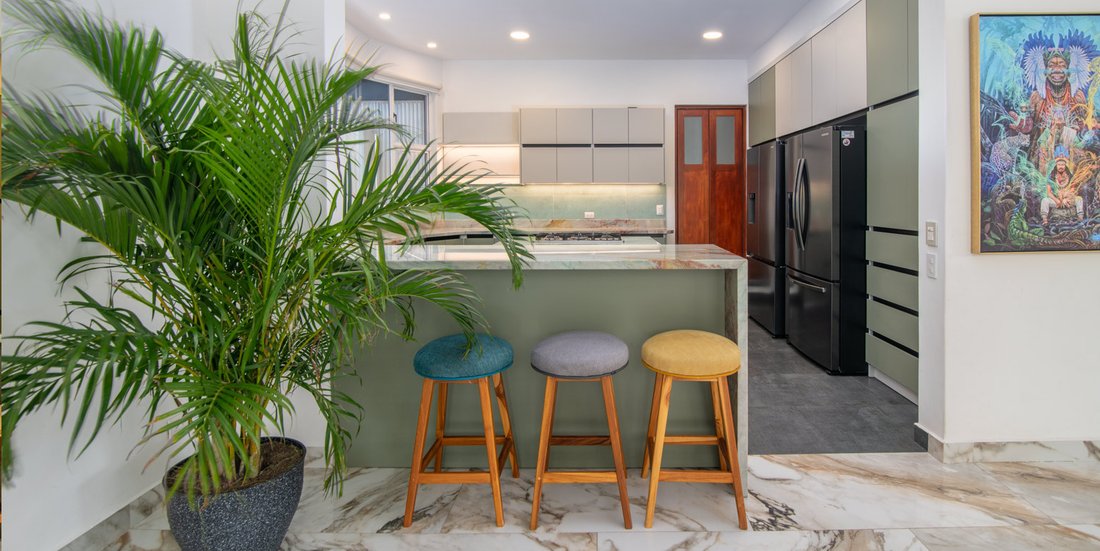
Casa Serene is a fully remodeled home located in the Cerro Real condominium in Costa Rica, offering an open layout, integrated indoor-outdoor spaces, and updated finishes throughout. The home combines a double-height entry, natural light, and a seamless connection to the surrounding garden, creating a balanced living environment within a residential setting. The main entrance opens into a double-height foyer with an immediate sense of openness. To the left, a flexible space serves as either a home office or TV room. From there, the layout flows into the main living and dining areas, where high ceilings, natural light, and a fireplace define the space. Built-in wood elements frame portions of the living area, adding structure and warmth. The terrace is fully integrated into the main living space, separated only by a column, allowing for distinct yet connected environments. Floor-to-ceiling windows surround this area, and large doors open toward the garden, reinforcing the connection between interior and exterior living. The garden wraps around the home and is filled with tropical plants, bringing greenery into view from multiple areas of the house. This design enhances the sense of openness and continuity throughout the property. The kitchen has been completely remodeled and is fully integrated into the social areas. It features generous proportions, green-toned cabinetry, natural stone countertops, and a direct connection to the dining area. A large window opens toward a smaller terrace, adding light and ventilation. The stairs lead to an upper-level TV lounge that overlooks the social areas below. The home offers three bedrooms, each with wood flooring and views. Two of the bedrooms include en-suite bathrooms. The primary suite has been reconfigured by enclosing a terrace to expand the bedroom space, along with updates to
-
Property type
House
-
Price/sqft
$172
Features
Explore the Area
Guachipelín, San Jose, San Rafael, San José Province, Costa Rica
View on Google Maps
Price per sqft
Low
High
Joined 1 month ago
You have inquired about this property
The agent will contact you soon by
Listed by
13
Listings
2026
Joined
Book home tour with María José Barrios
Choose a date and whether you'd like a virtual or in-person tour with the agent.
Preferred date
Tour type
The Agency in Costa Rica
24-1250v Escazú, 10201, San Rafael de Escazú, Costa Rica
View agency profile
The Agency is the world’s global boutique luxury real estate agency with a Costa Rica team of over 15 years of loca
The Agency is the world’s global boutique luxury real estate agency with a Costa Rica team of over 15 years of local service servicing extraordinary properties and clients in San José, Guanacaste, Santa Teresa, Carribbean coast, and throughout Costa Rica.
Last updated
September 23
First listed
September 23
Listing reference
LXER10775
Trusted by the World's Leading Brokers
The agents behind the world's most exceptional properties list with JamesEdition.
- Listings from Sotheby's, Christie's, BARNES, and Engel & Völkers
- Every listing reviewed before it goes live
- Connect directly with verified listing agents
By continuing you agree to our Terms and Privacy Policy.