$580,000
Casa Altavista In Guachipelín, Escazú
- 3 Beds
- 3 Baths
- 3,283 Sqft
- 5,199 Sqft lot
- Updated: Today
About the Property
Located within an exclusive boutique development in Guachipelín de Escazú, Casa Altavista is a brand-new property featuring 305 m² of construction on a 484 m² lot that redefines contemporary family living. Its architecture leverages the natural topography, providing an upper-level entrance from the street that opens into expansive windows and private balconies facing the horizon. Designed with a f
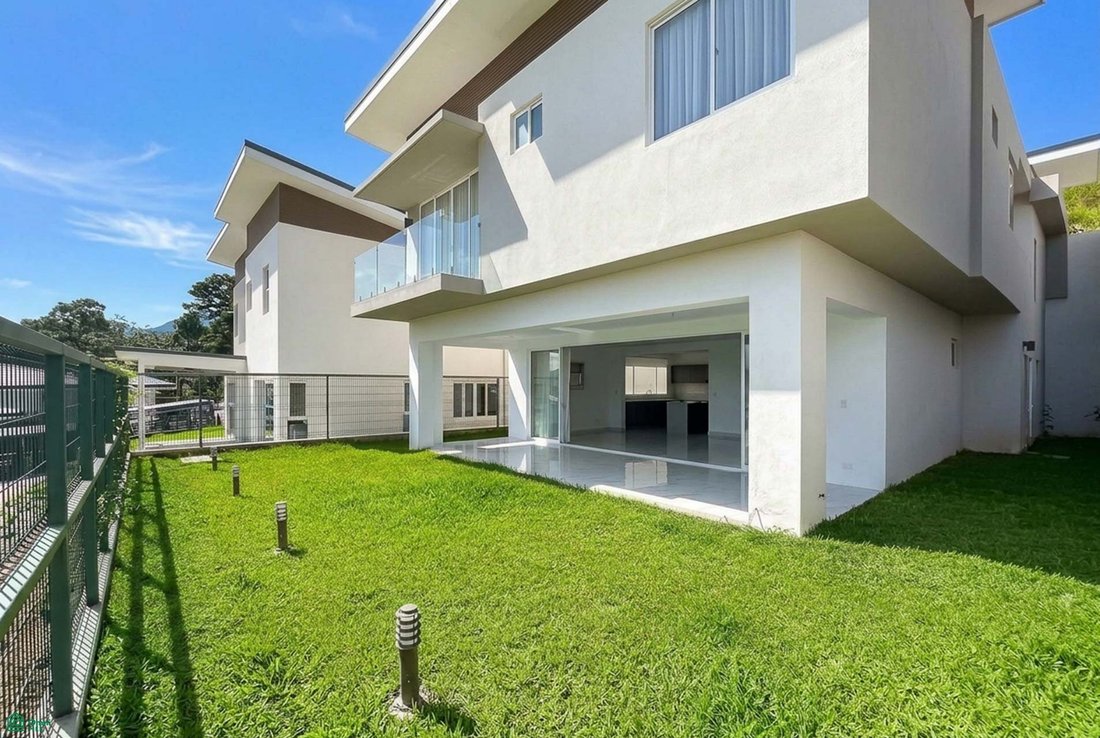
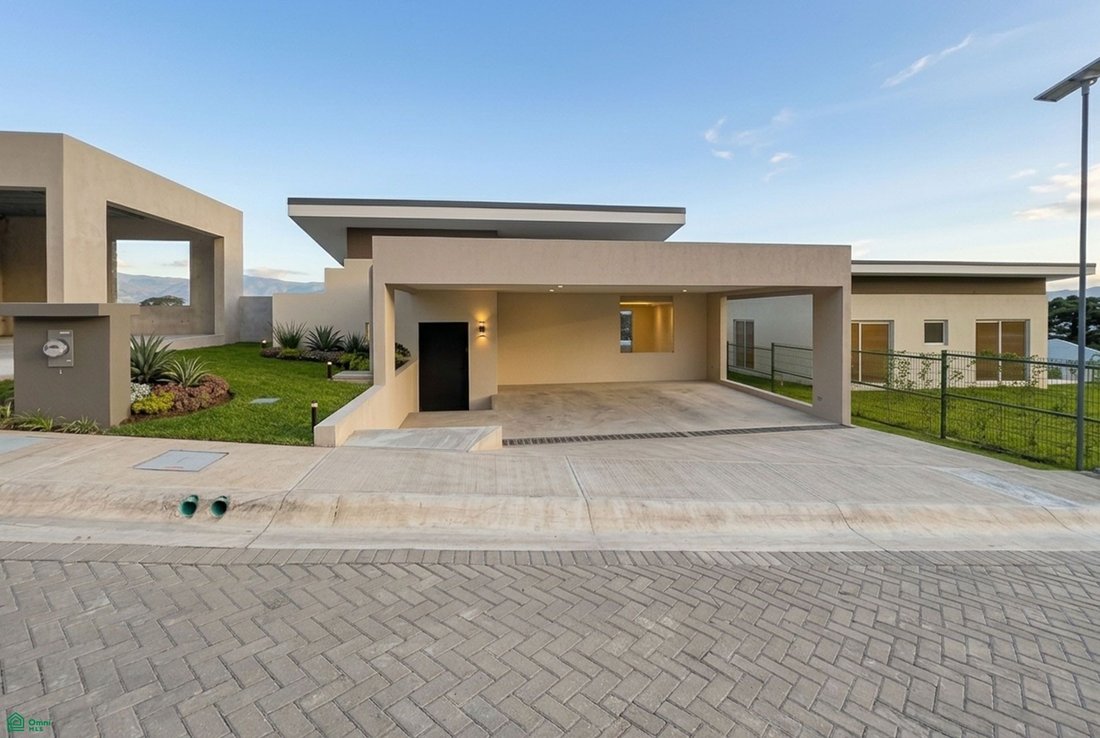
Located within an exclusive boutique development in Guachipelín de Escazú, Casa Altavista is a brand-new property featuring 305 m² of construction on a 484 m² lot that redefines contemporary family living. Its architecture leverages the natural topography, providing an upper-level entrance from the street that opens into expansive windows and private balconies facing the horizon. Designed with a focus on cross-ventilation and abundant natural light, the residence offers a serene atmosphere, complemented by a 24/7 private security system.
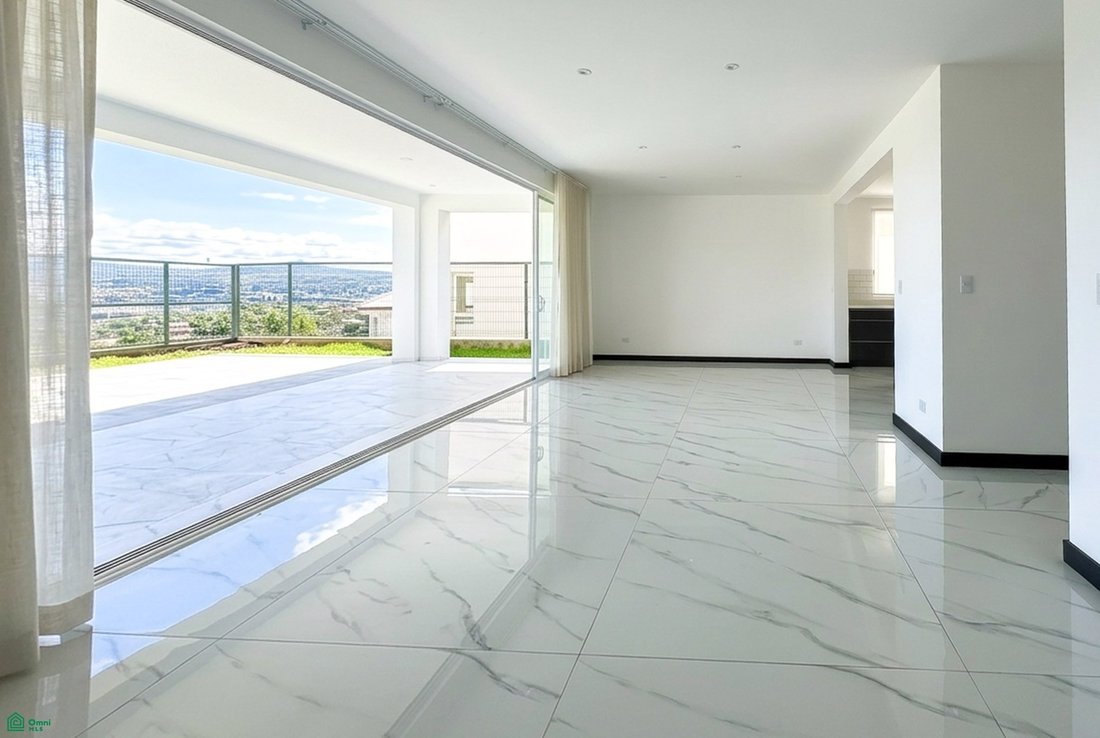
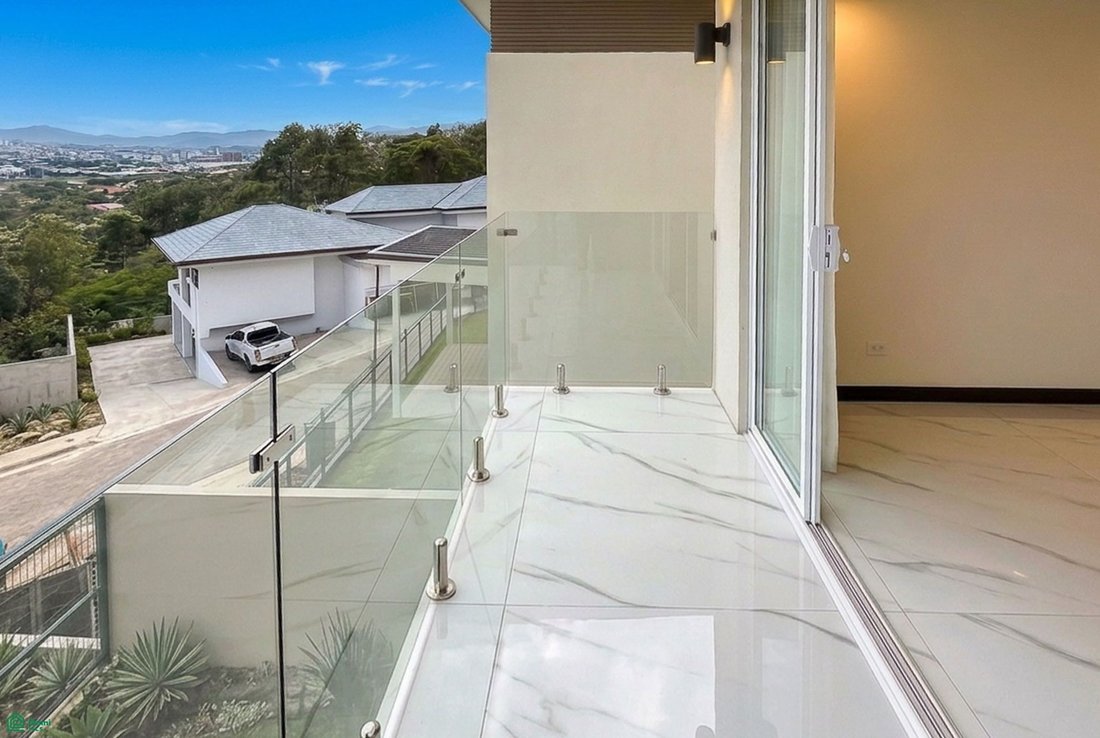
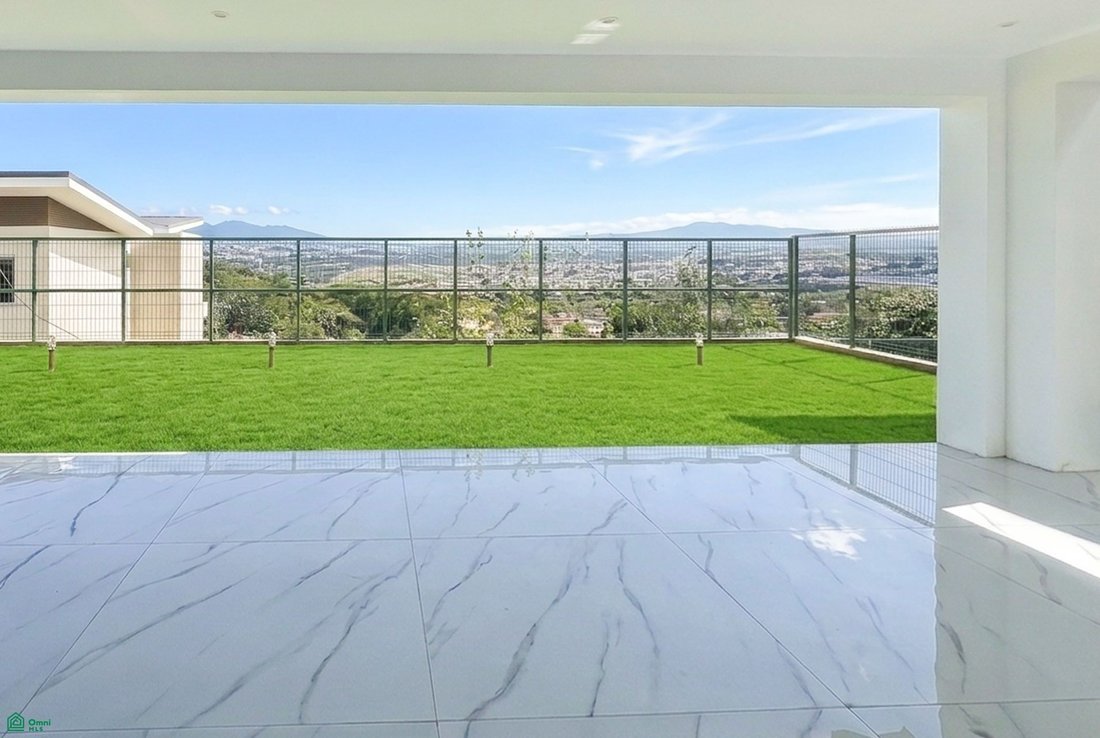
The two-level layout thoughtfully separates private living quarters from social areas. On the lower level, the heart of the home features an open-concept kitchen with a central island, seamlessly integrated with the living and dining areas. This space flows effortlessly onto the main terrace and garden through fully retractable sliding doors, creating an ideal setting for entertaining, complete with uninterrupted views of the city and mountains. The upper level ensures family privacy, housing a TV room, two secondary bedrooms, and a primary suite which includes a walk-in closet, a private bathroom, and its own balcony.
Situated in Guachipelín de Escazú, the property is located in a prime area with high appreciation potential, offering direct access to Route 27 and proximity to the western side’s premier dining hubs, hospitals, and schools. The community provides a range of amenities, including a clubhouse, a recreational swimming pool, a fully equipped gym, walking trails, and children’s play areas.
We invite you to schedule a private viewing to experience Casa Altavista for yourself.
The two-level layout thoughtfully separates private living quarters from social areas. On the lower level, the heart of the home features an open-concept kitchen with a central island, seamlessly integrated with the living and dining areas. This space flows effortlessly onto the main terrace and garden through fully retractable sliding doors, creating an ideal setting for entertaining, complete with uninterrupted views of the city and mountains. The upper level ensures family privacy, housing a TV room, two secondary bedrooms, and a primary suite which includes a walk-in closet, a private bathroom, and its own balcony.
Situated in Guachipelín de Escazú, the property is located in a prime area with high appreciation potential, offering direct access to Route 27 and proximity to the western side’s premier dining hubs, hospitals, and schools. The community provides a range of amenities, including a clubhouse, a recreational swimming pool, a fully equipped gym, walking trails, and children’s play areas.
We invite you to schedule a private viewing to experience Casa Altavista for yourself.
-
Property type
House
-
Floors
2
-
Year built
2024
-
Price/sqft
$176
Features
- Garden
- Terrace
- Walk In Closet
- Mountain View
- Playground
- Modern
- Open Kitchen
- Fitness Center / Gym
- Gated Community
Features
Lot
- Gated Community
- Mountain View
- City View
- New Builds
- Modern
Indoor
- Kitchen island
- Gas Stovetop
- Open Kitchen
- Stone Countertops
- Walk In Closet
- Fitness Center / Gym
Outdoor
- Terrace
- Balcony
- Pool
- Playground
- Garden
Explore the Area
San Rafael, San José Province, Costa Rica
View on Google Maps
Price per sqft
Low
High
Joined 9 months ago
You have inquired about this property
The agent will contact you soon by
Listed by
18
Listings
2026
Joined
Book home tour with the agent
Choose a date and whether you'd like a virtual or in-person tour with the agent.
Preferred date
Tour type
Last updated
Today
First listed
November 7
Listing reference
CR26015055M
Listing status
Similar Properties Nearby
New Listings in San Rafael


Explore More Homes for Sale
San Rafael, Heredia Province, Costa Rica property types
- Houses for sale in San Rafael, Heredia Province, Costa Rica
- Condos for sale in San Rafael, Heredia Province, Costa Rica
- Land for sale in San Rafael, Heredia Province, Costa Rica
- Penthouses for sale in San Rafael, Heredia Province, Costa Rica
- Estates for sale in San Rafael, Heredia Province, Costa Rica
- Townhouses for sale in San Rafael, Heredia Province, Costa Rica
San Rafael, Heredia Province, Costa Rica popular searches
- Gated Community properties in San Rafael, Heredia Province, Costa Rica
- Renovated properties in San Rafael, Heredia Province, Costa Rica
- Properties with Steam Room in San Rafael, Heredia Province, Costa Rica
- Golf View properties in San Rafael, Heredia Province, Costa Rica
- Coastal properties in San Rafael, Heredia Province, Costa Rica
- Properties with Cinema in San Rafael, Heredia Province, Costa Rica
- Properties with Library in San Rafael, Heredia Province, Costa Rica
Related Guides & Stories
Trusted by the World's Leading Brokers
The agents behind the world's most exceptional properties list with JamesEdition.
- Listings from Sotheby's, Christie's, BARNES, and Engel & Völkers
- Every listing reviewed before it goes live
- Connect directly with verified listing agents
By continuing you agree to our Terms and Privacy Policy.