$797,571
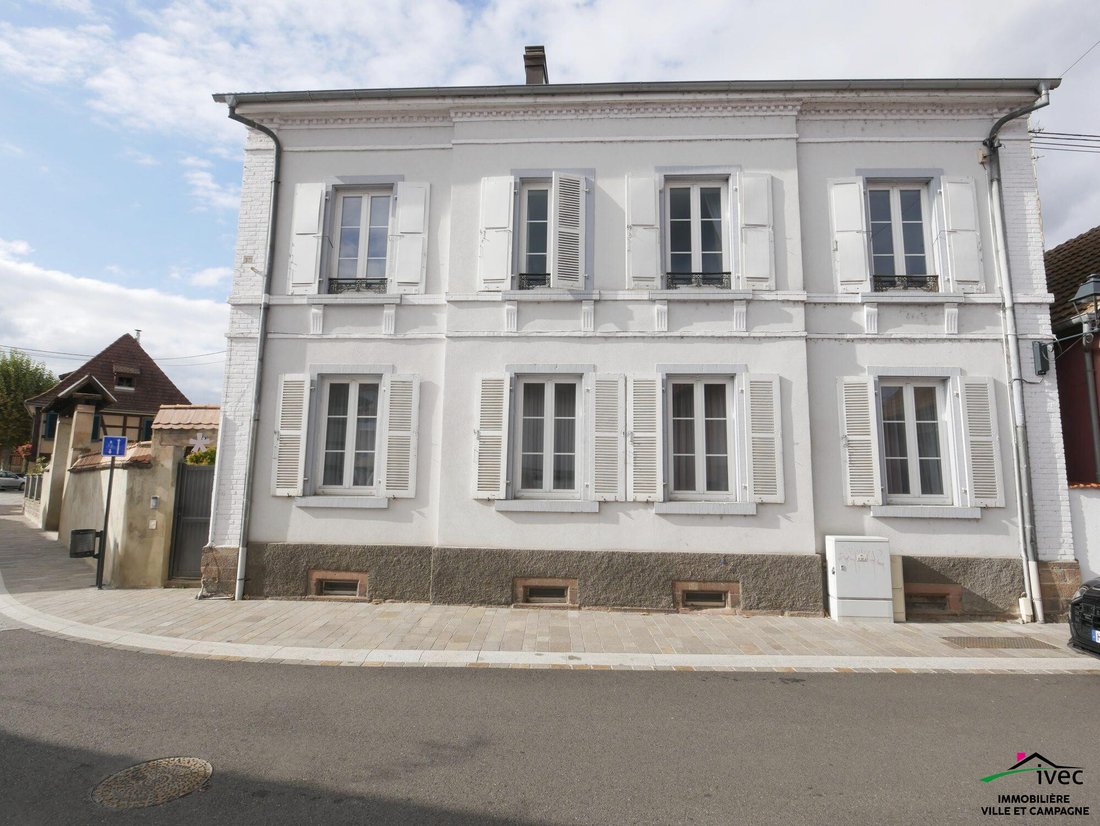
Erstein Bourgeoise
- 7 Beds
- 3,541 Sqft
- 8,708 Sqft lot
- Updated: July 21
About the Property
FOR SALE – Character house with extension | 14 rooms | 329 m² living space | 8.09 ares land | Outbuilding with garage
Located in the heart of Erstein’s city center, in a quiet and green environment, this charming family home dating from 1870 offers 329 m² of living space spread over three levels. It is set on a plot of over 8 ares with a 2.2-are inner garden, a 40 m² terrace sheltered fro
Located in the heart of Erstein’s city center, in a quiet and green environment, this charming family home dating from 1870 offers 329 m² of living space spread over three levels. It is set on a plot of over 8 ares with a 2.2-are inner garden, a 40 m² terrace sheltered fro
FOR SALE – Character house with extension | 14 rooms | 329 m² living space | 8.09 ares land | Outbuilding with garage
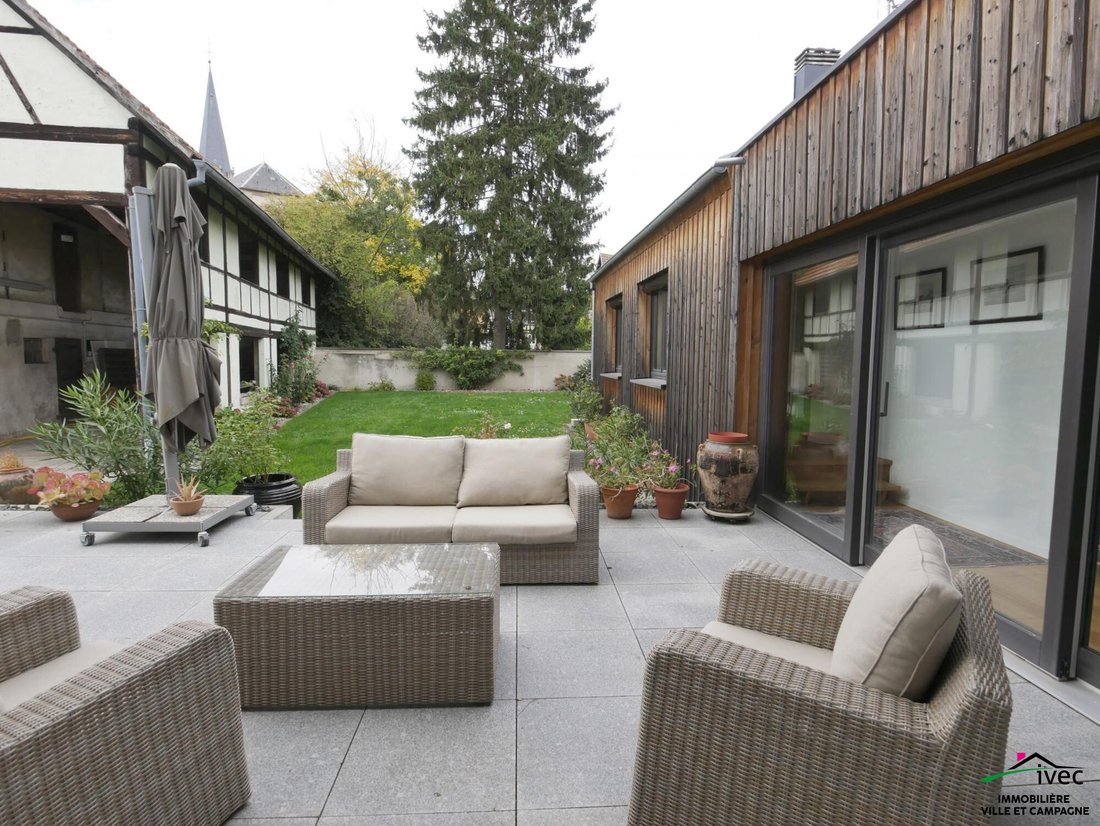
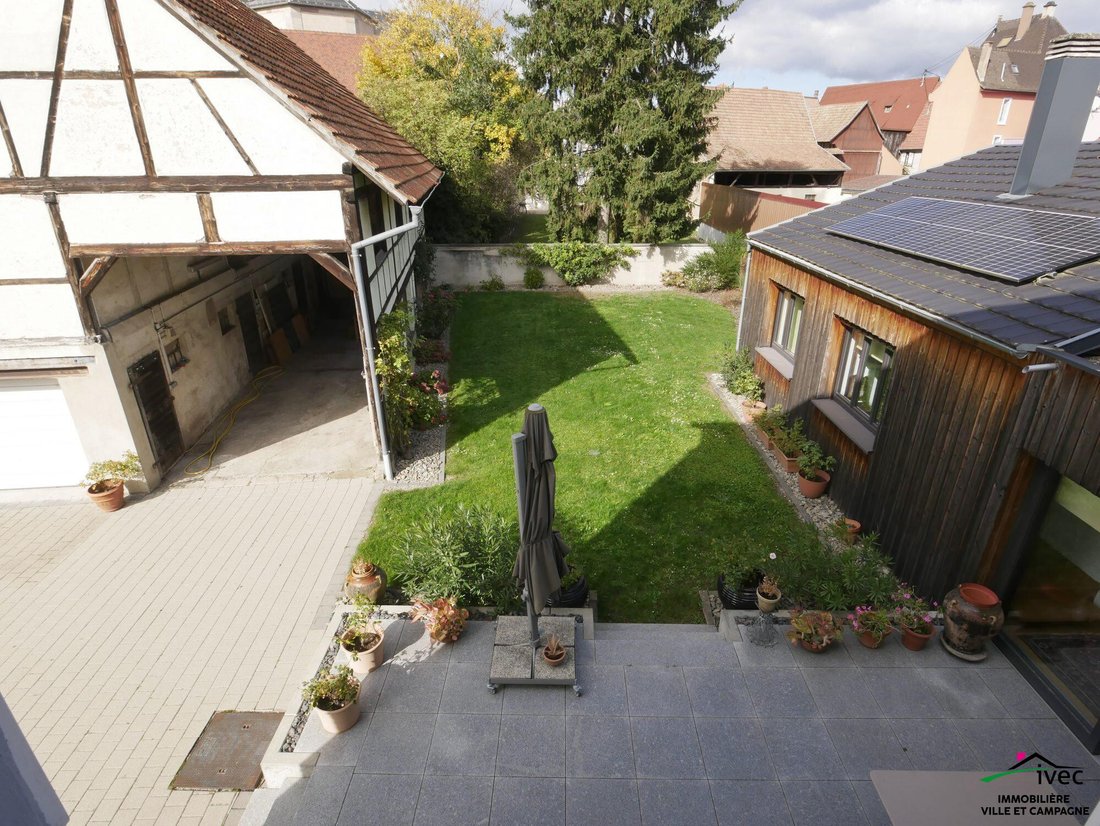
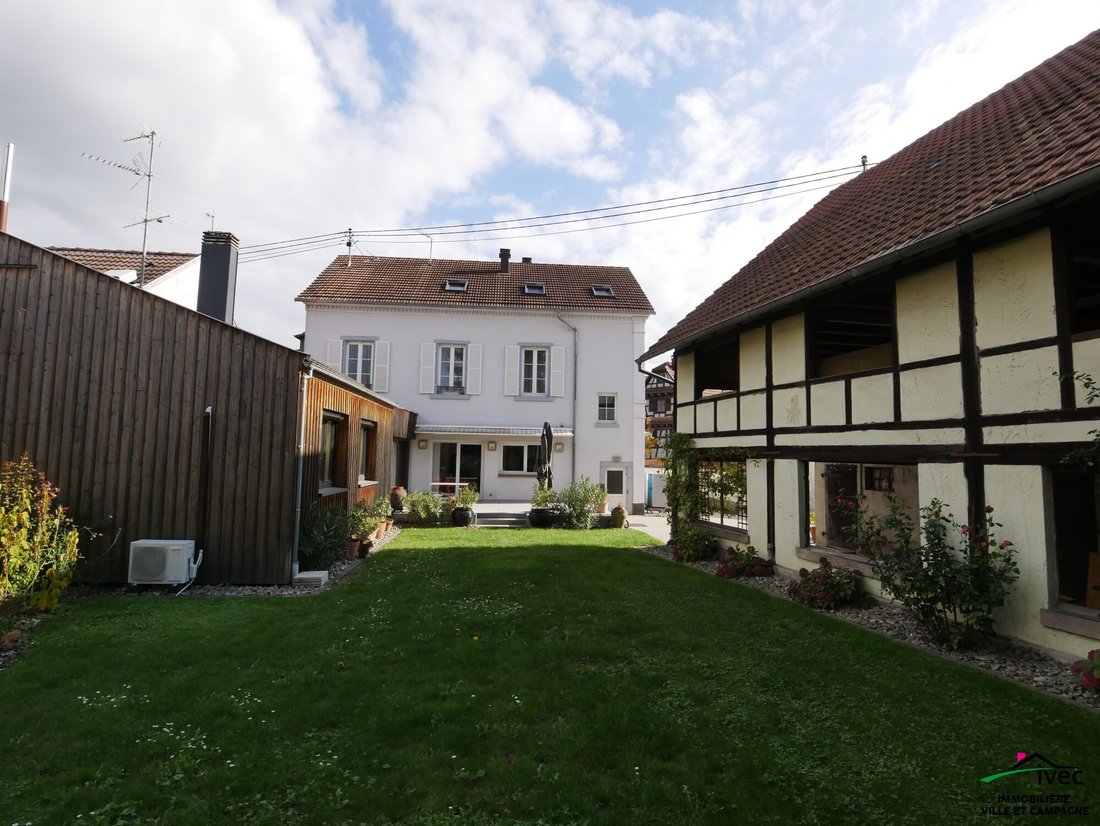
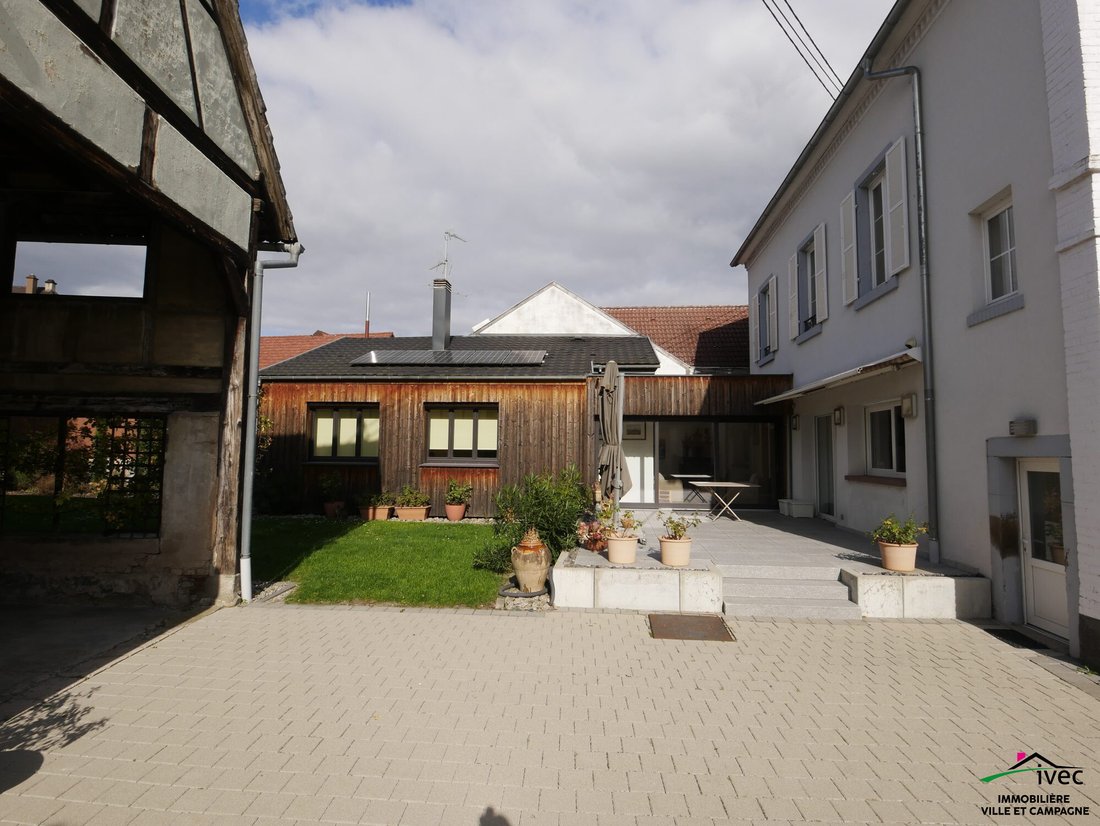
Located in the heart of Erstein’s city center, in a quiet and green environment, this charming family home dating from 1870 offers 329 m² of living space spread over three levels. It is set on a plot of over 8 ares with a 2.2-are inner garden, a 40 m² terrace sheltered from view, a paved courtyard, and a large 320 m² outbuilding.
Combining old-world charm (solid wood floors, fireplace, high ceilings) with modern comfort (heat pump, air conditioning, solar panels), this property impresses with its generous volumes, brightness, and interior development potential.
Interior
Ground floor – 105.82 m²
- Entrance: 7.65 m²
- Living room with fireplace and hallway: 44.50 m²
- Open kitchen to dining room: 19.86 m², with access to the terrace (approx. 40 m²)
- Secondary dining room: 16.16 m²
- Laundry room (or future bathroom): 3.51 m²
- Hallway with access to the extension: 14.13 m²
Ground floor extension overlooking the garden – 51.38 m²
- Bedroom: 13.56 m²
- Small living room: 13.20 m²
- Bathroom: 5.49 m²
- Separate WC: 1.20 m²
- Summer lounge: 17.93 m², with direct access to the terrace
1st floor – 102.08 m²
- Hallway: 4.57 m²
- Office (or bedroom): 14.85 m²
- 3 bedrooms: 20.39 m², 15.32 m², 18.96 m²
- Corridor: 10.89 m²
- Bathroom: 7.83 m² with adjoining dressing room of 5.61 m²
- WC with hand basin: 3.67 m²
2nd floor (converted into an independent apartment) – 69.64 m²
- Open kitchen to living room: 41.81 m²
- 2 bedrooms: 10.81 m² and 10.45 m²
- Bathroom with WC: 5.57 m²
Basement – 52.55 m²
- Two large rooms and a cellar
Outbuilding / barn – approx. 320 m² over two levels
- Garage approx. 100 m²
- Large storage space
Equipment & Comfort
- Air/water heat pump heating
- Reversible air conditioning
- Fireplace
- Solar panels
- Electric blinds
- Motorized gate and garage door
- Closed garage of 100 m²
- Two parking spaces in the courtyard
Exterior
- Total land: 8.09 ares
- Rear garden: 2.2 ares
- Paved courtyard: 1.6 ares
- Terrace: 40 m²
Highlights:
- Character house with charm and exceptional volumes
- 14 rooms – 7 bedrooms – 3 levels
- 320 m² outbuilding with large garage
- Well-maintained and landscaped exterior
- Efficient heating and modern equipment
Ideal for a large family or a mixed residential/professional project, close to shops, schools, and more.
A visit is a must!
Immobilière Ville et Campagne
Find the listing of the real estate agency IVEC – Immobilière Ville et Campagne at: [hidden information]
Information on the risks to which this property is exposed is available on the Géorisques website: https://www.georisques.gouv.fr/
Located in the heart of Erstein’s city center, in a quiet and green environment, this charming family home dating from 1870 offers 329 m² of living space spread over three levels. It is set on a plot of over 8 ares with a 2.2-are inner garden, a 40 m² terrace sheltered from view, a paved courtyard, and a large 320 m² outbuilding.
Combining old-world charm (solid wood floors, fireplace, high ceilings) with modern comfort (heat pump, air conditioning, solar panels), this property impresses with its generous volumes, brightness, and interior development potential.
Interior
Ground floor – 105.82 m²
- Entrance: 7.65 m²
- Living room with fireplace and hallway: 44.50 m²
- Open kitchen to dining room: 19.86 m², with access to the terrace (approx. 40 m²)
- Secondary dining room: 16.16 m²
- Laundry room (or future bathroom): 3.51 m²
- Hallway with access to the extension: 14.13 m²
Ground floor extension overlooking the garden – 51.38 m²
- Bedroom: 13.56 m²
- Small living room: 13.20 m²
- Bathroom: 5.49 m²
- Separate WC: 1.20 m²
- Summer lounge: 17.93 m², with direct access to the terrace
1st floor – 102.08 m²
- Hallway: 4.57 m²
- Office (or bedroom): 14.85 m²
- 3 bedrooms: 20.39 m², 15.32 m², 18.96 m²
- Corridor: 10.89 m²
- Bathroom: 7.83 m² with adjoining dressing room of 5.61 m²
- WC with hand basin: 3.67 m²
2nd floor (converted into an independent apartment) – 69.64 m²
- Open kitchen to living room: 41.81 m²
- 2 bedrooms: 10.81 m² and 10.45 m²
- Bathroom with WC: 5.57 m²
Basement – 52.55 m²
- Two large rooms and a cellar
Outbuilding / barn – approx. 320 m² over two levels
- Garage approx. 100 m²
- Large storage space
Equipment & Comfort
- Air/water heat pump heating
- Reversible air conditioning
- Fireplace
- Solar panels
- Electric blinds
- Motorized gate and garage door
- Closed garage of 100 m²
- Two parking spaces in the courtyard
Exterior
- Total land: 8.09 ares
- Rear garden: 2.2 ares
- Paved courtyard: 1.6 ares
- Terrace: 40 m²
Highlights:
- Character house with charm and exceptional volumes
- 14 rooms – 7 bedrooms – 3 levels
- 320 m² outbuilding with large garage
- Well-maintained and landscaped exterior
- Efficient heating and modern equipment
Ideal for a large family or a mixed residential/professional project, close to shops, schools, and more.
A visit is a must!
Immobilière Ville et Campagne
Find the listing of the real estate agency IVEC – Immobilière Ville et Campagne at: [hidden information]
Information on the risks to which this property is exposed is available on the Géorisques website: https://www.georisques.gouv.fr/
-
Property type
House
-
Year built
1870
-
Price/sqft
$225
-
Consumption
C
Features
- Garden
- Terrace
- Garage
- 2D Floor Plan
- Outdoor Living Space
- High Ceiling
- Stone Countertops
- Air Conditioning
- Parking
Explore the Area
centre-ville, Erstein, 67150, France
View on Google Maps
Price per sqft
Low
High
Joined 3 years ago
You have inquired about this property
The agent will contact you soon by
Listed by
5
Listings
2023
Joined
Book home tour with the agent
Choose a date and whether you'd like a virtual or in-person tour with the agent.
Preferred date
Tour type
Last updated
July 21
First listed
Nov 4, 2025
Listing reference
2025103-IVEC
Trusted by the World's Leading Brokers
The agents behind the world's most exceptional properties list with JamesEdition.
- Listings from Sotheby's, Christie's, BARNES, and Engel & Völkers
- Every listing reviewed before it goes live
- Connect directly with verified listing agents
By continuing you agree to our Terms and Privacy Policy.