$952,255
Single Story House T4+1 With Garden And Attic 2 Minutes From Ericeira
- 4 Beds
- 3 Baths
- 3,079 Sqft
- 9,440 Sqft lot
- Updated: Today
About the Property
Located at the gates of the village of Ericeira and in its parish, this house, all on the ground floor, enjoys a strategic position in terms of transport and travel: 2 minutes from Ericeira, 8 minutes from Mafra and about 40 minutes from Lisbon.
Facing south on its main façade, this rustic villa, full of soul, contemplates several spaces that can provide its owner with different possibili
Facing south on its main façade, this rustic villa, full of soul, contemplates several spaces that can provide its owner with different possibili
Located at the gates of the village of Ericeira and in its parish, this house, all on the ground floor, enjoys a strategic position in terms of transport and travel: 2 minutes from Ericeira, 8 minutes from Mafra and about 40 minutes from Lisbon.
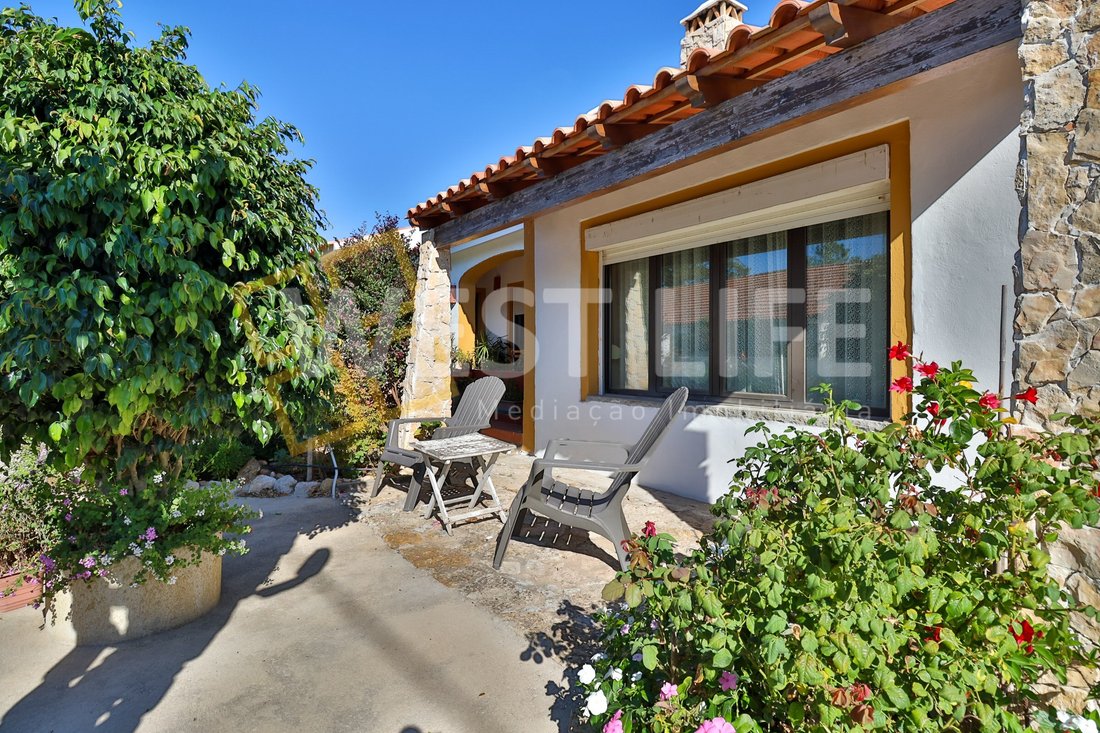
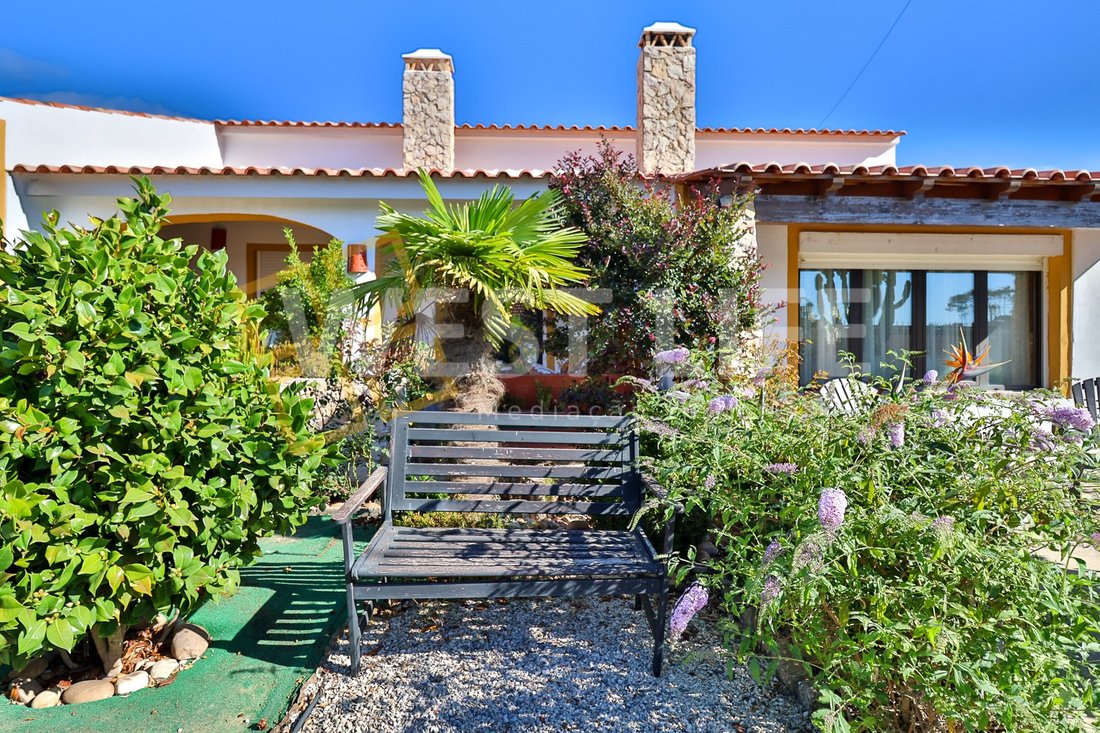
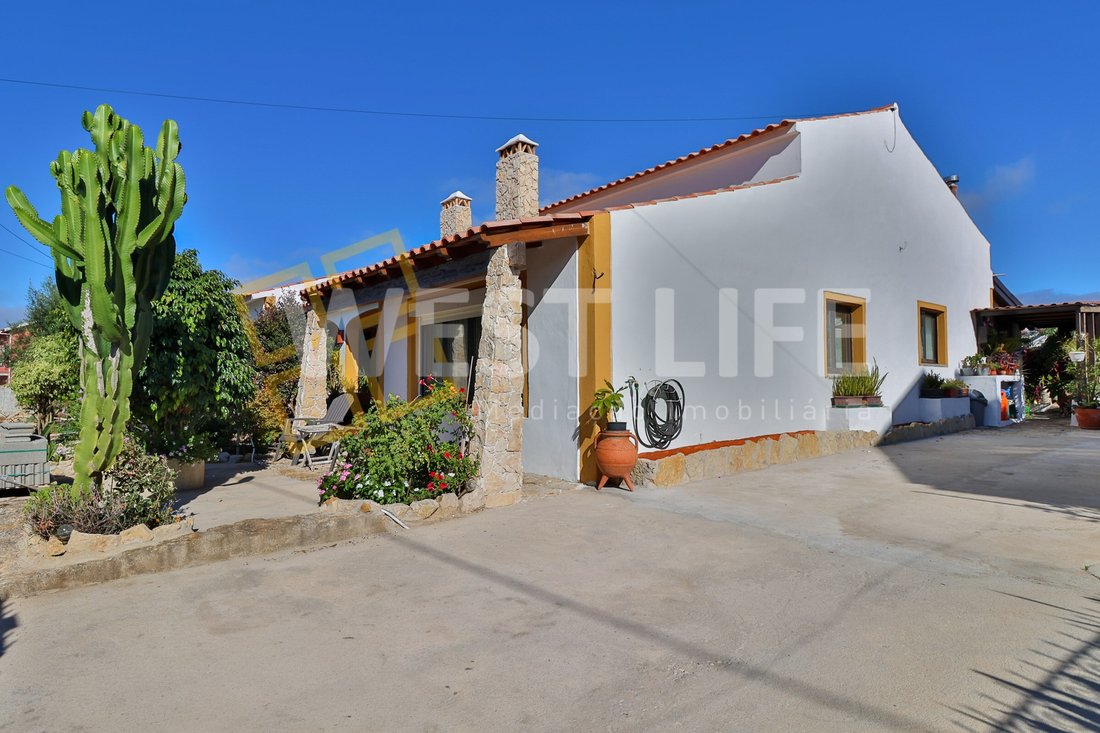
Facing south on its main façade, this rustic villa, full of soul, contemplates several spaces that can provide its owner with different possibilities of enjoyment. Right at the entrance, we have a pedestrian gate and another for vehicles. In front of the house there is a garden area, with a garden bench and leisure space with table and chairs, surrounded by a lot of vegetation.
On the east side, we have parking for 4 cars and access to the house from the porch and the conservatory.
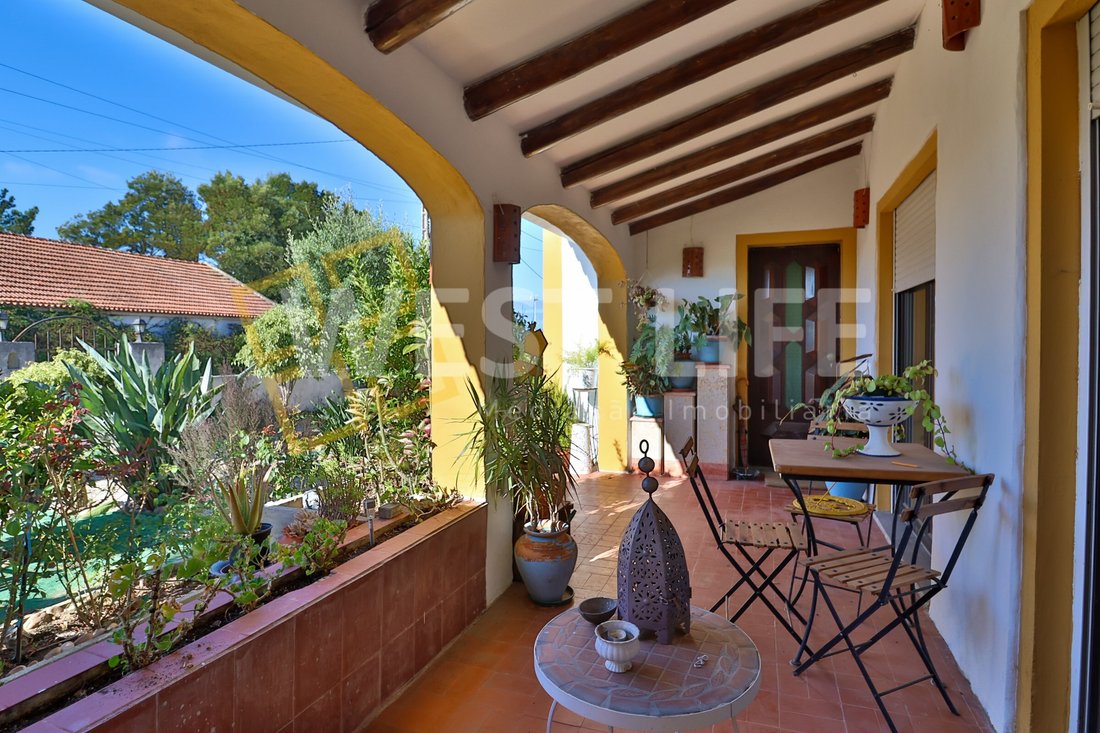
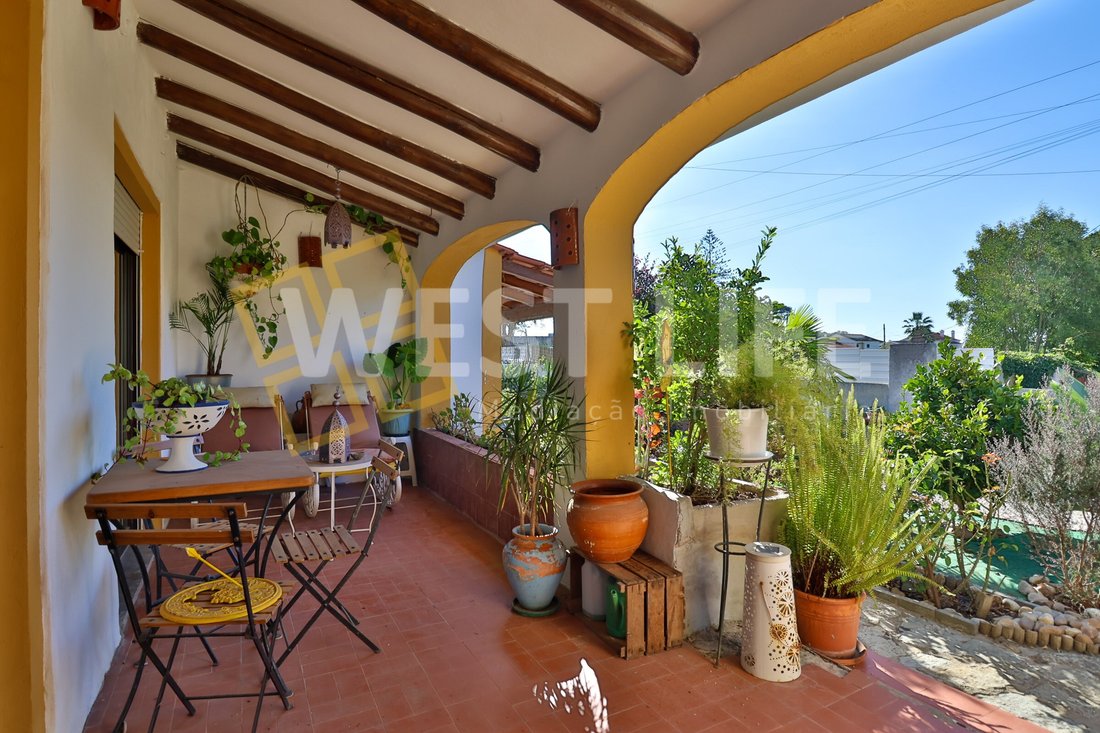
When we enter the house from the front, we are greeted by a leafy porch, with another leisure space with a table and chairs, very sunny and bright. Upon entering through the main door, we have a corridor that gives access, on the right side, to a beautiful dining room and a hall, which can function as a living room.
On the left side, we find two bedrooms and a bathroom, followed by another corridor with access to the master suite, consisting of bedroom, closet and bathroom. We also have a service bathroom and a dining area next to the kitchen. The circulation of the house ends in the kitchen, which communicates directly with the dining area, the hall/living room and the winter garden. Next to it, we also have a laundry area.
It should be noted that, in the dining area, there is a staircase with a corridor that gives access to a wonderful attic with about 120 m², not accounted for in the indicated areas of floor area of 190.52 m² and gross area of 96 m².
In this attic there is a mezzanine, which we can see from the living room, creating another very comforting space, currently used as an office.
Outside, as already mentioned, the winter garden gives access to a wonderful terrace, full of greenery, benches and tables, perfect for being comfortably during the day or at night. This terrace is also complemented by an excellent closed barbecue, with a wood-burning oven.
On the east, north and west sides, we find vast storage spaces, vegetable garden, garden and storage rooms. A house full of soul, with a lot of life and in a very well-kept state, where the new roof stands out, for example.
The rest of the soul of the house can be discovered in the multimedia of this ad, because, as they say, a picture is worth a thousand words.
Come visit.
Product Ref. 6181WE
All information presented is not binding, does not dispense with confirmation by the mediator, as well as consultation of the property’s documentation *
Do you need a mortgage? Without worries, we take care of the entire process until the day of the deed. Explain your situation to us and we will look for the bank that provides you with the best financing conditions.
Energy certification? If you are thinking of selling or renting your property, know that the energy certificate is MANDATORY. And we, in partnership, take care of everything for you.
Energy Rating: C
#ref:6181WE
Facing south on its main façade, this rustic villa, full of soul, contemplates several spaces that can provide its owner with different possibilities of enjoyment. Right at the entrance, we have a pedestrian gate and another for vehicles. In front of the house there is a garden area, with a garden bench and leisure space with table and chairs, surrounded by a lot of vegetation.
On the east side, we have parking for 4 cars and access to the house from the porch and the conservatory.
When we enter the house from the front, we are greeted by a leafy porch, with another leisure space with a table and chairs, very sunny and bright. Upon entering through the main door, we have a corridor that gives access, on the right side, to a beautiful dining room and a hall, which can function as a living room.
On the left side, we find two bedrooms and a bathroom, followed by another corridor with access to the master suite, consisting of bedroom, closet and bathroom. We also have a service bathroom and a dining area next to the kitchen. The circulation of the house ends in the kitchen, which communicates directly with the dining area, the hall/living room and the winter garden. Next to it, we also have a laundry area.
It should be noted that, in the dining area, there is a staircase with a corridor that gives access to a wonderful attic with about 120 m², not accounted for in the indicated areas of floor area of 190.52 m² and gross area of 96 m².
In this attic there is a mezzanine, which we can see from the living room, creating another very comforting space, currently used as an office.
Outside, as already mentioned, the winter garden gives access to a wonderful terrace, full of greenery, benches and tables, perfect for being comfortably during the day or at night. This terrace is also complemented by an excellent closed barbecue, with a wood-burning oven.
On the east, north and west sides, we find vast storage spaces, vegetable garden, garden and storage rooms. A house full of soul, with a lot of life and in a very well-kept state, where the new roof stands out, for example.
The rest of the soul of the house can be discovered in the multimedia of this ad, because, as they say, a picture is worth a thousand words.
Come visit.
Product Ref. 6181WE
All information presented is not binding, does not dispense with confirmation by the mediator, as well as consultation of the property’s documentation *
Do you need a mortgage? Without worries, we take care of the entire process until the day of the deed. Explain your situation to us and we will look for the bank that provides you with the best financing conditions.
Energy certification? If you are thinking of selling or renting your property, know that the energy certificate is MANDATORY. And we, in partnership, take care of everything for you.
Energy Rating: C
#ref:6181WE
-
Property type
House
-
Floors
1
-
Year built
1976
-
Price/sqft
$309
-
Emissions
NI
-
Consumption
C
Features
- Garden
- Terrace
- Fireplace
- Fitness Center / Gym
- Beachfront
- Library
- Gate
- Parking
- Balcony
Explore the Area
Ericeira, Lisbon, Portugal
View on Google Maps
Price per sqft
Low
High
Joined 4 years ago
You have inquired about this property
The agent will contact you soon by
Listed by
102
Listings
2022
Joined
Book home tour with the agent
Choose a date and whether you'd like a virtual or in-person tour with the agent.
Preferred date
Tour type
Last updated
Today
First listed
October 10
Listing reference
6181WE-0526772157
Similar Properties Nearby
New Listings in Ericeira


Explore More Homes for Sale
Ericeira, Portugal property types
Ericeira, Portugal popular searches
- Panoramic / Scenic View properties in Ericeira, Portugal
- Sea View properties in Ericeira, Portugal
- Properties with Terrace in Ericeira, Portugal
- Gated Community properties in Ericeira, Portugal
- Waterfront properties in Ericeira, Portugal
- Hilltop properties in Ericeira, Portugal
- Investment Property properties in Ericeira, Portugal
- Modern properties in Ericeira, Portugal
- Properties with Fitness Center / Gym in Ericeira, Portugal
- Properties with Tennis Court in Ericeira, Portugal
- Beachfront properties in Ericeira, Portugal
- Ocean View properties in Ericeira, Portugal
Related Guides & Stories
Trusted by the World's Leading Brokers
The agents behind the world's most exceptional properties list with JamesEdition.
- Listings from Sotheby's, Christie's, BARNES, and Engel & Völkers
- Every listing reviewed before it goes live
- Connect directly with verified listing agents
By continuing you agree to our Terms and Privacy Policy.