$814,878
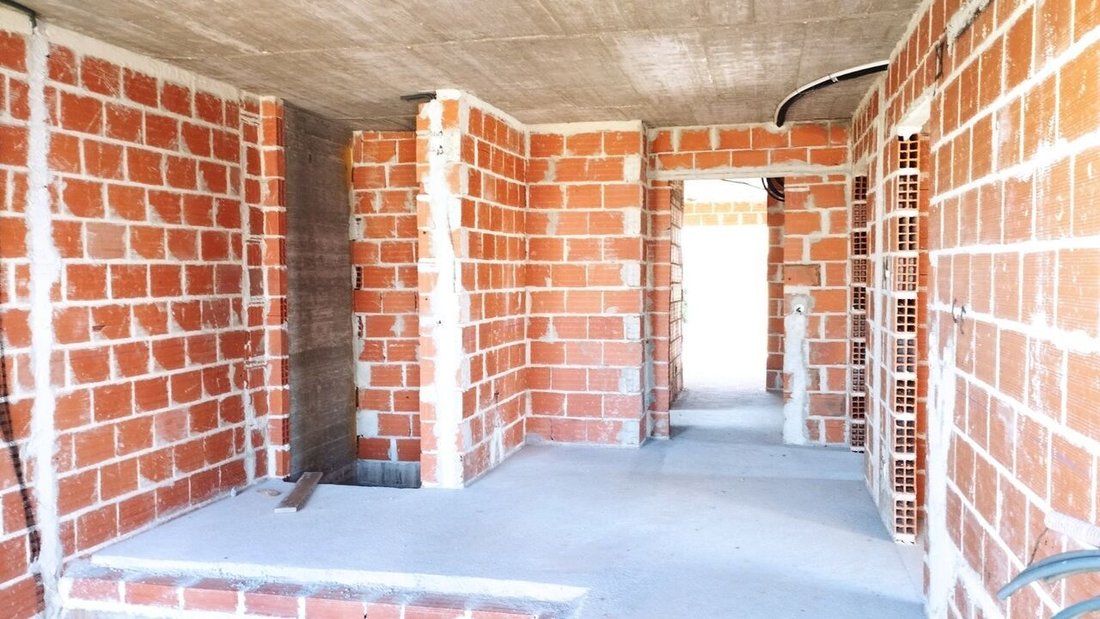
Moradia Com 3 Pisos Em Construção. O Preço De 699000 Euros é Na Atual Situação De Construção, Passan
- 3 Beds
- 5 Baths
- 2,993 Sqft
- 5,608 Sqft lot
- Updated: June 18
-
1
Views for last 30 days
About the Property
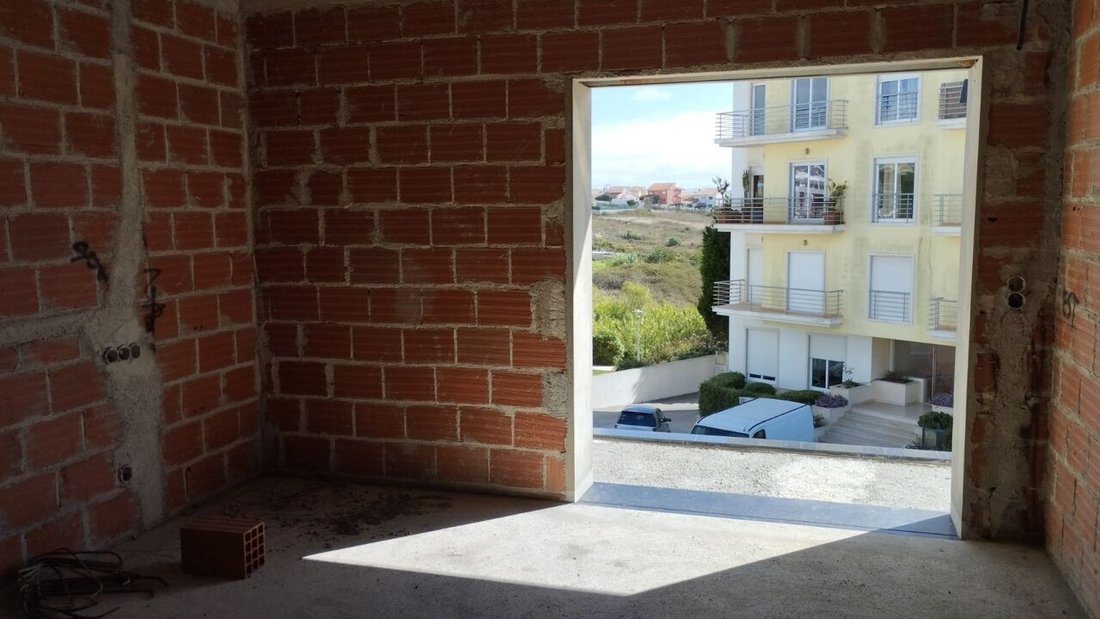
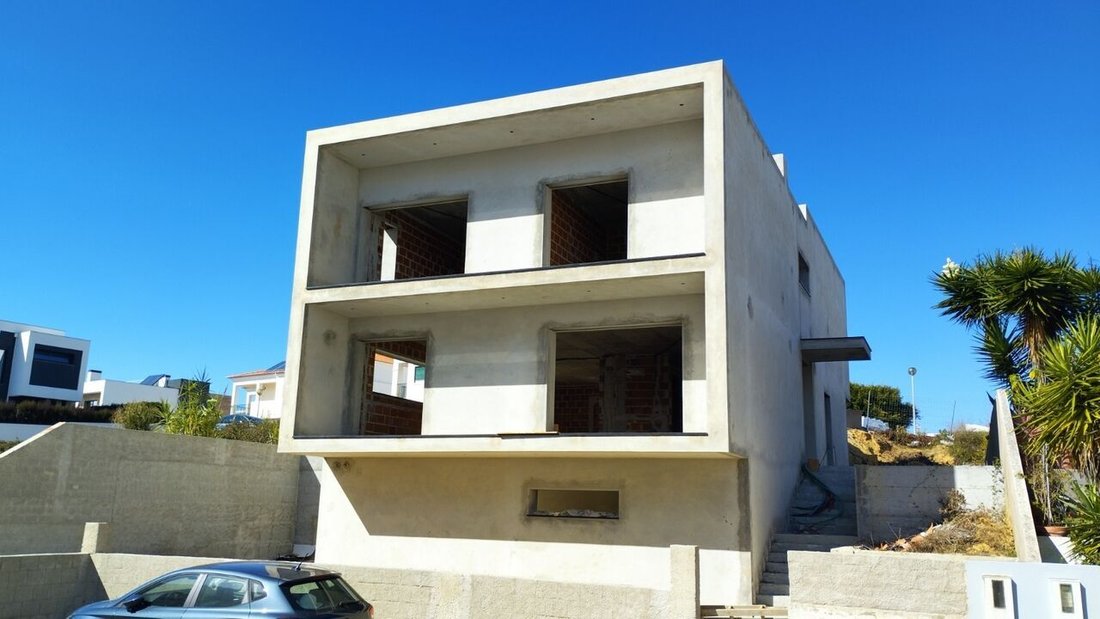
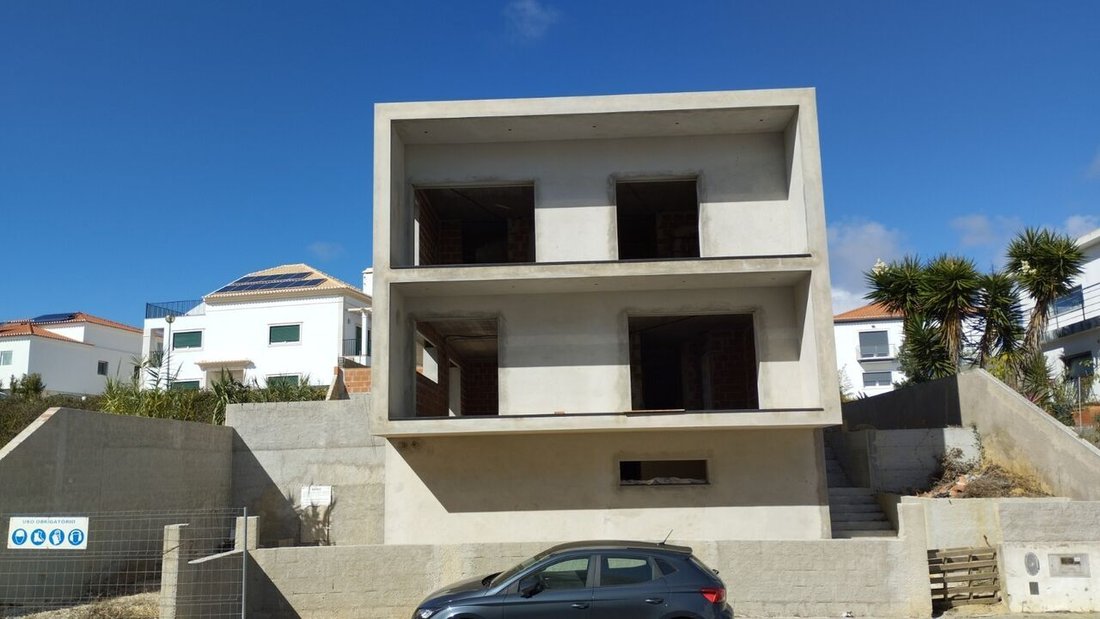
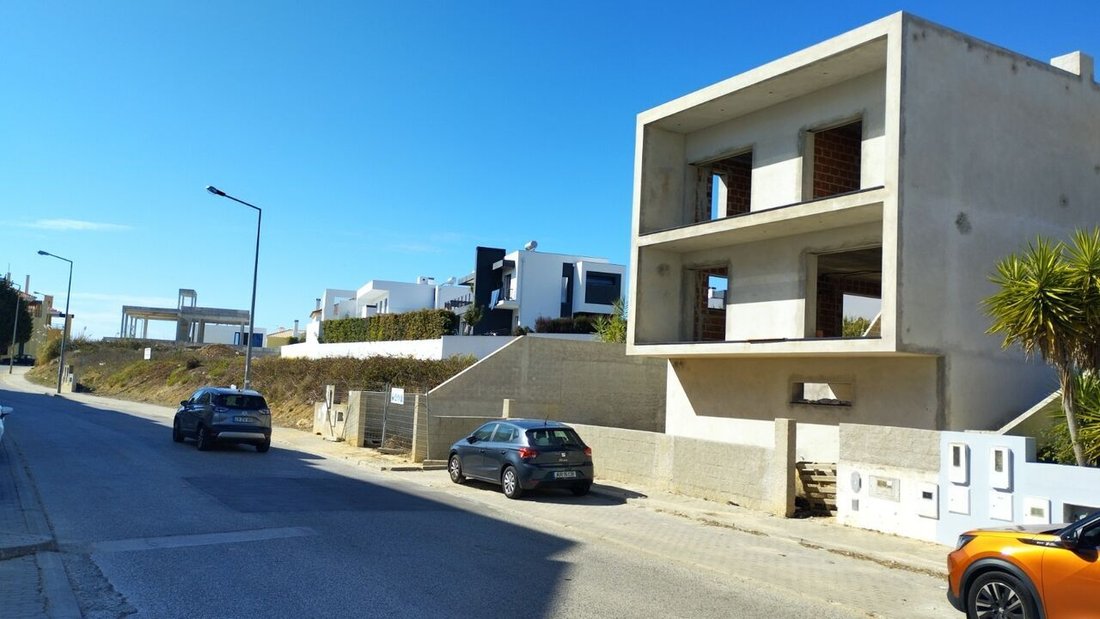
Three-story house under construction. The price of 699,000 euros applies to the current construction stage, increasing to 999,000 euros if completed.
This document refers to the Licensing Project for the construction of a single-family house located at the address above, on a lot of approximately 521.00 m², owned by the applicant. The lot is part of Subdivision 36/2002 in Ericeira, within
This document refers to the Licensing Project for the construction of a single-family house located at the address above, on a lot of approximately 521.00 m², owned by the applicant. The lot is part of Subdivision 36/2002 in Ericeira, within
Three-story house under construction. The price of 699,000 euros applies to the current construction stage, increasing to 999,000 euros if completed.
This document refers to the Licensing Project for the construction of a single-family house located at the address above, on a lot of approximately 521.00 m², owned by the applicant. The lot is part of Subdivision 36/2002 in Ericeira, within a consolidated urban structure. It borders Aniceto Brito Mota and a public street to the north, the public road Caminho Vale Carneiro to the south, Raul Romeira Lopes Tavares to the east, and Miguel de Sousa Ramos Maximiano to the west.
Neighboring lots and surrounding areas feature detached houses with regular layouts, typically two floors above ground and a basement or semi-basement floor, adapted to the local topography. This lot is oriented north-south and served by two streets: Caminho Vale Carneiro to the south and a public street to the north. The main access is on the south front.
The lot is classified in the Mafra Municipal Master Plan (PDM) as Urban Land, Consolidated Residential Areas, and is included in Subdivision Permit 36/2002.
The project complies with subdivision and PDM regulations, including:
- Minimum setbacks:
- Front: 3.00 m
- Side: 5 m or 3 m if no openings
- Rear: 6.00 m
- Construction parameters:
- Maximum construction area: 80%
- Maximum footprint area: 35%
The proposed building is a two-story house above ground with a semi-basement, resulting in:
- Building construction area (floors 0 + 1): 276.30 m²
- Basement construction area: 139.05 m²
- Construction index: 53%
- Footprint index: 26%
Further construction parameters are detailed in ANNEX I - Summary Table.
The basement is within the building footprint and will be used for parking, storage, laundry, and technical areas. The lot will be fully fenced, respecting height limits except for the right side wall, which follows the neighboring lot’s existing wall height.
The terrain has a 5.75 m difference in elevation between front and back, influencing the house design and access locations. The floor level is set at an intermediate elevation, allowing a semi-underground garage without ramps or uneven access.
To meet setback requirements, the house volume is a subdivided rectangular block elevated on the terrain. The above-ground structure is divided into two elements of different heights, detached from the natural ground, with similar treatment on the main and rear facades.
Access to the lot is via Caminho Vale Carneiro to the south, with two separate entrances:
- Pedestrian access is on the right side near the utility meter cabinet, with two exterior stair flights inside the lot to overcome the elevation difference to floor 0 and reach the main entrance.
- Vehicle access is on the left side, with a lowered curb already constructed as per subdivision regulations.
Functional layout:
- Basement: garage for two cars, laundry, technical rooms, storage, and a small guest bathroom. An exterior maneuvering area and landscaped circulation spaces are also planned.
- Main entrance is on the east facade, recessed relative to the facade plane and located at an intermediate terrain level.
- Floor 0: social areas including living room, dining room, kitchen, and guest bathroom. A terrace on the west side connects to the dining room and kitchen. A large south-facing balcony extends from the living room.
- Floor 1: private areas with three bedrooms, each with an en-suite bathroom and balcony. The master bedroom includes a dressing area.
Roof:
- Solar panels, air conditioning equipment, bathroom ventilation, and kitchen exhaust will be installed, visually shielded by parapets.
Vertical circulation includes a staircase and a protected elevator platform to facilitate movement between floors, located in the distribution hall.
Outdoor spaces are designed to optimize the yard area, with landscaped and seating areas around the building. An informal seating area is on the west facade. These spaces are connected by pedestrian paths that accommodate the terrain’s elevation changes.
Circulation and seating areas are bordered by planters and flower beds, providing physical separation and visual privacy from neighboring lots. The remaining yard area is for vehicle access and maneuvering, designed according to current standards.
Irrigation and drainage systems will be defined in the Water Supply and Wastewater Network Project.
Construction details:
- Structural system: reinforced concrete slabs, pillars, and beams.
- Exterior walls: double walls with thermal insulation.
- Flat roof with waterproofing and thermal insulation, designed for limited accessibility.
- Main facade finishes: fine plaster painted white.
- Recessed facade sections and volumetric separators: Cascais Blue Stone, sawn and waterproofed.
- Aluminum window frames with thermal break and double glazing, gray thermolacquered finish.
- Balcony railings: clear laminated glass with brushed stainless steel supports.
- Balcony floors: waterproofed and finished with deck-type material.
- Lot walls: plastered and painted gray.
- Gates and railings: treated iron painted to match exterior finishes.
- Exterior pedestrian and vehicle pavements: differentiated concrete slabs.
- Outdoor circulation areas framed by planters to smooth terrain elevation differences.
- Interior walls: brick masonry, plastered, stuccoed, and painted with water-based enamel or ceramic/stone finishes in wet areas (kitchen and bathrooms).
- Flooring:
- Social and bedroom areas: wood flooring.
- Bathrooms and kitchen: porcelain stoneware mosaic or natural stone.
- Basement (garage, technical areas, laundry, storage): non-polished ceramic tiles.
- Ceilings: plastered, skimmed, and painted with water-based enamel or gypsum board finished similarly.
Sanitary facilities will be equipped with ceramic sanitary ware and necessary accessories.
Water, electricity, gas, and telecommunications will connect to public networks. Wastewater and rainwater will connect to the public sewage system.
All technical installations will be detailed in their respective specialty projects, complying with current sector legislation. These specialty projects will be submitted to the Municipal Chamber and relevant authorities for approval after the architectural project is approved.
This summary explains the proposed solution, with detailed drawings included in the project documentation for better understanding. Any omissions should follow specific sector legislation and good construction practices.
(ref SF-SAFTI:004964)
This document refers to the Licensing Project for the construction of a single-family house located at the address above, on a lot of approximately 521.00 m², owned by the applicant. The lot is part of Subdivision 36/2002 in Ericeira, within a consolidated urban structure. It borders Aniceto Brito Mota and a public street to the north, the public road Caminho Vale Carneiro to the south, Raul Romeira Lopes Tavares to the east, and Miguel de Sousa Ramos Maximiano to the west.
Neighboring lots and surrounding areas feature detached houses with regular layouts, typically two floors above ground and a basement or semi-basement floor, adapted to the local topography. This lot is oriented north-south and served by two streets: Caminho Vale Carneiro to the south and a public street to the north. The main access is on the south front.
The lot is classified in the Mafra Municipal Master Plan (PDM) as Urban Land, Consolidated Residential Areas, and is included in Subdivision Permit 36/2002.
The project complies with subdivision and PDM regulations, including:
- Minimum setbacks:
- Front: 3.00 m
- Side: 5 m or 3 m if no openings
- Rear: 6.00 m
- Construction parameters:
- Maximum construction area: 80%
- Maximum footprint area: 35%
The proposed building is a two-story house above ground with a semi-basement, resulting in:
- Building construction area (floors 0 + 1): 276.30 m²
- Basement construction area: 139.05 m²
- Construction index: 53%
- Footprint index: 26%
Further construction parameters are detailed in ANNEX I - Summary Table.
The basement is within the building footprint and will be used for parking, storage, laundry, and technical areas. The lot will be fully fenced, respecting height limits except for the right side wall, which follows the neighboring lot’s existing wall height.
The terrain has a 5.75 m difference in elevation between front and back, influencing the house design and access locations. The floor level is set at an intermediate elevation, allowing a semi-underground garage without ramps or uneven access.
To meet setback requirements, the house volume is a subdivided rectangular block elevated on the terrain. The above-ground structure is divided into two elements of different heights, detached from the natural ground, with similar treatment on the main and rear facades.
Access to the lot is via Caminho Vale Carneiro to the south, with two separate entrances:
- Pedestrian access is on the right side near the utility meter cabinet, with two exterior stair flights inside the lot to overcome the elevation difference to floor 0 and reach the main entrance.
- Vehicle access is on the left side, with a lowered curb already constructed as per subdivision regulations.
Functional layout:
- Basement: garage for two cars, laundry, technical rooms, storage, and a small guest bathroom. An exterior maneuvering area and landscaped circulation spaces are also planned.
- Main entrance is on the east facade, recessed relative to the facade plane and located at an intermediate terrain level.
- Floor 0: social areas including living room, dining room, kitchen, and guest bathroom. A terrace on the west side connects to the dining room and kitchen. A large south-facing balcony extends from the living room.
- Floor 1: private areas with three bedrooms, each with an en-suite bathroom and balcony. The master bedroom includes a dressing area.
Roof:
- Solar panels, air conditioning equipment, bathroom ventilation, and kitchen exhaust will be installed, visually shielded by parapets.
Vertical circulation includes a staircase and a protected elevator platform to facilitate movement between floors, located in the distribution hall.
Outdoor spaces are designed to optimize the yard area, with landscaped and seating areas around the building. An informal seating area is on the west facade. These spaces are connected by pedestrian paths that accommodate the terrain’s elevation changes.
Circulation and seating areas are bordered by planters and flower beds, providing physical separation and visual privacy from neighboring lots. The remaining yard area is for vehicle access and maneuvering, designed according to current standards.
Irrigation and drainage systems will be defined in the Water Supply and Wastewater Network Project.
Construction details:
- Structural system: reinforced concrete slabs, pillars, and beams.
- Exterior walls: double walls with thermal insulation.
- Flat roof with waterproofing and thermal insulation, designed for limited accessibility.
- Main facade finishes: fine plaster painted white.
- Recessed facade sections and volumetric separators: Cascais Blue Stone, sawn and waterproofed.
- Aluminum window frames with thermal break and double glazing, gray thermolacquered finish.
- Balcony railings: clear laminated glass with brushed stainless steel supports.
- Balcony floors: waterproofed and finished with deck-type material.
- Lot walls: plastered and painted gray.
- Gates and railings: treated iron painted to match exterior finishes.
- Exterior pedestrian and vehicle pavements: differentiated concrete slabs.
- Outdoor circulation areas framed by planters to smooth terrain elevation differences.
- Interior walls: brick masonry, plastered, stuccoed, and painted with water-based enamel or ceramic/stone finishes in wet areas (kitchen and bathrooms).
- Flooring:
- Social and bedroom areas: wood flooring.
- Bathrooms and kitchen: porcelain stoneware mosaic or natural stone.
- Basement (garage, technical areas, laundry, storage): non-polished ceramic tiles.
- Ceilings: plastered, skimmed, and painted with water-based enamel or gypsum board finished similarly.
Sanitary facilities will be equipped with ceramic sanitary ware and necessary accessories.
Water, electricity, gas, and telecommunications will connect to public networks. Wastewater and rainwater will connect to the public sewage system.
All technical installations will be detailed in their respective specialty projects, complying with current sector legislation. These specialty projects will be submitted to the Municipal Chamber and relevant authorities for approval after the architectural project is approved.
This summary explains the proposed solution, with detailed drawings included in the project documentation for better understanding. Any omissions should follow specific sector legislation and good construction practices.
(ref SF-SAFTI:004964)
-
Property type
House
-
Price/sqft
$272
Features
- Garden
- Wine Cellar
- Balcony
Explore the Area
Loteamento 36/2002, Ericeira, 2655-000, Portugal
View on Google Maps
Price per sqft
Low
High
Joined 3 years ago
You have inquired about this property
The agent will contact you soon by
Listed by
308
Listings
2023
Joined
Book home tour with the agent
Choose a date and whether you'd like a virtual or in-person tour with the agent.
Preferred date
Tour type
Last updated
June 18
First listed
May 25, 2024
Listing reference
-211222392
Trusted by the World's Leading Brokers
The agents behind the world's most exceptional properties list with JamesEdition.
- Listings from Sotheby's, Christie's, BARNES, and Engel & Völkers
- Every listing reviewed before it goes live
- Connect directly with verified listing agents
By continuing you agree to our Terms and Privacy Policy.