$718,512
3 Bedroom House | Quinta Das Florinhas | Ericeir
- 3 Beds
- 4 Baths
- 1,787 Sqft
- 2,153 Sqft lot
- Updated: Today
About the Property
Looking for a modern house with generous areas and outdoor space, just minutes from Ericeira?
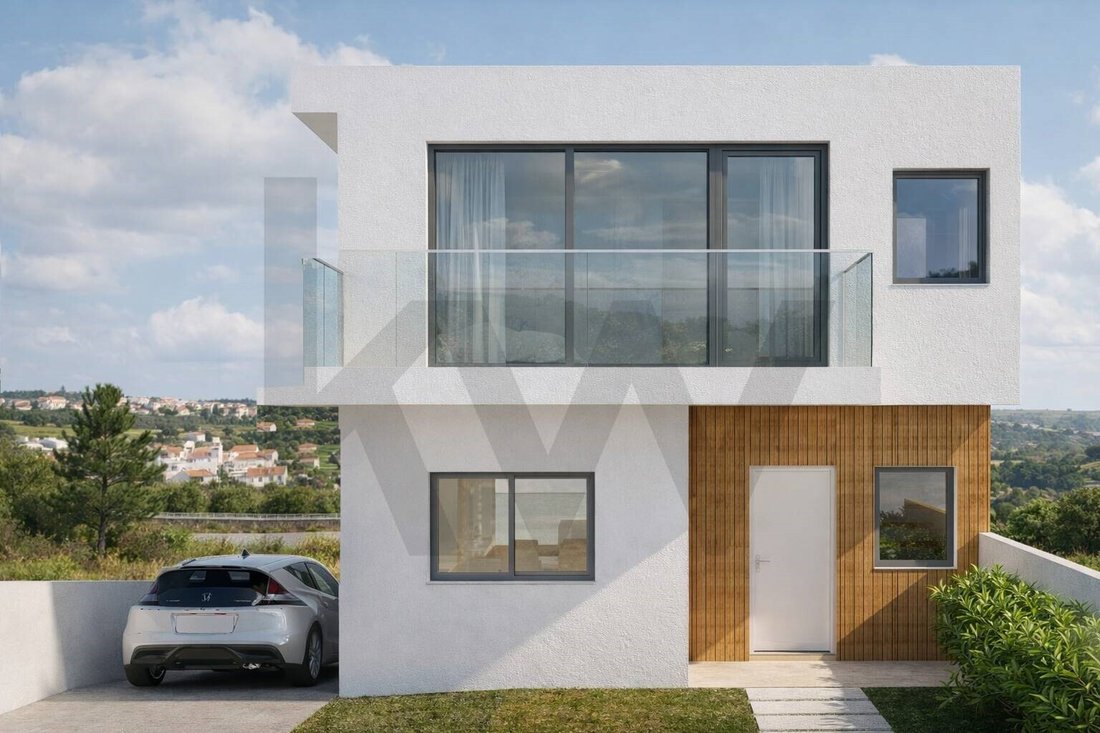
I present this contemporary architectural villa under construction, located in a quiet area in Fonte Boa dos Nabos (Quinta das Florinhas development).
MAIN FEATURES:
Land Plot: 200.00 m2
Gross Construction Area: 154.47 m2
Footprint: 83.16 m2
Type: 3 be
I present this contemporary architectural villa under construction, located in a quiet area in Fonte Boa dos Nabos (Quinta das Florinhas development).
MAIN FEATURES:
Land Plot: 200.00 m2
Gross Construction Area: 154.47 m2
Footprint: 83.16 m2
Type: 3 be
Looking for a modern house with generous areas and outdoor space, just minutes from Ericeira?
I present this contemporary architectural villa under construction, located in a quiet area in Fonte Boa dos Nabos (Quinta das Florinhas development).
MAIN FEATURES:
Land Plot: 200.00 m2
Gross Construction Area: 154.47 m2
Footprint: 83.16 m2
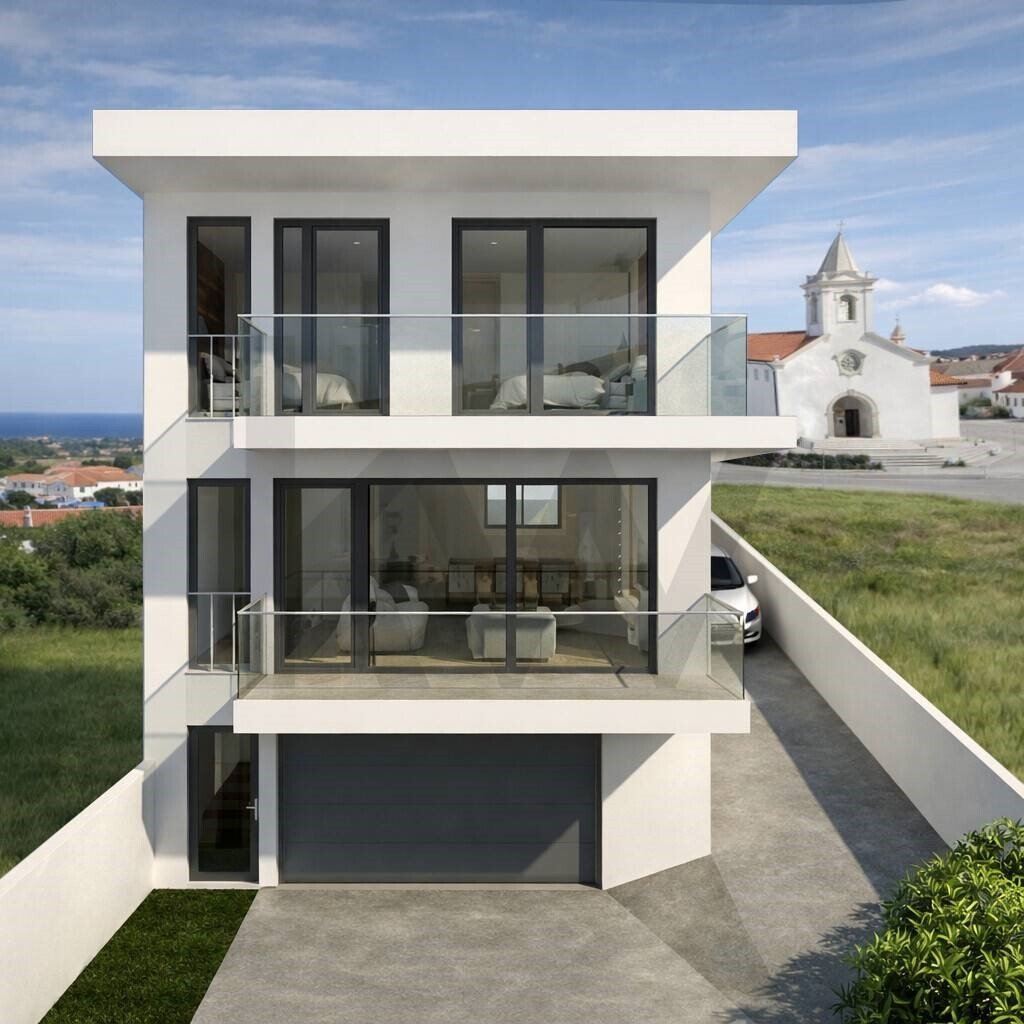
Type: 3 bedrooms (with large garage and storage areas)
SPACE DISTRIBUTION:
BASEMENT FLOOR (GARAGE AND EXTERIOR)
The lower floor is dedicated to functionality and leisure:
Large garage with 64.66 m2.
Bathroom: 4.81 m2.
Outdoor Space (Garden/Patio) with 66.57 m2.
GROUND FLOOR (SOCIAL AREA)
Entrance hall and guest WC.
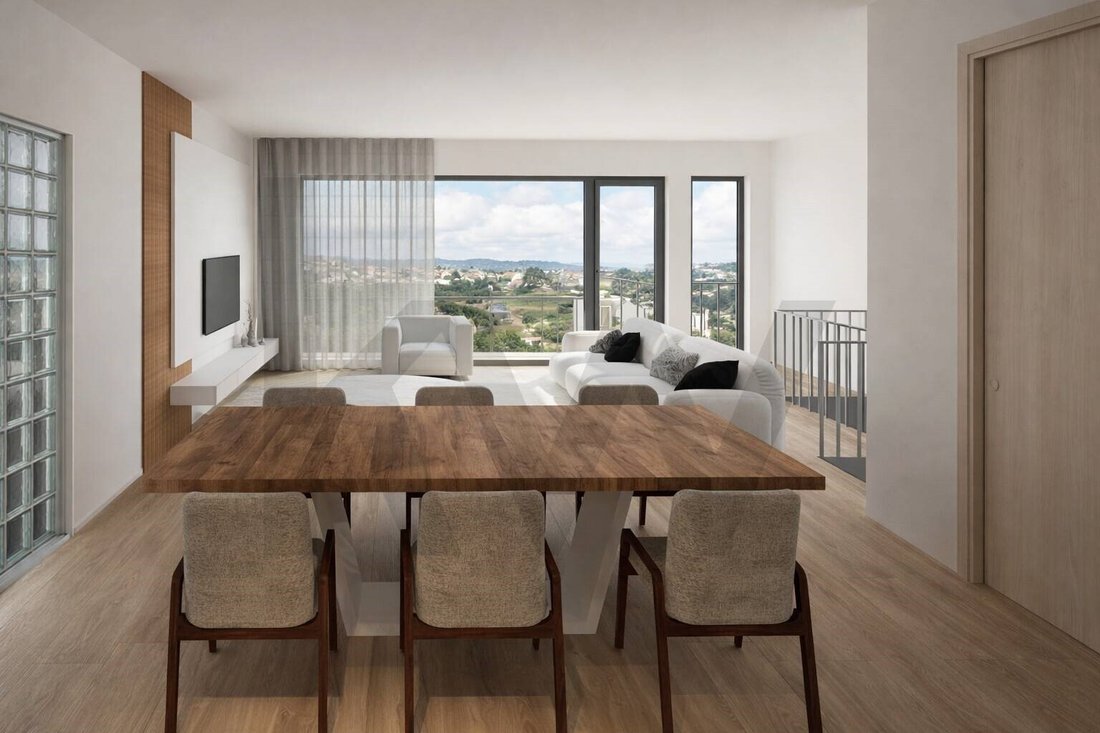
Spacious living room of 37.68 m2.
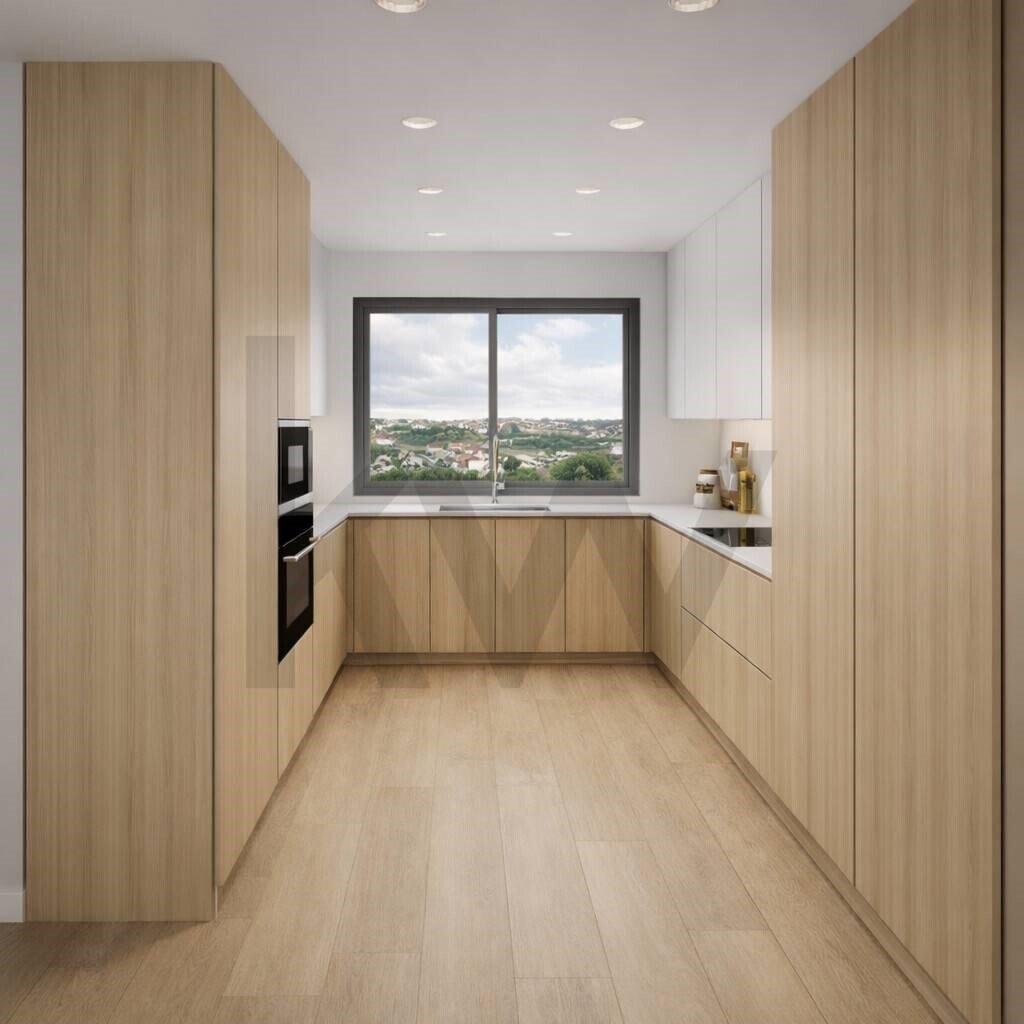
Functional kitchen of 11.98 m2.
Balcony of 11.02 m2.
FIRST FLOOR (PRIVATE AREA)
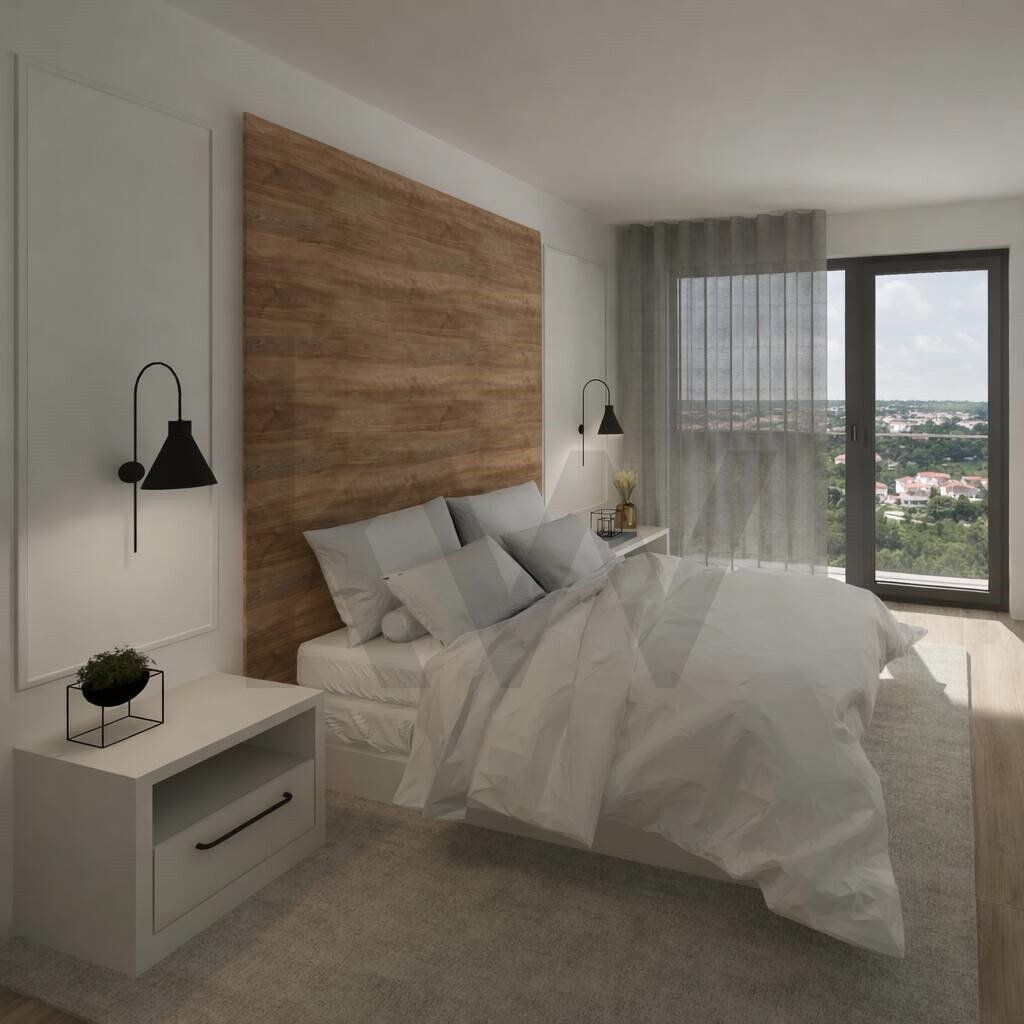
Master Suite with 21.22 m2, private WC and access to an exclusive terrace (10.30 m2).
2 spacious bedrooms (15.05 m2 each), both with access to a large front balcony.
Full bathroom serving the bedrooms.
LOCATION: Situated in a quiet area, this villa offers the tranquility of the countryside with proximity to the sea.
Schedule your visit now! Don’t miss the opportunity to see the location and design of your future home.
We share 50/50 with all real estate agencies holding a valid AMI license.
Energy Rating: Exempt
#ref:KWPT-027101
I present this contemporary architectural villa under construction, located in a quiet area in Fonte Boa dos Nabos (Quinta das Florinhas development).
MAIN FEATURES:
Land Plot: 200.00 m2
Gross Construction Area: 154.47 m2
Footprint: 83.16 m2
Type: 3 bedrooms (with large garage and storage areas)
SPACE DISTRIBUTION:
BASEMENT FLOOR (GARAGE AND EXTERIOR)
The lower floor is dedicated to functionality and leisure:
Large garage with 64.66 m2.
Bathroom: 4.81 m2.
Outdoor Space (Garden/Patio) with 66.57 m2.
GROUND FLOOR (SOCIAL AREA)
Entrance hall and guest WC.
Spacious living room of 37.68 m2.
Functional kitchen of 11.98 m2.
Balcony of 11.02 m2.
FIRST FLOOR (PRIVATE AREA)
Master Suite with 21.22 m2, private WC and access to an exclusive terrace (10.30 m2).
2 spacious bedrooms (15.05 m2 each), both with access to a large front balcony.
Full bathroom serving the bedrooms.
LOCATION: Situated in a quiet area, this villa offers the tranquility of the countryside with proximity to the sea.
Schedule your visit now! Don’t miss the opportunity to see the location and design of your future home.
We share 50/50 with all real estate agencies holding a valid AMI license.
Energy Rating: Exempt
#ref:KWPT-027101
-
Property type
House
-
Year built
2026
-
Price/sqft
$402
-
Emissions
NI
-
Consumption
X
Features
- Garden
- Terrace
- Garage
- New Builds
- Basement
- Balcony
Explore the Area
Rua General Humberto Delgado (Fonte Boa dos Nabos), Ericeira, Lisbon, Portugal
View on Google Maps
Price per sqft
Low
High
Joined 1 month ago
You have inquired about this property
The agent will contact you soon by
Listed by
198
Listings
2026
Joined
Book home tour with the agent
Choose a date and whether you'd like a virtual or in-person tour with the agent.
Preferred date
Tour type
Last updated
Today
First listed
November 5
Listing reference
KWPT-027101-0526910182
Trusted by the World's Leading Brokers
The agents behind the world's most exceptional properties list with JamesEdition.
- Listings from Sotheby's, Christie's, BARNES, and Engel & Völkers
- Every listing reviewed before it goes live
- Connect directly with verified listing agents
By continuing you agree to our Terms and Privacy Policy.