$752,222
Épinal Contemporaine
- 5 Beds
- 2 Baths
- 4,015 Sqft
- 33,971 Sqft lot
- Updated: Today
About the Property
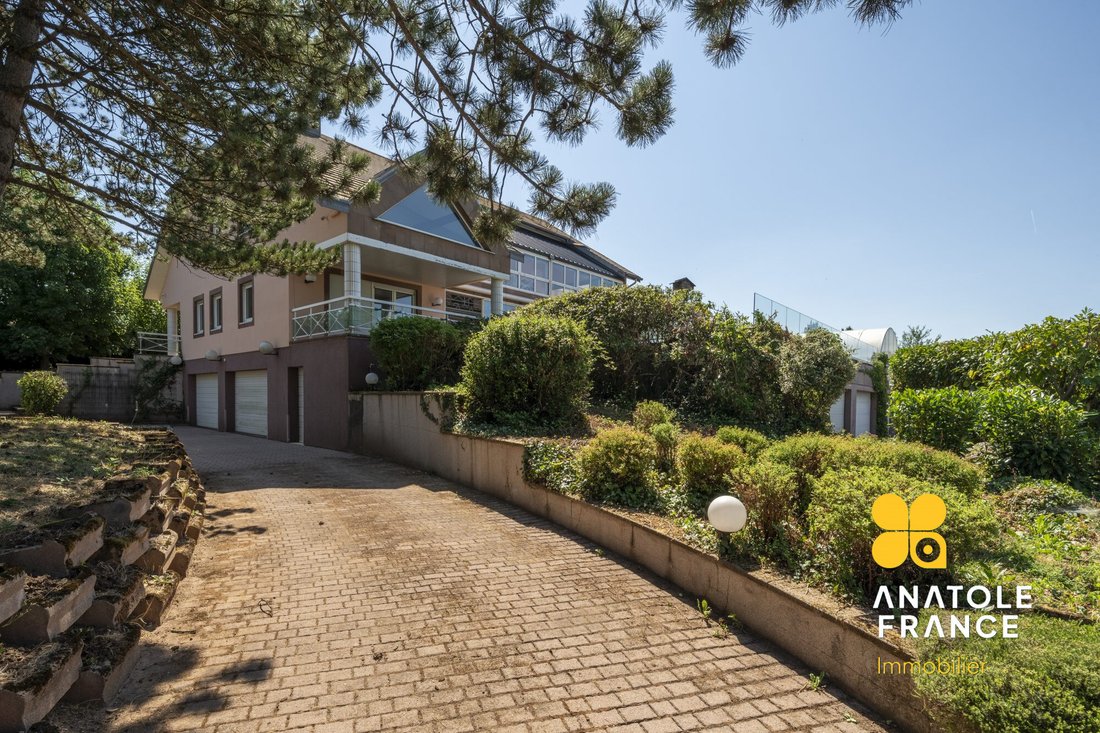
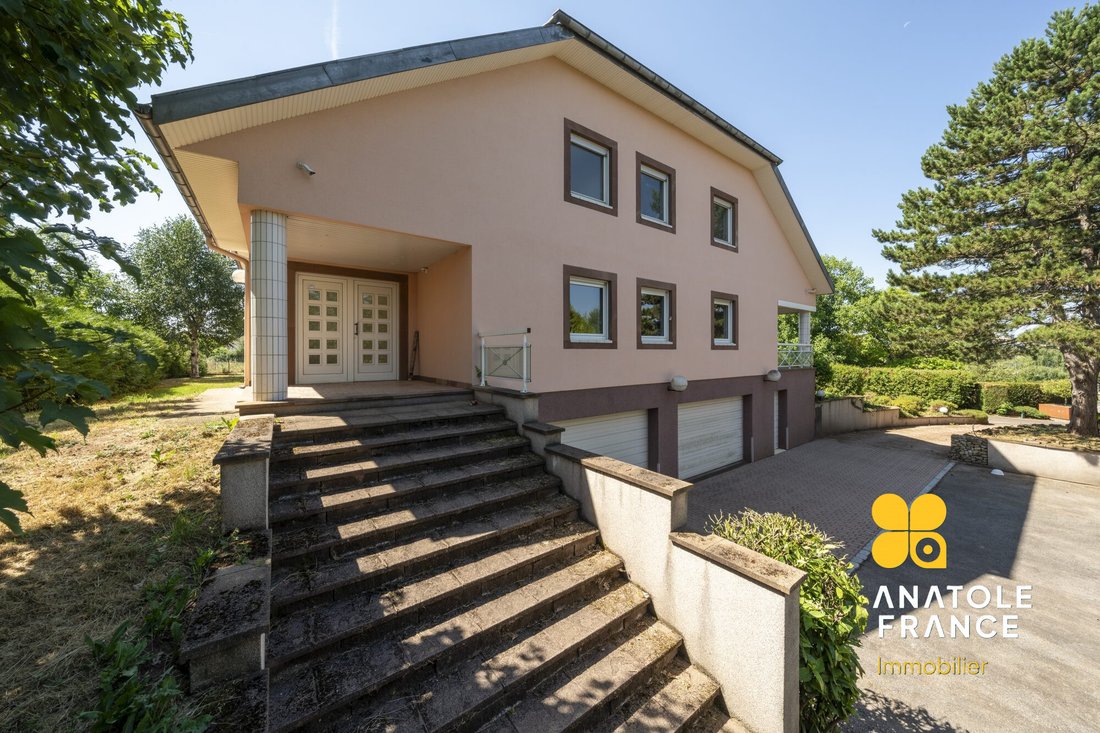
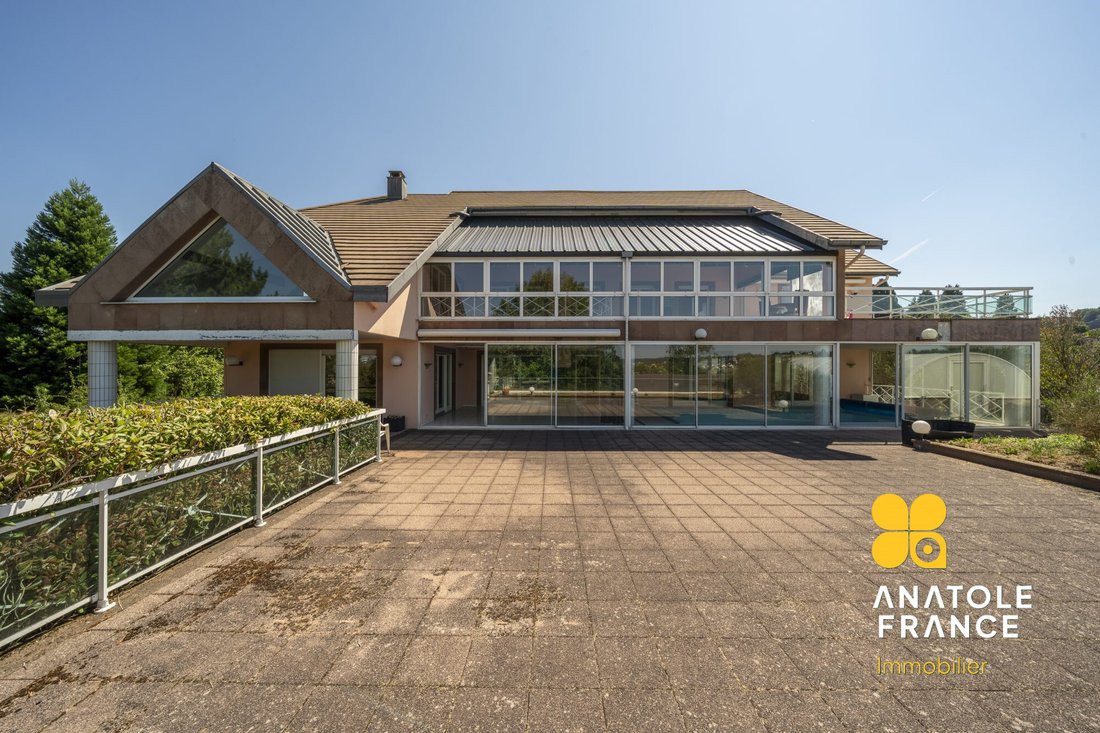
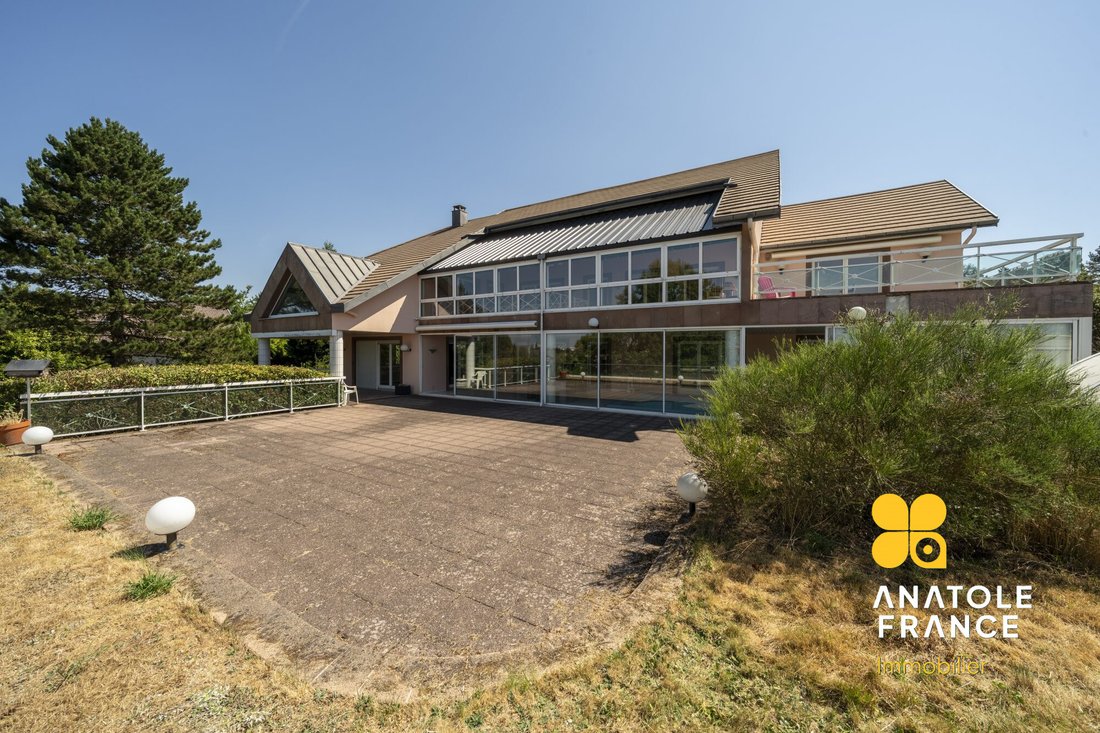
In Épinal, in a highly sought-after residential area, this architect-designed house offers approximately 373 m2 of living space. Built on a 3156 m2 plot, this property stands out with its refined architecture: a functional family home extended by a wellness area with large bay windows that fully open onto the terrace.
Upon entering, a spacious vestibule distributes the rooms and leads to
Upon entering, a spacious vestibule distributes the rooms and leads to
In Épinal, in a highly sought-after residential area, this architect-designed house offers approximately 373 m2 of living space. Built on a 3156 m2 plot, this property stands out with its refined architecture: a functional family home extended by a wellness area with large bay windows that fully open onto the terrace.
Upon entering, a spacious vestibule distributes the rooms and leads to a staircase, the true backbone of the house, connecting the floors. The living areas are bright and open directly onto the pool and the nearly 90 m2 terrace.
The large living room and dining room, arranged enfilade and giving access to the mezzanine, provide clear views of the front of the property and highlight the architectural elegance of the volumes.
The sleeping area includes five bedrooms, including a master suite, a gym, two bathrooms, and a shower room, all spread over two levels.
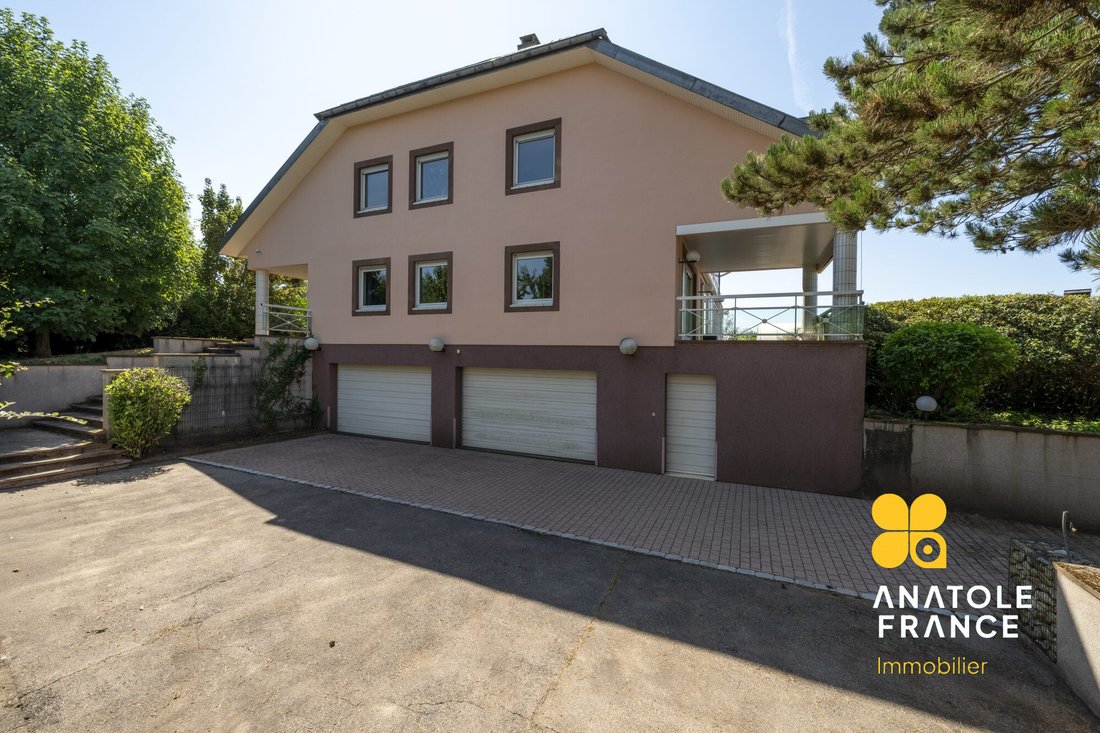
The vast basement features a large temperature-controlled wine cellar, a workshop, a space dedicated to botany, and three large garages.
The landscaped 3156 m2 grounds offer several outdoor living spaces. Outbuildings complete the property.
Offered for sale by Guy BARTHELEMY. Fees payable by the seller.
Energy class D, Climate class D.
Estimated annual energy costs for standard use: between €5010.00 and €6840.00 for the years 2021, 2022, and 2023 (subscriptions included).
Information on risks to which this property is exposed is available on the Géorisques website: [hidden information].
Information on the risks to which this property is exposed is available on the Géorisques website: https://www.georisques.gouv.fr/
Upon entering, a spacious vestibule distributes the rooms and leads to a staircase, the true backbone of the house, connecting the floors. The living areas are bright and open directly onto the pool and the nearly 90 m2 terrace.
The large living room and dining room, arranged enfilade and giving access to the mezzanine, provide clear views of the front of the property and highlight the architectural elegance of the volumes.
The sleeping area includes five bedrooms, including a master suite, a gym, two bathrooms, and a shower room, all spread over two levels.
The vast basement features a large temperature-controlled wine cellar, a workshop, a space dedicated to botany, and three large garages.
The landscaped 3156 m2 grounds offer several outdoor living spaces. Outbuildings complete the property.
Offered for sale by Guy BARTHELEMY. Fees payable by the seller.
Energy class D, Climate class D.
Estimated annual energy costs for standard use: between €5010.00 and €6840.00 for the years 2021, 2022, and 2023 (subscriptions included).
Information on risks to which this property is exposed is available on the Géorisques website: [hidden information].
Information on the risks to which this property is exposed is available on the Géorisques website: https://www.georisques.gouv.fr/
-
Property type
House
-
Year built
1980
-
Price/sqft
$187
-
Consumption
D
Features
Features
Lot
Indoor
- High Ceiling
- Fireplace
- Air Conditioning
- Gas Stovetop
- Jacuzzi
- Sauna
- Wine Cellar
- Basement
- Stone Countertops
- Fitness Center / Gym
Outdoor
Explore the Area
Épinal, Rive Droite, Epinal, France
View on Google Maps
Price per sqft
Low
High
Joined 6 months ago
You have inquired about this property
The agent will contact you soon by
Listed by
4
Listings
2026
Joined
Book home tour with the agent
Choose a date and whether you'd like a virtual or in-person tour with the agent.
Preferred date
Tour type
Last updated
Today
First listed
September 26
Listing reference
GB-4325-ANATOLEFRANCE54000
Trusted by the World's Leading Brokers
The agents behind the world's most exceptional properties list with JamesEdition.
- Listings from Sotheby's, Christie's, BARNES, and Engel & Völkers
- Every listing reviewed before it goes live
- Connect directly with verified listing agents
By continuing you agree to our Terms and Privacy Policy.