Inneoin
- 6 Beds
- 5 Baths
- 5,404 Sqft
- 21,780 Sqft lot
- 40
About the Property
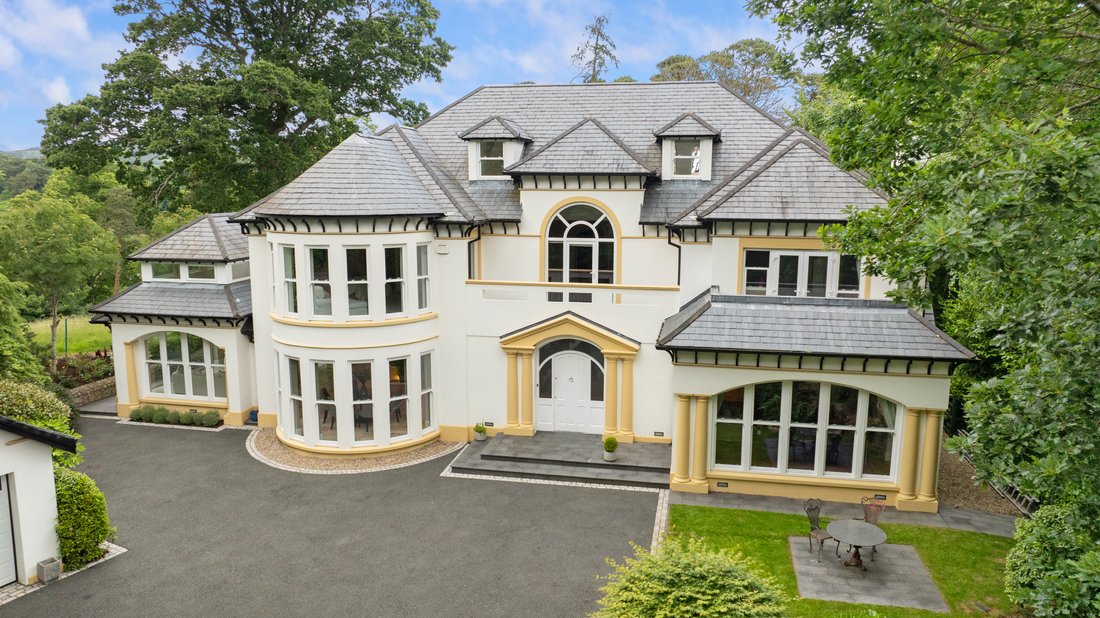
Positioned along the quiet and historic Forge Road in the heart of Enniskerry, Inneoin is an impressive modern residence combining exceptional scale, elegant design and excellent energy efficiency, all within a short stroll of this highly regarded village.
Extending to approximately 502 sq.m. (5,400 sq.ft.) and set on c.0.5 acres of beautifully landscaped gardens, the property
Positioned along the quiet and historic Forge Road in the heart of Enniskerry, Inneoin is an impressive modern residence combining exceptional scale, elegant design and excellent energy efficiency, all within a short stroll of this highly regarded village.
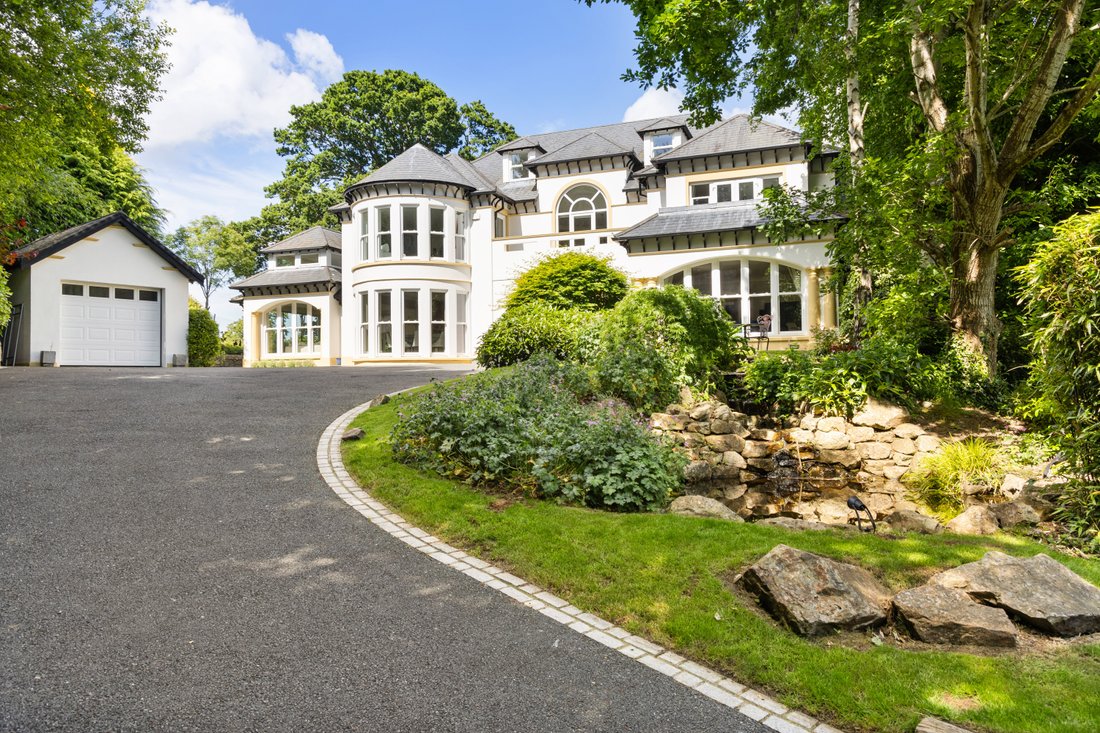
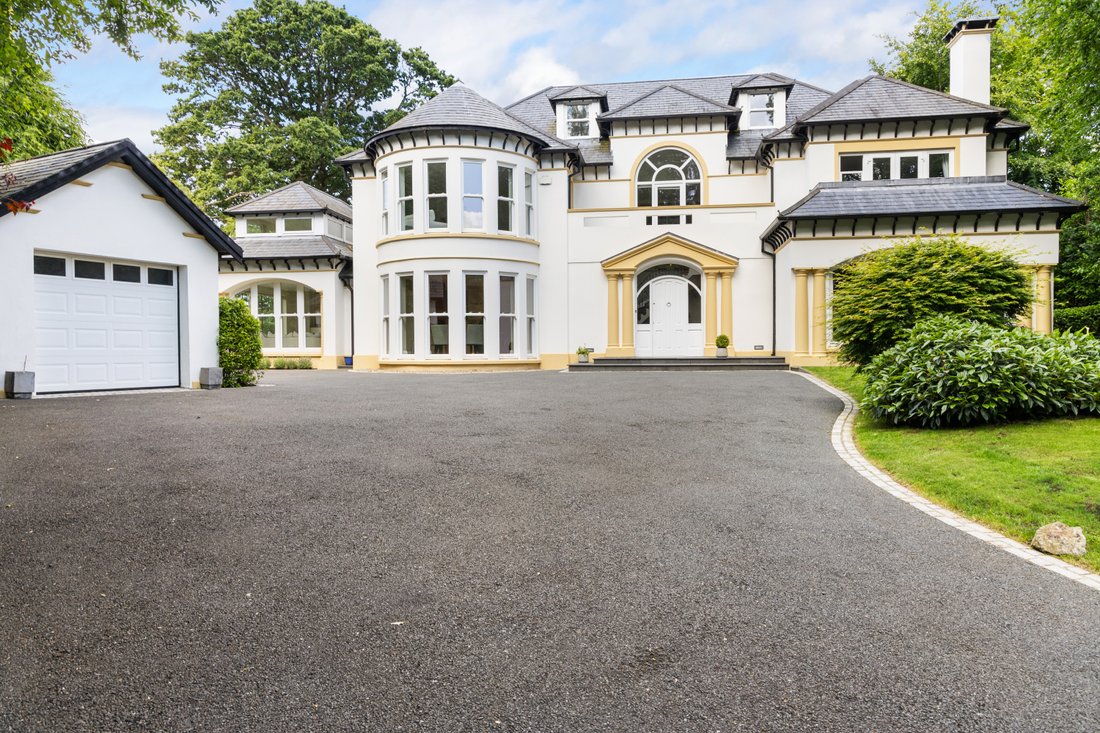
Extending to approximately 502 sq.m. (5,400 sq.ft.) and set on c.0.5 acres of beautifully landscaped gardens, the property offers a rare balance of privacy and village convenience. Screened behind mature trees and approached via electronic gates and a sweeping driveway, the home enjoys a discreet setting while remaining just a two-minute walk from Enniskerry village, renowned for its picturesque square, cafés, restaurants and everyday amenities.
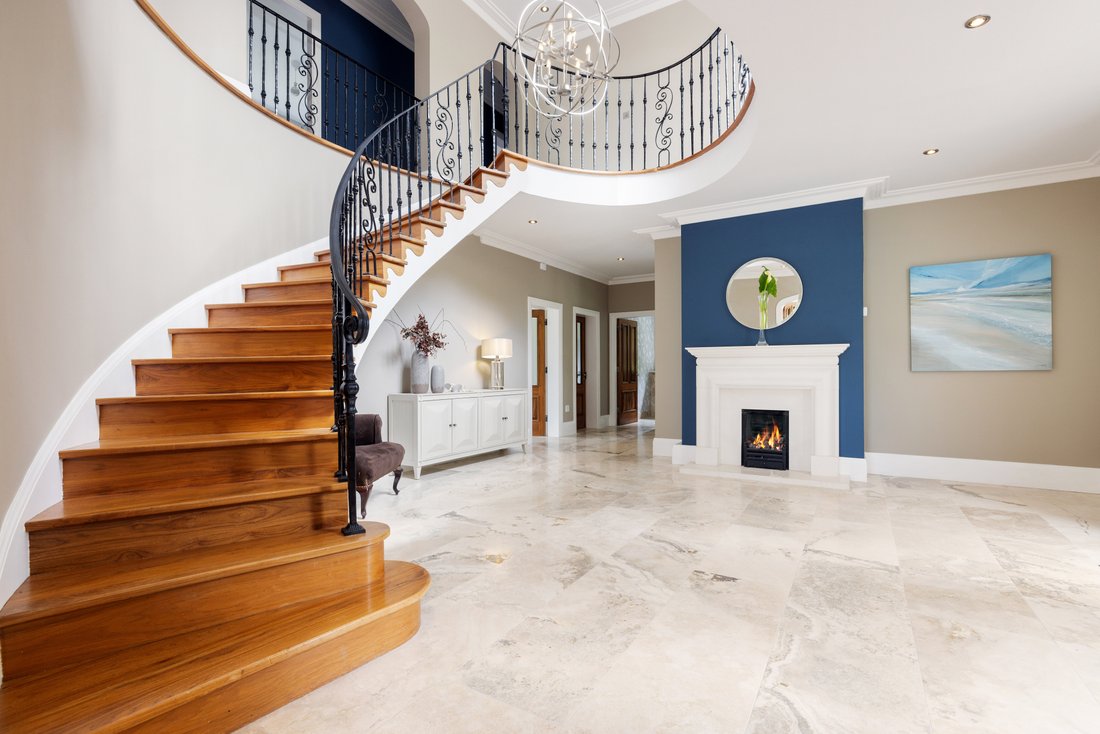
Upon entering, a dramatic double-height reception hall immediately conveys the scale and quality of the home. Polished limestone flooring, a feature fireplace and a sweeping curved solid timber staircase create an impressive focal point, with a gallery landing overlooking the space above.
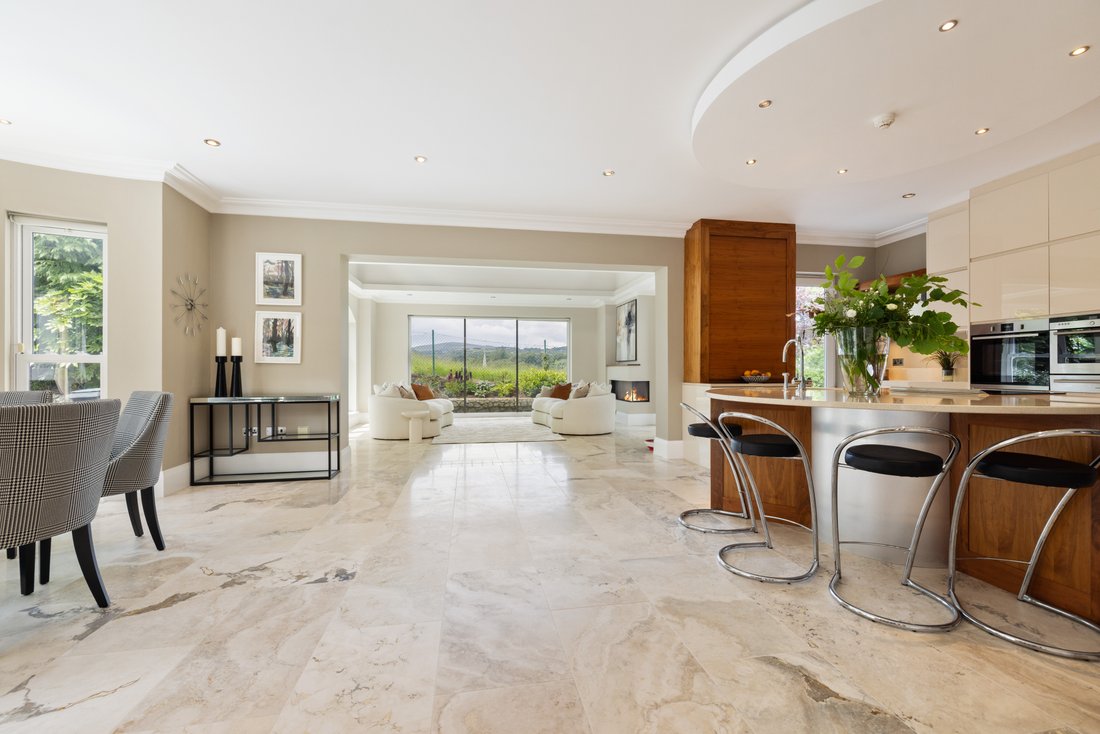
The ground floor has been designed for both comfortable family living and entertaining. At its centre lies a spacious open-plan kitchen, dining and family room, accessed through double doors from the hall. A bay window defines the dining area and frames views towards the surrounding gardens and the nearby village church. Double doors open directly to the gardens, enhancing the connection between indoor and outdoor living. A separate prep kitchen positioned behind the main kitchen provides additional preparation space and storage, ideal for entertaining.
Further accommodation at this level includes an elegant drawing room overlooking the front gardens, a large lounge opening onto the rear garden, and a dedicated home office with bespoke joinery. High-quality finishes including solid timber flooring and custom joinery are evident throughout.
Upstairs the property offers six generously proportioned bedrooms arranged across two floors. The principal suite features a distinctive curved wall echoing the dining area below, along with a private balcony, walk-in wardrobe and luxurious en-suite bathroom complete with an egg-shaped bath by Villeroy & Boch and large picture windows overlooking the gardens. Two additional bedrooms are also en-suite, while the remaining bedrooms are served by a well-appointed family bathroom.
The top floor provides a highly versatile space including a large dual-aspect games room with Juliet balcony enjoying elevated views of the surrounding countryside, along with a sixth bedroom which could equally serve as guest accommodation, an au pair suite or additional living space.
The home benefits from an A3 Building Energy Rating, achieved through high levels of insulation, solar panels and underfloor heating throughout the ground floor. Additional modern features include wiring for CCTV, surround sound and a video intercom system at the entrance gates.
The grounds extend to approximately half an acre, with mature planting, manicured lawns and a feature water element enhancing the setting. A detached garage and ample parking are provided to the front, while the private rear garden enjoys excellent sun and offers an ideal space for outdoor entertaining.
Located moments from Enniskerry village, residents enjoy easy access to local amenities as well as the renowned Powerscourt Estate, home to the five-star Powerscourt Hotel Resort & Spa and the championship Powerscourt Golf Club. Dublin city centre is easily accessible via the M50, while the Luas Green Line at Brides Glen and the DART at Bray provide convenient public transport connections.
Combining impressive accommodation, high-quality finishes and an exceptional village setting, Inneoin represents a rare opportunity to acquire a substantial contemporary home in one of Wicklow’s most desirable locations.
-
Property type
House
-
Price/sqft
$571
Features
- Garden
- Terrace
- Fireplace
- Mountain View
- Equestrian
- Garage
- Modern
- Water View
- Outdoor Living Space
Lot
- Mountain View
- Water View
- Privacy
- Equestrian
- Modern
Indoor
- High Ceiling
- Office
- Fireplace
- Kitchen island
- Bar
- Stone Countertops
Outdoor
- Terrace
- Balcony
- Parking
- Garage
- Outdoor Living Space
- Garden
Explore the Area
The agent will contact you soon by
Listed by
Book home tour with James O'Flaherty
Choose a date and whether you'd like a virtual or in-person tour with the agent.

Similar Properties Nearby
New Listings in Enniskerry


Explore More Homes for Sale
Enniskerry, Ireland property types
Enniskerry, Ireland popular searches
- Properties with Terrace in Enniskerry, Ireland
- Properties with Bar in Enniskerry, Ireland
- Mountain View properties in Enniskerry, Ireland
- Water View properties in Enniskerry, Ireland
- Modern properties in Enniskerry, Ireland
- Equestrian properties in Enniskerry, Ireland
- Panoramic / Scenic View properties in Enniskerry, Ireland
- Renovated properties in Enniskerry, Ireland
- Properties with Cinema in Enniskerry, Ireland
- New Builds properties in Enniskerry, Ireland
Related Guides & Stories
Trusted by the World's Leading Brokers
The agents behind the world's most exceptional properties list with JamesEdition.
- Listings from Sotheby's, Christie's, BARNES, and Engel & Völkers
- Every listing reviewed before it goes live
- Connect directly with verified listing agents
By continuing you agree to our Terms and Privacy Policy.